
5876 Bridlewood Court, San Angelo, TX 76904
Local realty services provided by:ERA Newlin & Company
5876 Bridlewood Court,San Angelo, TX 76904
$535,000
- 4 Beds
- 2 Baths
- 2,186 sq. ft.
- Single family
- Pending
Listed by: texas living realty group
Office: heritage real estate
MLS#:202074
Source:TX_SAAR
Price summary
- Price:$535,000
- Price per sq. ft.:$244.74
About this home
Welcome to this beautifully crafted home in the highly sought-after Wall ISD, where quality construction meets modern comfort. The open-concept floor plan features soaring beamed ceilings, abundant natural light, and a stunning kitchen complete with granite countertops, custom cabinetry, stainless steel appliances, a large center island, walk-in pantry, and a refrigerator with an upgraded water and ice filtration system. The spacious primary suite offers a relaxing retreat with dual vanities, a freestanding soaking tub, a tiled walk-in shower, and an oversized walk-in closet. The additional bedrooms are generously sized, and the dedicated office offers the flexibility to serve as a fourth bedroom, making this home ideal for a variety of lifestyles. Step outside to an oversized covered patio overlooking the backyard, featuring picket fencing with net wire along the back of the property. A gated side entrance provides easy access to the backyard and 30x40 insulated workshop, making it ideal for bringing in lawn equipment or small recreational vehicles. The workshop is equipped with spray foam insulation, two mini-split HVAC units, a 220-volt outlet, a 20x9 storage room, overhead storage, and an eyebrow overhang for covered parking of two vehicles. Gutters have also been installed on most of the home. For added peace of mind, the home includes a 24kW Generac whole-home generator powered by an owned propane tank. Featuring Bluetooth monitoring and an automatic monthly self-test, it's always ready to power the entire home during outages. Offering luxury, functionality, and exceptional amenities inside and out, this property truly has it all. Don't miss your opportunity to own this incredible home in Wall ISD....
Contact an agent
Home facts
- Year built:2020
- Subdivision & Development:Bridlewood Estates
- Listing ID #:202074
- Added:32 day(s) ago
- Updated:August 30, 2026 at 05:38 PM
Rooms and interior
- Bedrooms:4
- Total bathrooms:2
- Full bathrooms:2
- Rooms Total:9
- Flooring:Carpet, Tile
- Kitchen Description:Dishwasher, Microwave, Refrigerator, appl_Electric Range
- Living area:2,186 sq. ft.
Heating and cooling
- Cooling:Central Air, Electric
- Heating:Central, Electric
- Central air:Yes
Structure and exterior
- Year built:2020
- Building area:2,186 sq. ft.
- Lot area:0.52 Acres
- Lot Features:Interior Lot, Landscaped
- Construction Materials:Brick, Fiber Cement
- Exterior Features:Covered Patio
- Foundation Description:Slab
Schools
- High school:Wall
- Middle school:Wall
- Elementary school:Wall
Utilities
- Water:Water Connected
- Sewer:Septic Tank, Sewer Connected
Finances and disclosures
- Price:$535,000
- Price per sq. ft.:$244.74
Features and amenities
- Appliances:Dishwasher, Electric Range, Microwave, Refrigerator, Water Softener Owned
- Laundry features:Electric Dryer Hookup, Laundry Room, Washer Hookup
- Amenities:Ceiling Fan(s), Double Pane Windows, Granite Counters, Other, Pantry, Split Bedroom Floorplan
Parking
- Garage:Yes
- Garage spaces:2
New listings near 5876 Bridlewood Court
- New
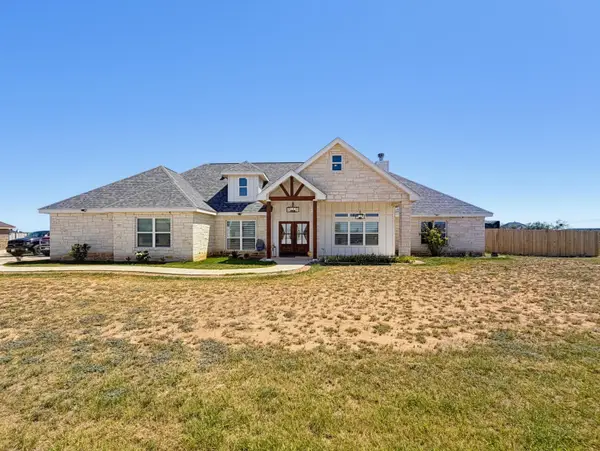 $445,000Active4 beds 3 baths2,183 sq. ft.
5429 Grey Wolf Lane, San Angelo, TX 76901
MLS# 202226Listed by: REALTY85, LLC - New
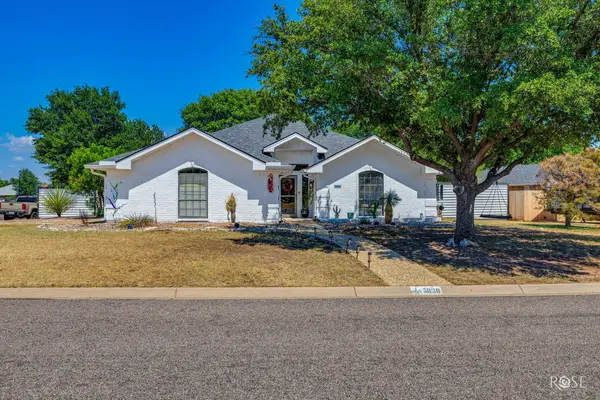 $350,000Active3 beds 2 baths1,854 sq. ft.
5838 Manchester Lane, San Angelo, TX 76901
MLS# 202225Listed by: KELLER WILLIAMS SYNERGY - New
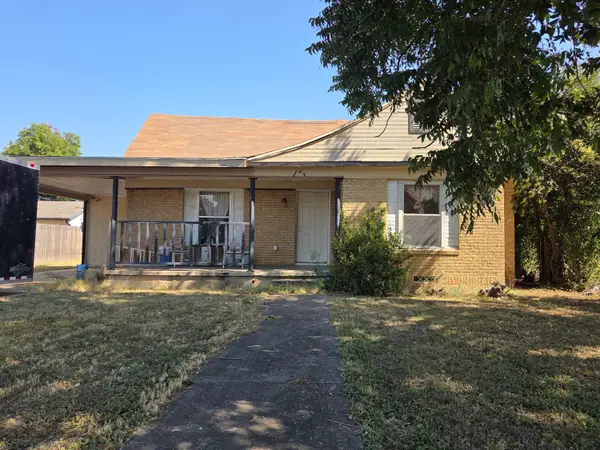 $119,000Active3 beds 2 baths1,471 sq. ft.
12 E 37th Street, San Angelo, TX 76903
MLS# 202224Listed by: SMITH REAL ESTATE - New
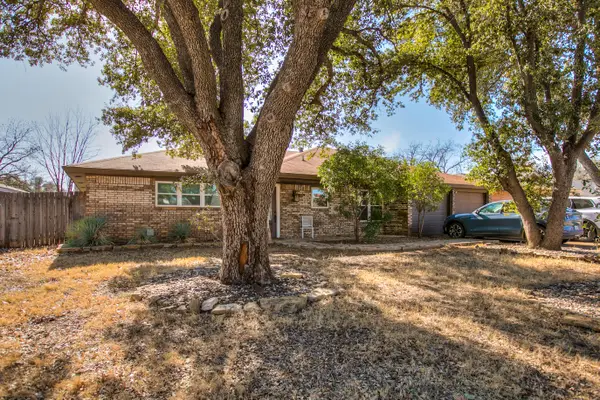 $297,000Active3 beds 2 baths2,176 sq. ft.
3313 Chatterton Drive, San Angelo, TX 76904
MLS# 202223Listed by: ERA NEWLIN & COMPANY - New
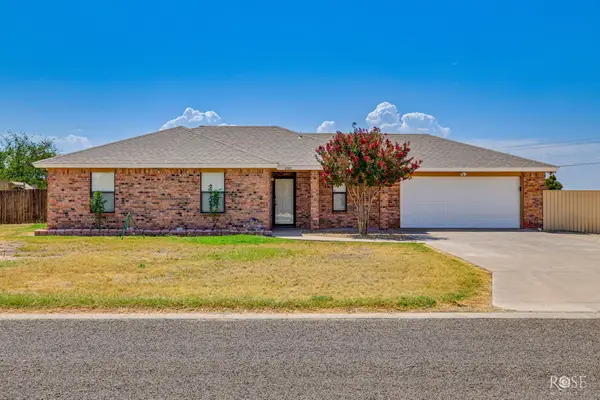 $269,000Active4 beds 2 baths1,492 sq. ft.
1001 Cricket Lane, San Angelo, TX 76905
MLS# 202221Listed by: ERA NEWLIN & COMPANY - New
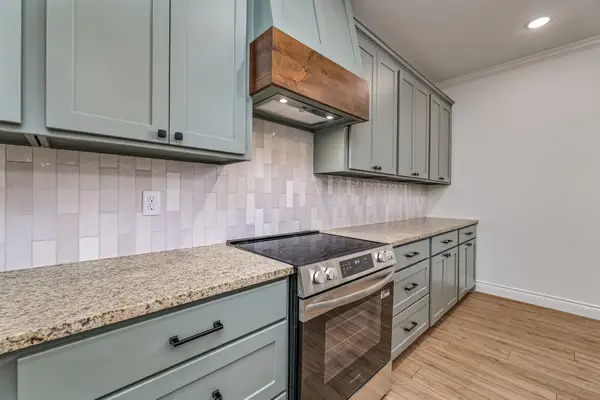 $423,000Active3 beds 3 baths2,038 sq. ft.
3616 Grandview Drive, San Angelo, TX 76904
MLS# 202220Listed by: CHRISTIE'S INTERNATIONAL REAL ESTATE @PROPERTIES LONE STAR - New
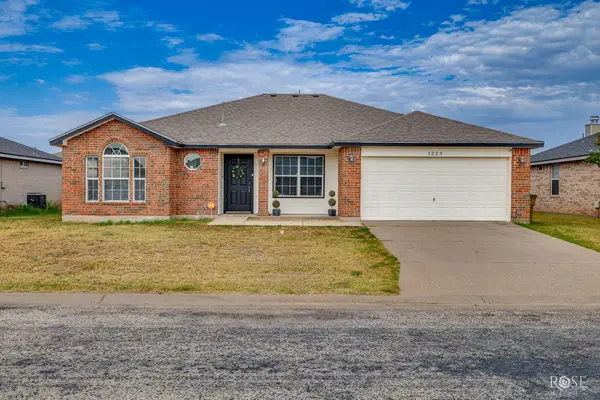 $265,000Active5 beds 3 baths1,667 sq. ft.
1223 Wallace Lane, San Angelo, TX 76905
MLS# 202219Listed by: ERA NEWLIN & COMPANY - Open Sun, 2 to 4pmNew
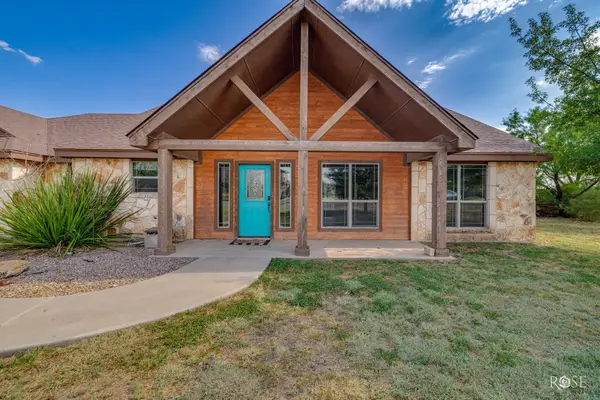 $339,000Active3 beds 2 baths1,986 sq. ft.
3415 Buck Run, San Angelo, TX 76901
MLS# 202216Listed by: CONCHO CAPITAL REAL ESTATE - New
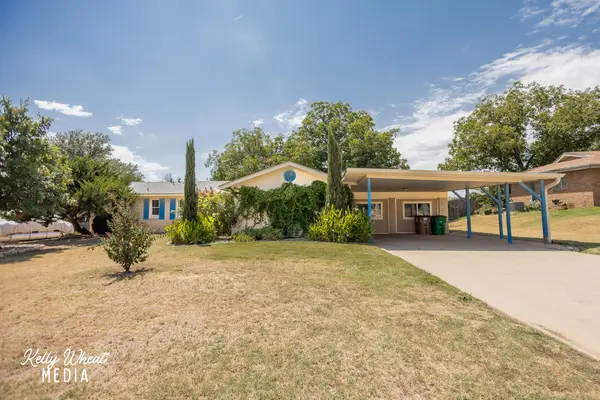 $314,900Active4 beds 2 baths2,595 sq. ft.
1949 A & M Avenue, San Angelo, TX 76904
MLS# 202214Listed by: ERA NEWLIN & COMPANY - New
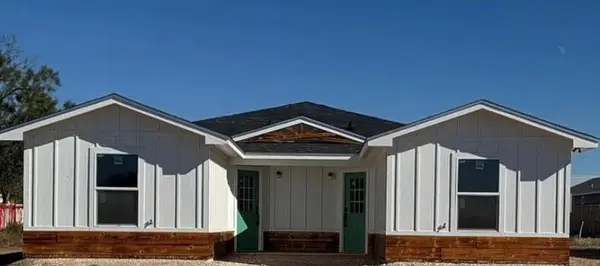 $320,000Active-- beds -- baths1,845 sq. ft.
1212 Roosevelt Street, San Angelo, TX 76901
MLS# 202215Listed by: ERA NEWLIN & COMPANY


Protect your home and budget from life's surprises with an Assurant Home Warranty, backed by a partner that supports you through every step of homeownership. Explore Plans.
© 2023 - 2026 ERA Franchise Systems LLC. All rights reserved. ERA Franchise Systems LLC fully supports the principles of the Fair Housing Act and the Equal Opportunity Act. ERA, ERA Real Estate powered, and their respective logos are registered service marks of ERA Franchise Systems LLC. Each office is independently owned and operated.