
6025 Lyndhurst Drive, San Angelo, TX 76901
Local realty services provided by:ERA Newlin & Company
6025 Lyndhurst Drive,San Angelo, TX 76901
$330,000
- 4 Beds
- 2 Baths
- 1,918 sq. ft.
- Single family
- Active
Listed by: lafreta white group
Office: era newlin & company
MLS#:202165
Source:TX_SAAR
Price summary
- Price:$330,000
- Price per sq. ft.:$172.05
About this home
Welcome to 6025 Lyndhurst Dr, a welcoming 4-bedroom, 2-bath home in The Bluffs area of San Angelo, TX, where comfortable spaces, a practical floor plan, and plenty of room to enjoy everyday life come together. Step inside and you'll immediately appreciate the open-concept living, kitchen, and dining areas, a layout that makes it easy to stay connected whether you're cooking dinner, catching up with family, or entertaining friends. The kitchen features a breakfast bar for additional seating, while the adjacent flexible space gives you room to make the home work for your lifestyle. Use it as a home office, dining area, playroom, or even a second living space, the choice is yours. The living room is anchored by a corner stone fireplace, creating a natural focal point and a cozy spot to gather. New flooring in the living area gives the space a fresh feel, while crown molding adds an extra touch of character and polish. The split-bedroom floor plan gives the primary suite its own private retreat away from the additional bedrooms. The primary bath features a large corner tub, separate shower, dual sinks, and a BIG walk-in closet, because sometimes a closet isn't just a closet. Sometimes it's a lifestyle. Outside, you'll find one of the things that makes homes in The Bluffs especially appealing: generous lots with room to spread out. Whether you envision a backyard gathering, a place for the kids or pets to play, a garden, or simply a little breathing room, there's space to make it yours. And there's peace of mind in knowing the roof was replaced approximately four years ago. Picture slow mornings at the breakfast bar, weeknight dinners flowing easily from the kitchen to the living room, cozy evenings gathered around the stone fireplace, and weekends spent enjoying your own backyard. With four bedrooms, flexible living space, a private primary suite, and an inviting layout, 6025 Lyndhurst Dr. offers the kind of space that can grow and change right along with you. Located in The Bluffs area of San Angelo, this home is ready for its next chapter, and maybe that chapter is yours....
Contact an agent
Home facts
- Year built:2008
- Subdivision & Development:Bluffs
- Listing ID #:202165
- Added:9 day(s) ago
- Updated:August 31, 2026 at 01:08 AM
Rooms and interior
- Bedrooms:4
- Total bathrooms:2
- Full bathrooms:2
- Rooms Total:8
- Flooring:Carpet, Tile, Vinyl
- Kitchen Description:Dishwasher, Disposal, Oven, appl_Electric Range, appl_Microwave
- Living area:1,918 sq. ft.
Heating and cooling
- Cooling:Central Air, Electric
- Heating:Central, Electric
- Central air:Yes
Structure and exterior
- Year built:2008
- Building area:1,918 sq. ft.
- Lot area:0.29 Acres
- Lot Features:Interior Lot, Landscaped
- Construction Materials:Brick
- Exterior Features:Patio
- Foundation Description:Slab
Schools
- High school:Central
- Middle school:Lone Star
- Elementary school:Bonham
Utilities
- Water:Public
- Sewer:Public Sewer
Finances and disclosures
- Price:$330,000
- Price per sq. ft.:$172.05
Features and amenities
- Appliances:Dishwasher, Disposal, Electric Range, Microwave
- Laundry features:Inside, Laundry Room
- Amenities:Ceiling Fan(s), Double Pane Windows, Laminate Counters, Pantry, Split Bedroom Floorplan
Parking
- Garage:Yes
- Garage spaces:2
New listings near 6025 Lyndhurst Drive
- New
 $181,000Active2 beds 1 baths1,529 sq. ft.
425 N Washington Street, San Angelo, TX 76901
MLS# 202307Listed by: BERKSHIRE HATHAWAY HOME SERVIC 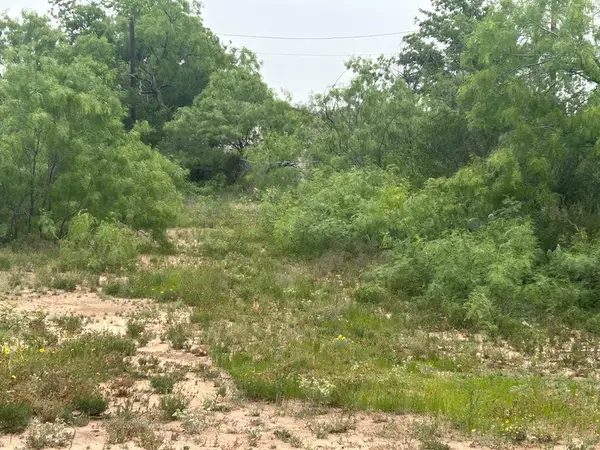 $12,000Active0.26 Acres
0 E Railroad Street Street, San Angelo, TX 76903
MLS# 200387Listed by: KELLER WILLIAMS SYNERGY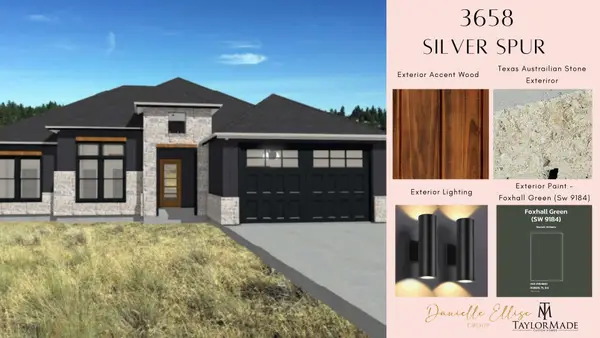 $465,000Pending4 beds 2 baths2,017 sq. ft.
3658 Silver Spur Drive, San Angelo, TX 76904
MLS# 202306Listed by: KELLER WILLIAMS SYNERGY- Open Sun, 2 to 4pmNew
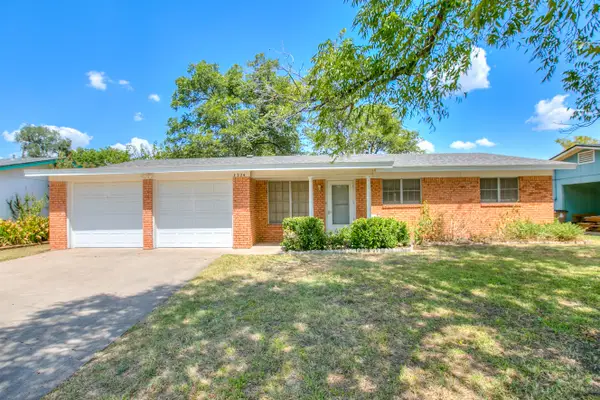 $230,000Active3 beds 2 baths1,290 sq. ft.
3224 Sac Avenue, San Angelo, TX 76904
MLS# 202304Listed by: COLDWELL BANKER LEGACY - New
 $199,900Active5 Acres
2949 U.s. Hwy 67, San Angelo, TX 76905
MLS# 202305Listed by: EXIT REALTY ADVANTAGE - New
 $249,000Active3 beds 2 baths
1008 E E 18th Street, San Angelo, TX 76903
MLS# 202302Listed by: KELLER WILLIAMS SYNERGY - Open Sun, 2 to 4pmNew
 $225,000Active3 beds 2 baths1,501 sq. ft.
1601 S Park Street, San Angelo, TX 76901
MLS# 202303Listed by: HERITAGE REAL ESTATE - New
 $1,900,000Active3 beds 3 baths2,958 sq. ft.
2161 Gun Club Road, San Angelo, TX 76904
MLS# 202300Listed by: KELLER WILLIAMS SYNERGY - New
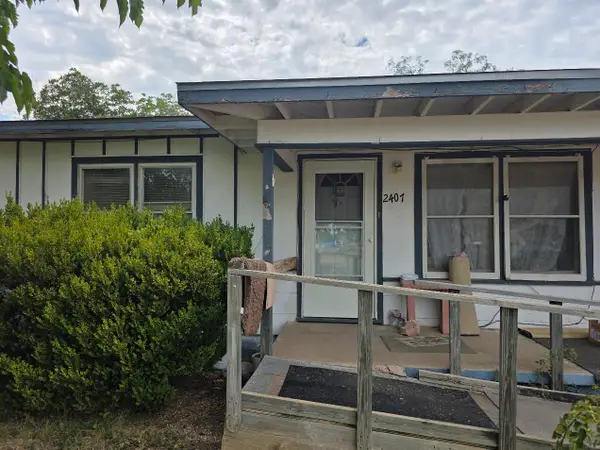 $120,000Active3 beds 1 baths1,176 sq. ft.
2407 Freeland Avenue, San Angelo, TX 76901
MLS# 202301Listed by: M&M REAL ESTATE INVESTMENTS/M&M RANCH LAND INVESTMENTS, LLC - New
 $165,000Active3 beds 2 baths1,292 sq. ft.
33 W 14th Street, San Angelo, TX 76903
MLS# 202299Listed by: KELLER WILLIAMS SYNERGY


Protect your home and budget from life's surprises with an Assurant Home Warranty, backed by a partner that supports you through every step of homeownership. Explore Plans.
© 2023 - 2026 ERA Franchise Systems LLC. All rights reserved. ERA Franchise Systems LLC fully supports the principles of the Fair Housing Act and the Equal Opportunity Act. ERA, ERA Real Estate powered, and their respective logos are registered service marks of ERA Franchise Systems LLC. Each office is independently owned and operated.