
7991 Bearcat Court, San Angelo, TX 76901
Local realty services provided by:ERA Newlin & Company
7991 Bearcat Court,San Angelo, TX 76901
$339,900
- 3 Beds
- 2 Baths
- 1,680 sq. ft.
- Single family
- Active
Listed by: sean richey
Office: adt realty brokers
MLS#:202981
Source:TX_SAAR
Price summary
- Price:$339,900
- Price per sq. ft.:$202.32
- Monthly HOA dues:$8.33
About this home
Enjoy modern living with room to spread out in this beautifully maintained 3-bedroom, 2-bath home offering 1,680 square feet of comfortable living space. Built in 2023, this home combines contemporary finishes with an exceptional outdoor setting.
Inside, you'll find attractive granite countertops, durable luxury vinyl tile (LVT) flooring, and 2-inch blinds on most windows. The thoughtfully designed layout offers comfortable living spaces and a welcoming atmosphere.
Outside is where this property really shines! Situated on a generous .58-acre lot at the end of a cul-de-sac, the property features a low-maintenance xeriscaped front yard, a sod-covered backyard, and a 6-foot metal privacy fence. Rear double-gate access provides convenient entry to the backyard, offering excellent flexibility for additional parking, equipment, or recreational use. Aggregate parking pads, an extended concrete patio, and an attached two-car garage add even more convenience and functionality.
If you're looking for newer construction, modern finishes, privacy, and plenty of outdoor space, this property is a must-see. Don't miss the opportunity to make this beautiful Buffalo Heights home yours!...
Contact an agent
Home facts
- Year built:2023
- Subdivision & Development:Buffalo Heights
- Listing ID #:202981
- Added:1 day(s) ago
- Updated:November 05, 2026 at 08:45 PM
Rooms and interior
- Bedrooms:3
- Total bathrooms:2
- Full bathrooms:2
- Rooms Total:8
- Flooring:Tile, Vinyl
- Kitchen Description:Dishwasher, Electric Range, Microwave
- Living area:1,680 sq. ft.
Heating and cooling
- Cooling:Central Air
- Heating:Central, Electric
- Central air:Yes
Structure and exterior
- Year built:2023
- Building area:1,680 sq. ft.
- Lot area:0.58 Acres
- Lot Features:Interior Lot
- Construction Materials:Frame, Stone
- Exterior Features:Covered Patio, Patio
- Foundation Description:Slab
Schools
- High school:Grape Creek
- Middle school:Grape Creek
- Elementary school:Grape Creek
Utilities
- Water:Public, Water Connected
- Sewer:Septic Tank, Sewer Connected
Finances and disclosures
- Price:$339,900
- Price per sq. ft.:$202.32
Features and amenities
- Appliances:Dishwasher, Electric Range, Microwave, Vented Exhaust Fan
- Laundry features:Electric Dryer Hookup, Laundry Room, Washer Hookup
- Amenities:Ceiling Fan(s), Double Pane Windows, Family Room, Granite Counters, Pantry, Split Bedroom Floorplan
Parking
- Garage:Yes
- Garage spaces:2
New listings near 7991 Bearcat Court
- New
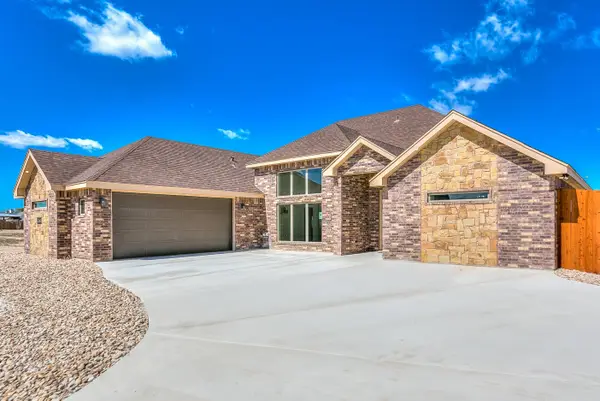 $729,000Active3 beds 3 baths2,861 sq. ft.
5205 Riviera Lane, San Angelo, TX 76904
MLS# 202976Listed by: EXP REALTY LLC - New
 $545,000Active4 beds 3 baths2,319 sq. ft.
5515 Slayde Street, San Angelo, TX 76904
MLS# 202977Listed by: EXP REALTY LLC - New
 $539,000Active4 beds 3 baths2,076 sq. ft.
5519 Slayde Street, San Angelo, TX 76904
MLS# 202978Listed by: EXP REALTY LLC - New
 $407,000Active3 beds 2 baths2,251 sq. ft.
5217 Green Valley Trail, San Angelo, TX 76904
MLS# 202975Listed by: ANGELO HOME TEAM - New
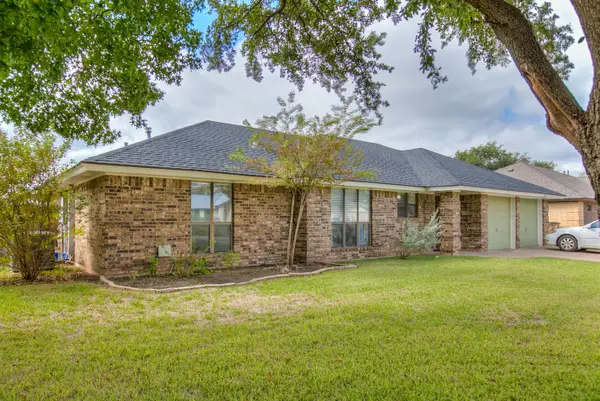 $289,900Active3 beds 2 baths1,633 sq. ft.
3529 Clare Drive, San Angelo, TX 76904
MLS# 202967Listed by: ERA NEWLIN & COMPANY - New
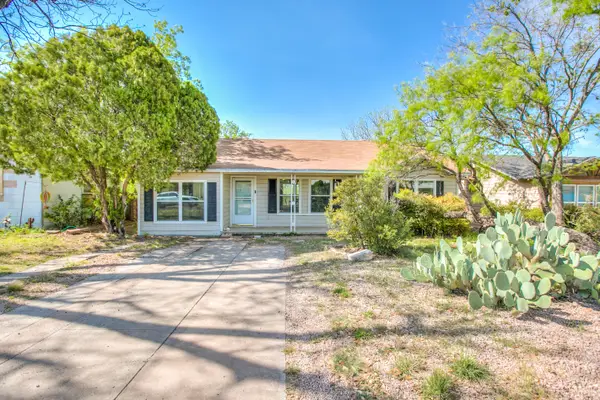 $110,000Active3 beds 1 baths1,160 sq. ft.
1912 Webster Street, San Angelo, TX 76901
MLS# 202969Listed by: REALTY85, LLC - Open Sun, 1 to 3pmNew
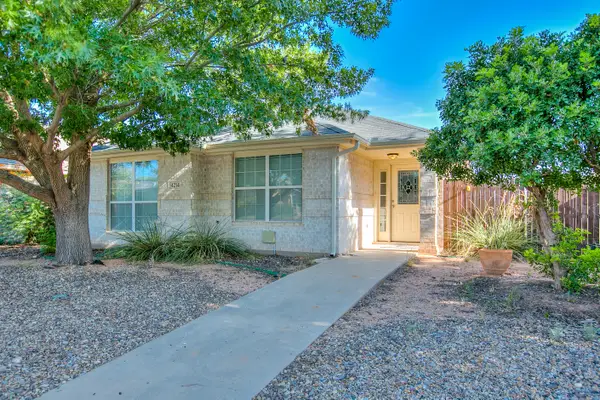 $270,000Active3 beds 2 baths1,627 sq. ft.
4214 Harmony Lane, San Angelo, TX 76904
MLS# 202971Listed by: EXIT REALTY ADVANTAGE - Open Sun, 1 to 3pmNew
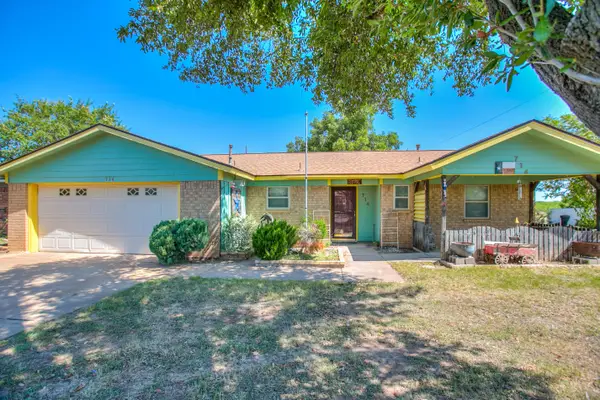 $199,900Active3 beds 2 baths2,061 sq. ft.
714 Van Zandt Street, San Angelo, TX 76905
MLS# 202972Listed by: EXIT REALTY ADVANTAGE - New
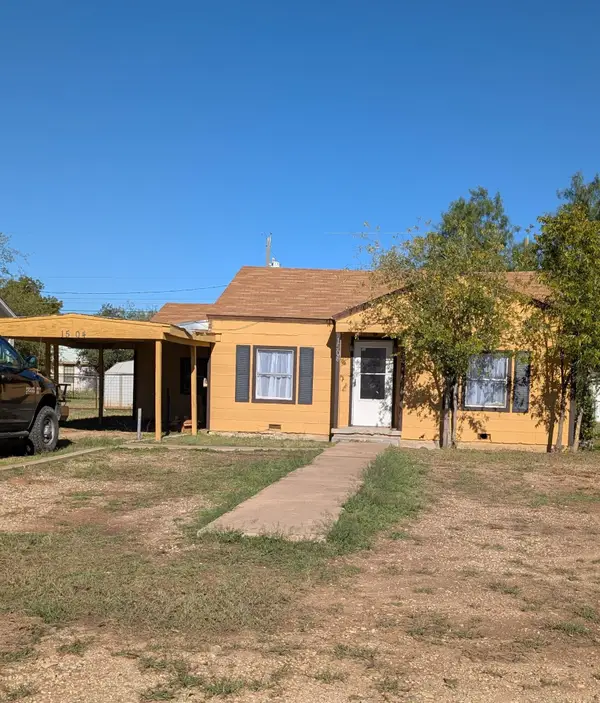 $134,900Active4 beds 2 baths1,591 sq. ft.
1504 Walnut Street, San Angelo, TX 76901
MLS# 202974Listed by: BOB INGRAM REAL ESTATE - Open Sun, 2 to 4pmNew
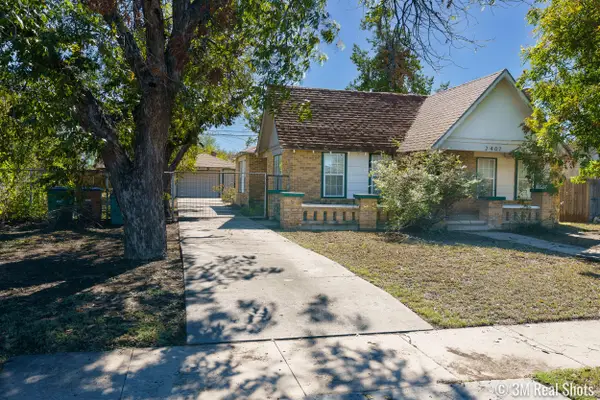 $180,000Active3 beds 1 baths1,426 sq. ft.
2407 Houston Street, San Angelo, TX 76901
MLS# 202962Listed by: ERA NEWLIN & COMPANY


Protect your home and budget from life's surprises with an Assurant Home Warranty, backed by a partner that supports you through every step of homeownership. Explore Plans.
© 2023 - 2026 ERA Franchise Systems LLC. All rights reserved. ERA Franchise Systems LLC fully supports the principles of the Fair Housing Act and the Equal Opportunity Act. ERA, ERA Real Estate powered, and their respective logos are registered service marks of ERA Franchise Systems LLC. Each office is independently owned and operated.