
712 Beryl, San Antonio, TX 78213
Local realty services provided by:ERA Brokers Consolidated
Listed by: erica strauss
Office: reliance residential realty -
MLS#:2010476
Source:LERA
Price summary
- Price:$249,000
- Price per sq. ft.:$148.04
About this home
This 3-bedroom, 2-bath mid-century home in Balcones Heights has been owned by the same owners since it was built and offers generous space inside and out. Original mid-century details include colorful pink, green, and yellow tile, along with custom bookshelves in the bedrooms, hallway, and bonus room. The bonus room provides flexible space for a den, office, hobby room, or second living area. The indoor laundry room includes shelving, and the garage offers cabinets for extra storage. Outside, the large fenced yard features mature trees, including a producing pecan tree and a fig tree. The covered porch and deck offer plenty of room for outdoor seating and gatherings, with custom seating already in place. The detached workshop has electricity and its own covered porch, providing space for projects, hobbies, or storage. Other features include a 1-car garage and sprinkler system. Located on Beryl Street in Balcones Heights with convenient access to the Medical Center, Loop 410, shopping, dining, and other San Antonio amenities....
Contact an agent
Home facts
- Year built:1959
- Subdivision & Development:BALCONES HEIGHTS
- Listing ID #:2010476
- Added:1 day(s) ago
- Updated:August 22, 2026 at 02:25 AM
Rooms and interior
- Bedrooms:3
- Total bathrooms:2
- Full bathrooms:2
- Flooring:Carpeting, Ceramic Tile, Wood
- Dining Description:Breakfast Bar
- Kitchen Description:Breakfast Bar, Built-In Oven, Cook Top, Disposal, Eat-In Kitchen, Ice Maker Connection, Smooth Cooktop
- Bedroom Description:All Bedrooms Downstairs, Ceiling Fan, Master Bedroom Downstairs
- Living area:1,682 sq. ft.
Heating and cooling
- Cooling:One Central
- Heating:Central, Electric
Structure and exterior
- Roof:Composition
- Year built:1959
- Building area:1,682 sq. ft.
- Lot area:0.25 Acres
- Lot Features:Level
- Architectural Style:One Story
- Construction Materials:Brick, Siding
- Exterior Features:Chain Link Fence, Covered Patio, Mature Trees, Patio Slab, Sprinkler System, Storage Building/Shed, Workshop
- Foundation Description:Slab
- Levels:1 Story
Schools
- High school:Lee
- Middle school:Jackson
- Elementary school:Dellview
Utilities
- Water:Water System
Finances and disclosures
- Price:$249,000
- Price per sq. ft.:$148.04
- Tax amount:$6,610 (2025)
Features and amenities
- Laundry features:Dryer Connection, Laundry Main Level, Laundry Room, Washer Connection
- Amenities:Attic - Access only, Built-In Oven, Ceiling Fans, Gas Water Heater, High Speed Internet, Security System (Owned), Smoke Alarm
Parking
- Parking description:Garage Door Opener, One Car Garage
 IDX information is provided exclusively for consumers’ personal, non-commercial use, that it may not be used for any purpose other than to identify prospective properties consumers may be interested in purchasing, and that the data is deemed reliable but is not guaranteed accurate by LERA MLS (Local Expertise Regional Access). The MLS may, at its discretion, require use of other disclaimers as necessary to protect participants and/or the MLS from liability.
 New listings near 712 Beryl
- New
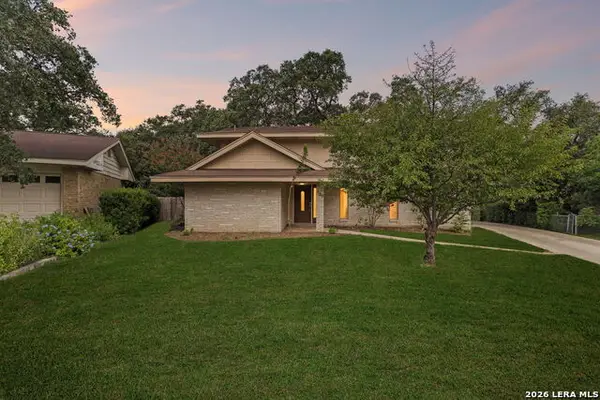 $325,000Active4 beds 2 baths2,180 sq. ft.
720 Indigo St, San Antonio, TX 78216
MLS# 1972043Listed by: KELLER WILLIAMS CITY-VIEW - New
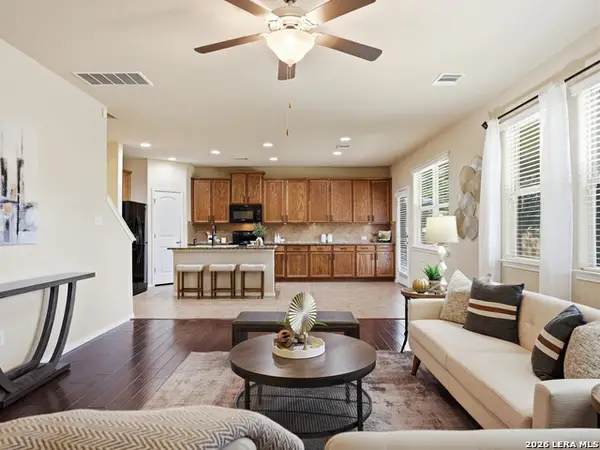 $385,000Active4 beds 3 baths2,282 sq. ft.
5819 Quiet Glen Dr, San Antonio, TX 78240
MLS# 2010802Listed by: KELLER WILLIAMS HERITAGE - New
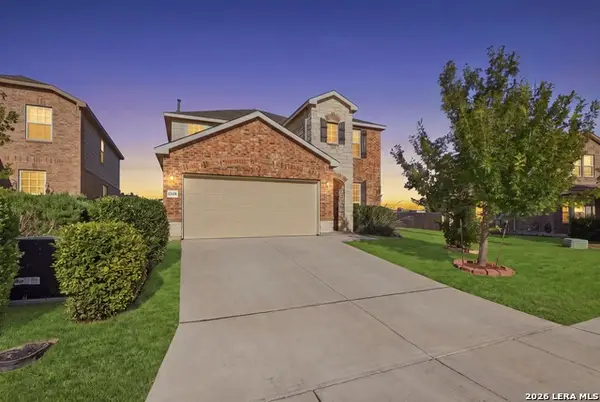 $347,000Active4 beds 3 baths2,601 sq. ft.
10118 Cowboy Ln, San Antonio, TX 78254
MLS# 2010803Listed by: REAL BROKER, LLC - New
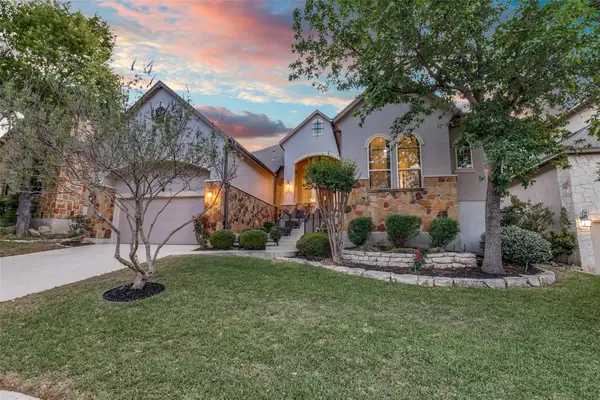 $599,000Active3 beds 3 baths2,658 sq. ft.
29047 Hobblebush, San Antonio, TX 78260
MLS# 8992986Listed by: CHARLES JONES OFFICE - New
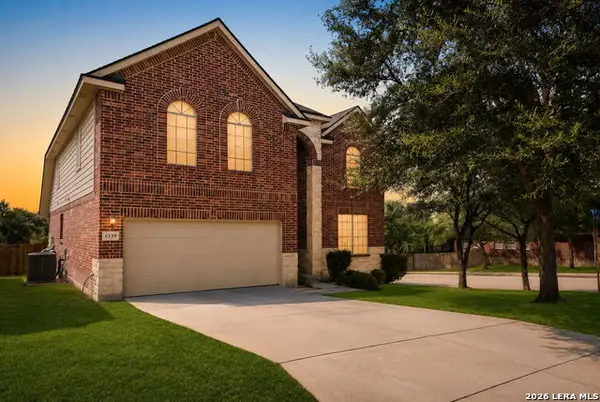 $349,990Active5 beds 3 baths2,929 sq. ft.
6139 Diego Ln, San Antonio, TX 78253
MLS# 2010788Listed by: REAL BROKER, LLC - New
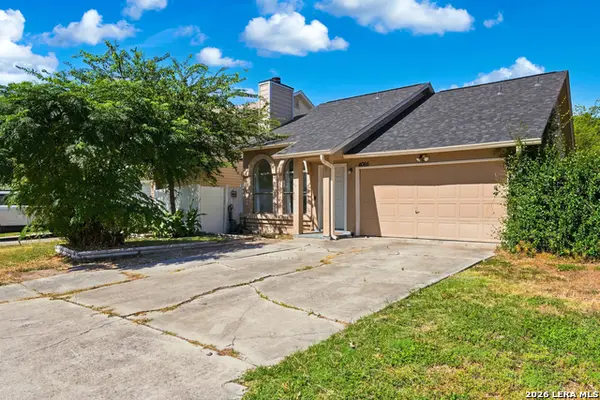 $160,000Active3 beds 2 baths1,044 sq. ft.
4065 Mystic Sunrise, San Antonio, TX 78244
MLS# 2010793Listed by: STETSN REAL ESTATE - New
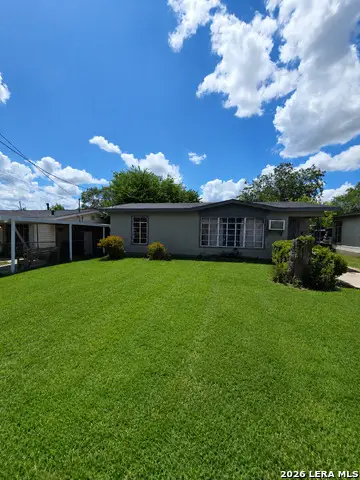 $151,500Active3 beds 2 baths1,511 sq. ft.
342 Koehler Ct, San Antonio, TX 78223
MLS# 2010798Listed by: REAL BROKER, LLC - New
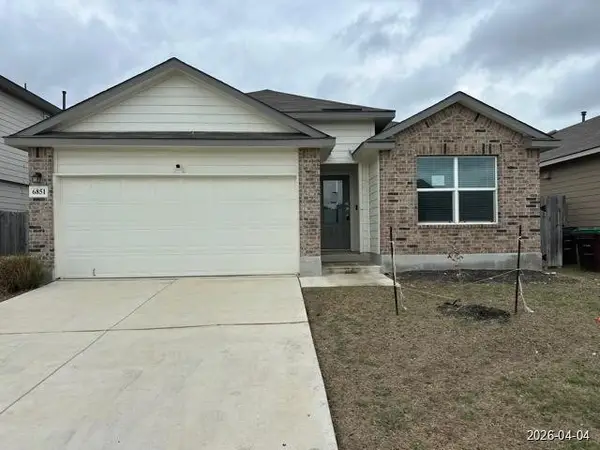 $194,000Active3 beds 2 baths1,662 sq. ft.
6851 Courante Waltz, San Antonio, TX 78252
MLS# 37595536Listed by: TRILLIONAIRE REALTY - New
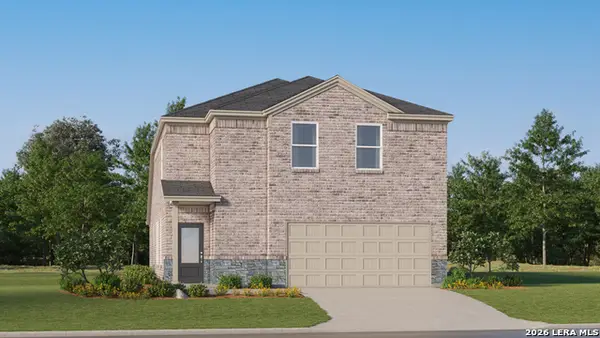 $294,999Active4 beds 4 baths2,149 sq. ft.
6451 Velma Path, San Antonio, TX 78253
MLS# 2010757Listed by: KELLER WILLIAMS CITY-VIEW - New
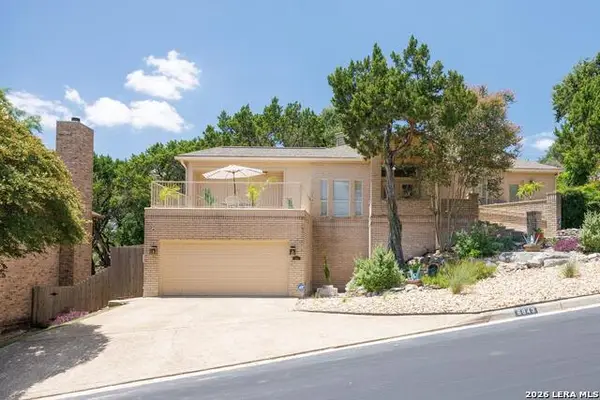 $489,900Active3 beds 2 baths2,350 sq. ft.
6943 Washita Way, San Antonio, TX 78256
MLS# 2010758Listed by: RE/MAX GENESIS


Protect your home and budget from life's surprises with an Assurant Home Warranty, backed by a partner that supports you through every step of homeownership. Explore Plans.
© 2023 - 2026 ERA Franchise Systems LLC. All rights reserved. ERA Franchise Systems LLC fully supports the principles of the Fair Housing Act and the Equal Opportunity Act. ERA, ERA Real Estate powered, and their respective logos are registered service marks of ERA Franchise Systems LLC. Each office is independently owned and operated.