
14049 Indian Bluff Rd, Temple, TX 76502
Local realty services provided by:ERA Brokers Consolidated
Listed by: kathy chappell
Office: pacesetter properties
MLS#:1028698
Source:ACTRIS
Price summary
- Price:$1,349,990
- Price per sq. ft.:$268.44
About this home
Backing directly to Corps of Engineers land, this home has a shoreline that can never be built on — a rare guarantee on Lake Belton. A former Parade of Homes model built by Larry Lilly, the home sits on 1.9 acres on a deep, protected cove, with lake access for fishing, kayaking, and paddle boarding from the backyard.Inside: 5,029 square feet, 25-foot ceilings, and a stone fireplace. The main level offers a primary suite, a second bedroom, a dedicated office, and a large dining room. Upstairs adds two large bedrooms, a loft, and a media room with a wet bar.Outside: a salt water pool, an oversized workshop/boat house, and a 3-car garage with additional storage for lake gear.A separate, updated 629-square-foot one-bedroom, one-bath cottage adds guest space — or rental potential — beyond the main house.Zoned to Belton ISD. Minutes from area shops and restaurants, and 10 miles from Mary Hardin-Baylor.Schedule a tour to see it in person.
Contact an agent
Home facts
- Year built:2006
- Subdivision & Development:Seven Coves
- Listing ID #:1028698
- Updated:October 03, 2026 at 04:40 PM
Rooms and interior
- Bedrooms:4
- Total bathrooms:5
- Full bathrooms:4
- Half bathrooms:1
- Flooring:Carpet, Tile
- Kitchen Description:Cooktop, Dishwasher, Gas Cooktop, Gas Range, Microwave, Oven, Range, Refrigerator
- Living area:5,029 sq. ft.
Heating and cooling
- Cooling:Central
- Heating:Central
- Central air:Yes
Structure and exterior
- Roof:Composition
- Year built:2006
- Building area:5,029 sq. ft.
- Lot area:1.9 Acres
- Lot Features:Gentle Sloping, Road Maintenance Agreement, Sloped Down, Trees-Large (Over 40 Ft)
- Construction Materials:HardiPlank Type, Masonry All Sides, Spray Foam Insulation
- Exterior Features:Gas Grill
- Foundation Description:Slab
Schools
- High school:Lake Belton
- Elementary school:High Point
Utilities
- Water:Private
- Sewer:Aerobic Septic
Finances and disclosures
- Price:$1,349,990
- Price per sq. ft.:$268.44
- Tax amount:$16,476 (2025)
Features and amenities
- Appliances:Cooktop, Dishwasher, Gas Cooktop, Gas Range, Microwave, Oven, Range, Refrigerator
Parking
- Total parking spaces:6
- Parking description:Attached, Circular Driveway, Garage, Garage Door Opener
- Garage:Yes
- Garage spaces:3
New listings near 14049 Indian Bluff Rd
- New
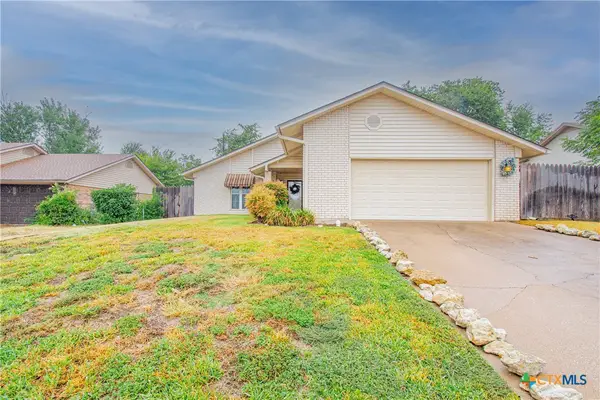 $160,000Active3 beds 2 baths1,432 sq. ft.
906 Yorktown Drive, Temple, TX 76504
MLS# 626903Listed by: RE/MAX TEMPLE-BELTON - New
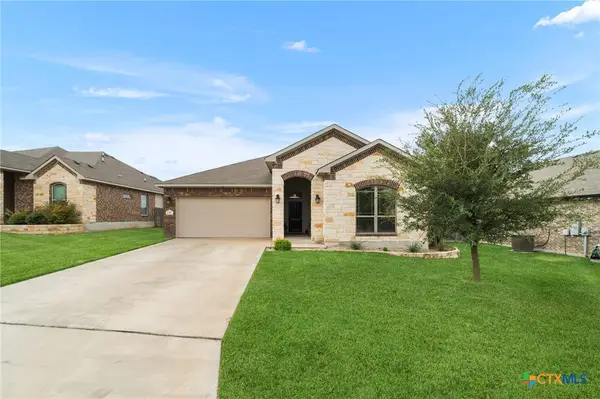 $279,000Active4 beds 2 baths1,888 sq. ft.
7923 Marsala Drive, Temple, TX 76502
MLS# 626823Listed by: REALTY OF AMERICA, LLC - New
 $289,000Active4 beds 3 baths1,997 sq. ft.
1652 Hillside Drive, Temple, TX 76502
MLS# 626809Listed by: COVINGTON REAL ESTATE, INC. - New
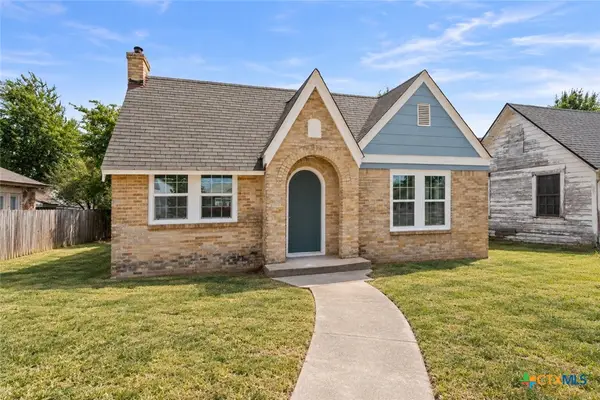 $210,000Active2 beds 1 baths1,248 sq. ft.
1307 S 29th Street, Temple, TX 76504
MLS# 626842Listed by: MODUS REAL ESTATE - New
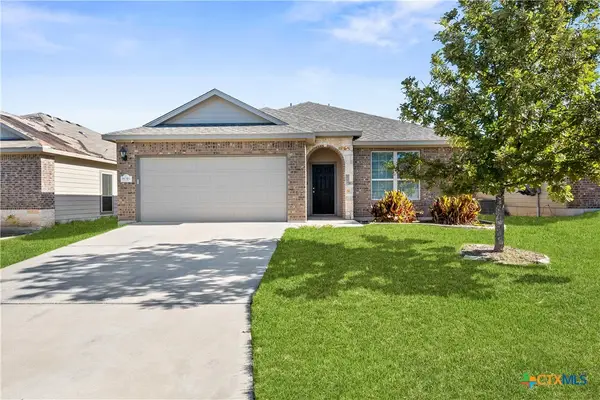 $245,000Active3 beds 2 baths1,400 sq. ft.
8016 Hawthorn, Temple, TX 76502
MLS# 626908Listed by: EVERYDAY REAL ESTATE - New
 $399,900Active3 beds 3 baths2,653 sq. ft.
5164 Comanche Dr, Temple, TX 76502
MLS# 2020980Listed by: XSELLENCE REALTY - Open Sun, 3 to 5pmNew
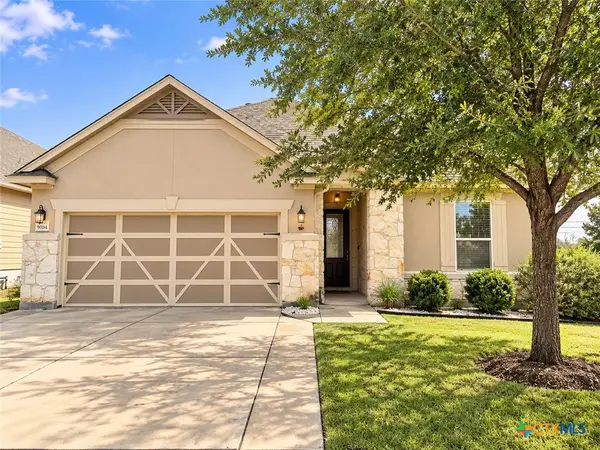 $235,000Active3 beds 2 baths1,624 sq. ft.
9104 Lonesome Oak Drive, Temple, TX 76502
MLS# 626804Listed by: HEARTHSTONE HOME GROUP- ALL CI - New
 $290,095Active4 beds 2 baths1,657 sq. ft.
8707 Yellowcress Drive, Temple, TX 76502
MLS# 626431Listed by: THE GRAHAM TEAM - New
 $254,540Active3 beds 2 baths1,368 sq. ft.
2932 Wolf Ridge Lane, Temple, TX 76501
MLS# 626590Listed by: THE GRAHAM TEAM - New
 $315,070Active4 beds 3 baths1,854 sq. ft.
2936 Wolf Ridge Lane, Temple, TX 76501
MLS# 626594Listed by: THE GRAHAM TEAM


Protect your home and budget from life's surprises with an Assurant Home Warranty, backed by a partner that supports you through every step of homeownership. Explore Plans.
© 2023 - 2026 ERA Franchise Systems LLC. All rights reserved. ERA Franchise Systems LLC fully supports the principles of the Fair Housing Act and the Equal Opportunity Act. ERA, ERA Real Estate powered, and their respective logos are registered service marks of ERA Franchise Systems LLC. Each office is independently owned and operated.