
1209 Auburn Drive, Wylie, TX 75098
Local realty services provided by:ERA Myers & Myers Realty
Listed by: bobby broyles
Office: broyles realty
MLS#:21250914
Source:GDAR
Price summary
- Price:$429,000
- Price per sq. ft.:$149.53
- Monthly HOA dues:$39.58
About this home
Welcome to family living at its best in the highly sought-after Wylie ISD!
This beautifully designed two-story home offers the perfect blend of comfort, functionality, and convenience. With 3 spacious bedrooms, 2.5 baths, and nearly 2,900 square feet, there's room for everyone to spread out while still enjoying time together.
The heart of the home is the inviting family room, where a cozy gas fireplace creates the perfect setting for movie nights, holidays, and everyday memories. The adjoining kitchen is designed for both cooking and gathering, featuring a center island, abundant counter space, and generous storage that makes entertaining a breeze.
Working from home has never been easier with a dedicated office, while the versatile bonus room offers endless possibilities as a study, playroom, hobby space, or comfortable guest room when family and friends come to visit. New Hvac last year
The private primary suite provides a peaceful retreat with an en suite bath and a large walk-in closet. Upstairs and down, the thoughtful floor plan gives everyone their own space while keeping the home warm and connected.
Step outside to a fenced backyard that's ready for kids, pets, backyard barbecues, or simply relaxing after a busy day. Even better, the community pool is just one block away, making summer fun an easy walk from your front door.
You will love the ability to walk to schools, while shopping, restaurants, parks, and major commuting routes are all just minutes away.
If you've been searching for a home that offers flexible living spaces, an outstanding location, and a lifestyle centered around family and convenience, 1209 Auburn is ready to welcome you home....
Contact an agent
Home facts
- Year built:2003
- Subdivision & Development:Birmingham Farms Ph 3a
- Listing ID #:21250914
- Added:83 day(s) ago
- Updated:August 17, 2026 at 08:03 AM
Rooms and interior
- Bedrooms:3
- Total bathrooms:3
- Full bathrooms:2
- Half bathrooms:1
- Kitchen Description:Dishwasher, Electric Range, Microwave
- Living area:2,869 sq. ft.
Structure and exterior
- Year built:2003
- Building area:2,869 sq. ft.
- Lot area:0.19 Acres
- Levels:2 Story
Schools
- High school:Wylie
- Middle school:Mcmillan
- Elementary school:Dodd
Finances and disclosures
- Price:$429,000
- Price per sq. ft.:$149.53
- Tax amount:$7,596
Features and amenities
- Appliances:Dishwasher, Electric Range, Gas Water Heater, Microwave
Parking
- Garage:Yes
- Garage spaces:2
 Information provided, in part, by North Texas Real Estate Information Systems, Inc. Last Updated August 17, 2026 Listings with the NTREIS logo are listed by brokerages other than ERA Myers & Myers Realty.
New listings near 1209 Auburn Drive
- New
 $740,000Active4 beds 3 baths3,570 sq. ft.
700 Mountain Laurel Road, Wylie, TX 75098
MLS# 21360559Listed by: RUPANI & MATHEW LLC - New
 $465,000Active4 beds 3 baths3,222 sq. ft.
2903 Meadow Bluff Drive, Wylie, TX 75098
MLS# 21359310Listed by: COLDWELL BANKER APEX, REALTORS - New
 $630,000Active5 beds 4 baths3,892 sq. ft.
1502 Northwood Drive, Wylie, TX 75098
MLS# 21360462Listed by: OPENDOOR BROKERAGE, LLC - New
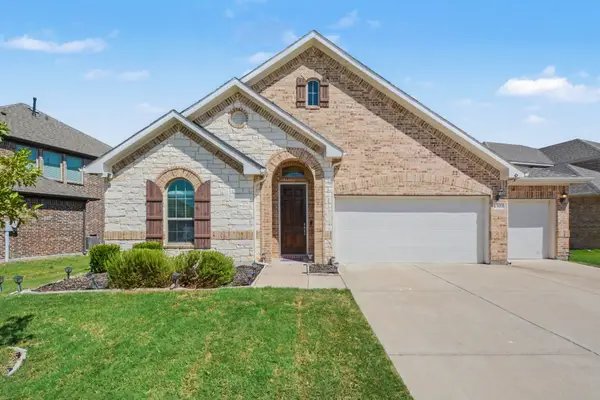 $489,000Active4 beds 3 baths2,504 sq. ft.
1509 Ravenswood Lane, Wylie, TX 75098
MLS# 21360314Listed by: PROMISE REALTY SERVICES - New
 $350,000Active3 beds 2 baths1,525 sq. ft.
3103 Creekwood Drive, Wylie, TX 75098
MLS# 21360352Listed by: BHHS PENFED REALTY MANAGEMENT - New
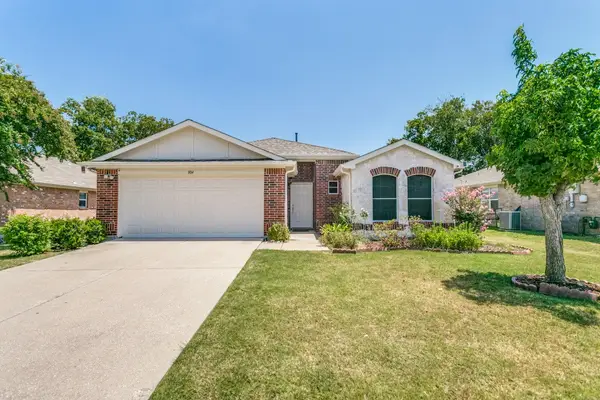 $410,000Active4 beds 2 baths1,984 sq. ft.
804 Riverhead Drive, Wylie, TX 75098
MLS# 21359794Listed by: THE BAUER GROUP, LLC - New
 $400,000Active4 beds 3 baths2,736 sq. ft.
315 Highland Creek Drive, Wylie, TX 75098
MLS# 21358665Listed by: EXP REALTY - New
 $325,000Active3 beds 2 baths1,415 sq. ft.
409 W Jefferson Street, Wylie, TX 75098
MLS# 21358473Listed by: COLLEEN FROST REAL ESTATE SERV - New
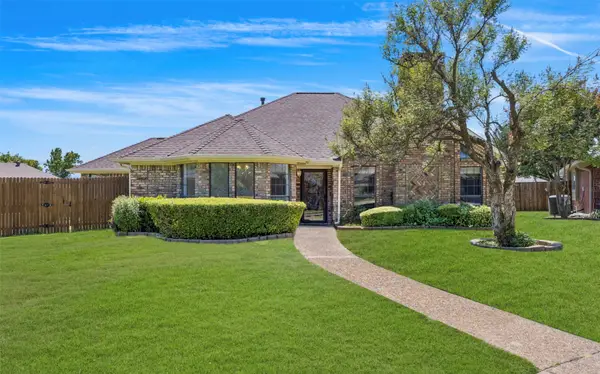 $350,000Active3 beds 2 baths2,086 sq. ft.
509 Rustic Place, Wylie, TX 75098
MLS# 21350172Listed by: KELLER WILLIAMS REALTY ALLEN - New
 $299,000Active2 beds 2 baths1,083 sq. ft.
321 Pemberton Drive, Wylie, TX 75098
MLS# 21359399Listed by: COLDWELL BANKER APEX, REALTORS


Protect your home and budget from life's surprises with an Assurant Home Warranty, backed by a partner that supports you through every step of homeownership. Explore Plans.
© 2023 - 2026 ERA Franchise Systems LLC. All rights reserved. ERA Franchise Systems LLC fully supports the principles of the Fair Housing Act and the Equal Opportunity Act. ERA, ERA Real Estate powered, and their respective logos are registered service marks of ERA Franchise Systems LLC. Each office is independently owned and operated.