
903 Fountain Drive, Wylie, TX 75098
Local realty services provided by:ERA Courtyard Real Estate
Listed by: chad gibson, susanne gibson
Office: monument realty
MLS#:21354455
Source:GDAR
Price summary
- Price:$540,000
- Price per sq. ft.:$183.55
- Monthly HOA dues:$53
About this home
This family home offers luxury finishes, extensive upgrades, exceptional amenities, & an unbeatable location. This beautiful UPDATED 2-story home is located in the acclaimed Wylie ISD and directly across from the premier amenities, including the community pool, pickleball, basketball & tennis courts, & playground. This one-of-a-kind 4-bed 2.5 bath home offers an open-concept with high ceilings & abundant natural light. The dedicated office is perfect featuring a custom built-in desk for two with shelving, drawers & indirect lighting. Movie nights in the comfort of your own media room featuring a home theater with surround sound that delivers a true cinema experience. The living room features a fully built in entertainment center with integrated lighting perfectly sized to hold an 82-inch TV. The kitchen offers abundant cabinetry & smart appliances, including a Samsung gas cooktop with griddle and wok grate, a matching convection oven that converts into a double oven, and a whisper-quiet Bosch dishwasher.
Extensive recent updates include roof, luxury vinyl flooring, carpet, tile in both full baths, quartz countertops, sinks, faucets, top flush toilets, plus a frameless glass shower enclosure in the primary bath. Add'l improvements include 2 HVAC systems, recessed LED lighting, ceiling fans, & updated chandeliers. Other standout features include custom window coverings, spacious bedrooms, generous walk-in closets, & a large walk-in pantry offering ample storage. The backyard features mature trees, gorgeous lawn & spacious deck with a charming gazebo perfect for grilling, entertaining, & enjoying peaceful evenings outdoors. Don't miss your chance at a stunning home in a perfect location!...
Contact an agent
Home facts
- Year built:2003
- Subdivision & Development:Sage Creek Ph III
- Listing ID #:21354455
- Added:9 day(s) ago
- Updated:August 17, 2026 at 03:05 PM
Rooms and interior
- Bedrooms:4
- Total bathrooms:3
- Full bathrooms:2
- Half bathrooms:1
- Flooring:Carpet, Luxury Vinyl Plank, Tile
- Kitchen Description:Convection Oven, Dishwasher, Disposal, Double Oven, Electric Oven, Gas Cooktop, Microwave, Vented Exhaust Fan
- Living area:2,942 sq. ft.
Heating and cooling
- Cooling:Attic Fan, Ceiling Fans, Central Air, Electric
- Heating:Central, Natural Gas
- Central air:Yes
Structure and exterior
- Year built:2003
- Building area:2,942 sq. ft.
- Lot area:0.16 Acres
- Lot Features:Interior Lot, Landscaped, Sprinkler System, Subdivision
- Construction Materials:Brick
- Foundation Description:Slab
- Levels:2 Story
Schools
- High school:Wylie
- Middle school:Dr. Al Draper,Cooper
- Elementary school:Groves
Finances and disclosures
- Price:$540,000
- Price per sq. ft.:$183.55
- Tax amount:$8,946
Features and amenities
- Appliances:Convection Oven, Dishwasher, Disposal, Double Oven, Dryer, Electric Oven, Gas Cooktop, Gas Water Heater, Microwave, Plumbed For Gas, Some Gas Appliances, Vented Exhaust Fan, Washer
- Laundry features:Dryer, Washer
- Amenities:Home Theater, Security System, Security System Owned, Smoke Detectors, Window Coverings
Parking
- Garage:Yes
- Garage spaces:2
 Information provided, in part, by North Texas Real Estate Information Systems, Inc. Last Updated August 17, 2026 Listings with the NTREIS logo are listed by brokerages other than ERA Courtyard Real Estate.
New listings near 903 Fountain Drive
- New
 $740,000Active4 beds 3 baths3,570 sq. ft.
700 Mountain Laurel Road, Wylie, TX 75098
MLS# 21360559Listed by: RUPANI & MATHEW LLC - New
 $465,000Active4 beds 3 baths3,222 sq. ft.
2903 Meadow Bluff Drive, Wylie, TX 75098
MLS# 21359310Listed by: COLDWELL BANKER APEX, REALTORS - New
 $630,000Active5 beds 4 baths3,892 sq. ft.
1502 Northwood Drive, Wylie, TX 75098
MLS# 21360462Listed by: OPENDOOR BROKERAGE, LLC - New
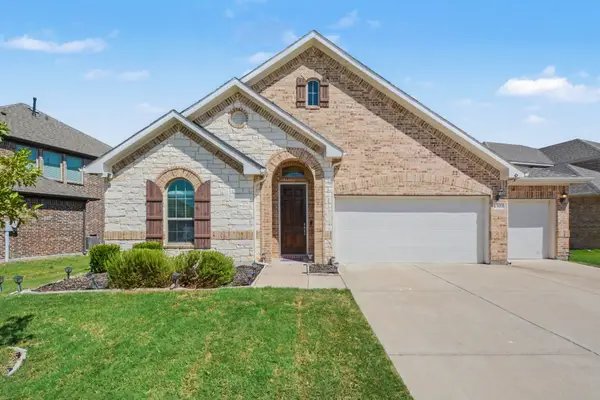 $489,000Active4 beds 3 baths2,504 sq. ft.
1509 Ravenswood Lane, Wylie, TX 75098
MLS# 21360314Listed by: PROMISE REALTY SERVICES - New
 $350,000Active3 beds 2 baths1,525 sq. ft.
3103 Creekwood Drive, Wylie, TX 75098
MLS# 21360352Listed by: BHHS PENFED REALTY MANAGEMENT - New
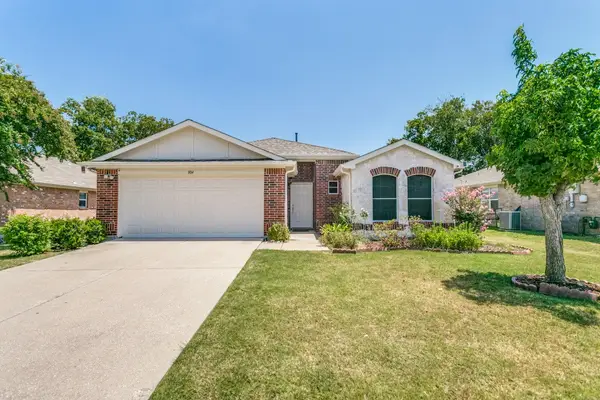 $410,000Active4 beds 2 baths1,984 sq. ft.
804 Riverhead Drive, Wylie, TX 75098
MLS# 21359794Listed by: THE BAUER GROUP, LLC - New
 $400,000Active4 beds 3 baths2,736 sq. ft.
315 Highland Creek Drive, Wylie, TX 75098
MLS# 21358665Listed by: EXP REALTY - New
 $325,000Active3 beds 2 baths1,415 sq. ft.
409 W Jefferson Street, Wylie, TX 75098
MLS# 21358473Listed by: COLLEEN FROST REAL ESTATE SERV - New
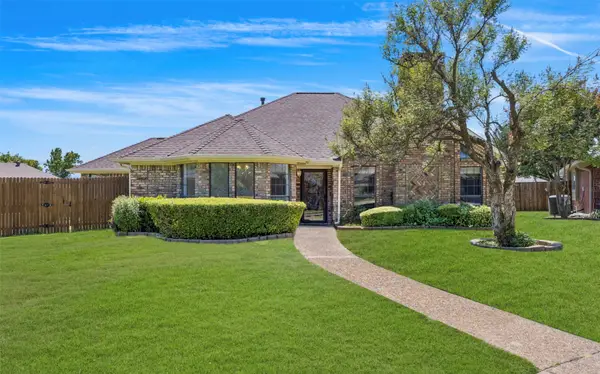 $350,000Active3 beds 2 baths2,086 sq. ft.
509 Rustic Place, Wylie, TX 75098
MLS# 21350172Listed by: KELLER WILLIAMS REALTY ALLEN - New
 $299,000Active2 beds 2 baths1,083 sq. ft.
321 Pemberton Drive, Wylie, TX 75098
MLS# 21359399Listed by: COLDWELL BANKER APEX, REALTORS


Protect your home and budget from life's surprises with an Assurant Home Warranty, backed by a partner that supports you through every step of homeownership. Explore Plans.
© 2023 - 2026 ERA Franchise Systems LLC. All rights reserved. ERA Franchise Systems LLC fully supports the principles of the Fair Housing Act and the Equal Opportunity Act. ERA, ERA Real Estate powered, and their respective logos are registered service marks of ERA Franchise Systems LLC. Each office is independently owned and operated.