
151 W Glacier Lily Dr N, Alpine, UT 84004
Local realty services provided by:ERA Brokers Consolidated
151 W Glacier Lily Dr N,Alpine, UT 84004
$1,400,000
- 5 Beds
- 6 Baths
- 5,132 sq. ft.
- Single family
- Active
Listed by: aaron drussel
Office: better homes and gardens real estate momentum (kaysville)
MLS#:2177204
Source:SL
Price summary
- Price:$1,400,000
- Price per sq. ft.:$272.8
- Monthly HOA dues:$16
About this home
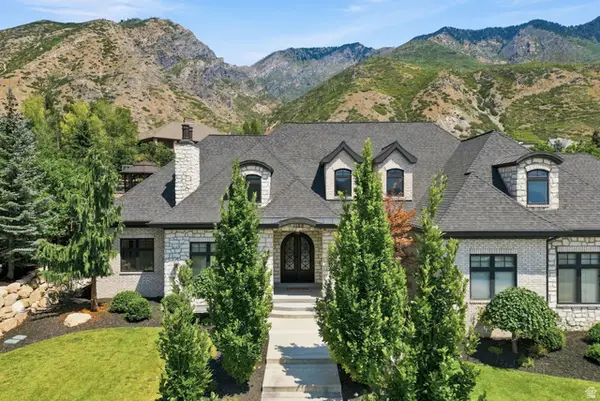
GREAT LOCATION & VALUE* Highly sought after Deerfield area of Alpine's Whitby Woodlands neighborhood, this home offers a great combination of comfort, space, and location. CONVENIENT ACCESS to parks, schools, and downtown Alpine, with grass park space right across the street that adds a sense of privacy, room to breathe and great Mountian views. MAIN FLOOR LIVING with a large master suite. Large deck creates the perfect spot for gatherings or quiet evenings, and the fully fenced backyard helps to offer privacy. THREE CAR GARAGE with extra storage space and RV PARKING. Fully finished basement with storage space and a walk-out entrance making for the possible option of a future apartment set up. QUIET NEIGHBORHOOD and close to schools* EASY TO SHOW
Contact an agent
Home facts
- Year built:2006
- Subdivision & Development:WHITBY WOODLANDS
- Listing ID #:2177204
- Added:7 day(s) ago
- Updated:August 14, 2026 at 12:07 PM
Rooms and interior
- Bedrooms:5
- Total bathrooms:6
- Full bathrooms:3
- Half bathrooms:2
- Rooms Total:25
- Flooring:Carpet, Hardwood, Tile
- Bathrooms Description:Bath: Sep. Tub/Shower, Jetted Tub
- Kitchen Description:Disposal, Oven: Double, Range Hood, Range/Oven: Free Stdng., Range: Gas
- Basement Description:Daylight, Entrance, Full, Walk-Out Access
- Living area:5,132 sq. ft.
Heating and cooling
- Cooling:Central Air
- Heating:Forced Air, Gas: Central
Structure and exterior
- Roof:Asphalt
- Year built:2006
- Building area:5,132 sq. ft.
- Lot area:0.32 Acres
- Lot Features:Corner Lot, Curb & Gutter, Drip Irrigation, Fenced: Full, Flat, Road: Paved, Sidewalks, Sprinkler: Auto-Full
- Construction Materials:Brick, Stone, Stucco
- Exterior Features:Balcony, Basement Entrance, Entry (Foyer), Lighting, Walkout
- Levels:3 Story
Schools
- High school:Lone Peak
- Middle school:Timberline
- Elementary school:Westfield
Utilities
- Water:Culinary, Water Connected
- Sewer:Sewer Connected, Sewer: Connected, Sewer: Public
Finances and disclosures
- Price:$1,400,000
- Price per sq. ft.:$272.8
- Tax amount:$5,668
Features and amenities
- Laundry features:Electric Dryer Hookups
- Amenities:Central Vacuum, Closet: Walk-In, Den/Office, French Doors, Gas Logs, Jetted Tub, Picnic Area, Theater Room, Vaulted Ceilings
Parking
- Total parking spaces:3
- Parking description:3 Car Garage, Attached Garage, Rv Parking
- Garage spaces:3
New listings near 151 W Glacier Lily Dr N
- Open Sat, 11am to 1pmNew
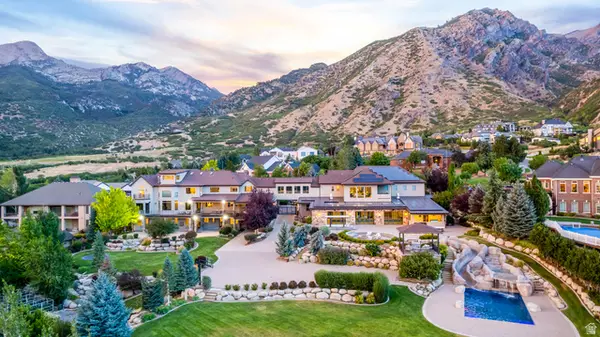 $8,500,000Active8 beds 8 baths20,614 sq. ft.
1468 E Box Elder Dr, Alpine, UT 84004
MLS# 2178671Listed by: MODERN AND MAIN, LLC - New
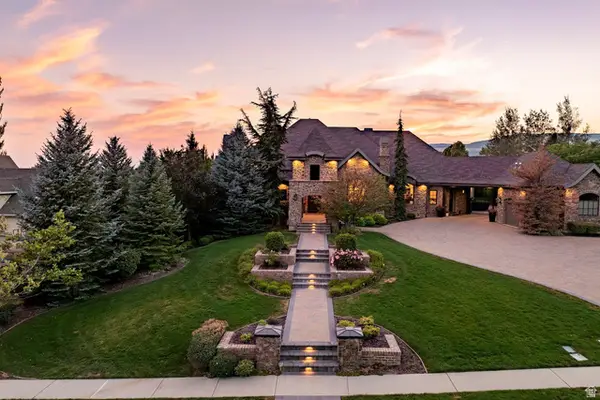 $3,100,000Active6 beds 7 baths11,185 sq. ft.
427 N Matterhorn Dr E, Alpine, UT 84004
MLS# 2178338Listed by: SUMMIT SOTHEBY'S INTERNATIONAL REALTY - New
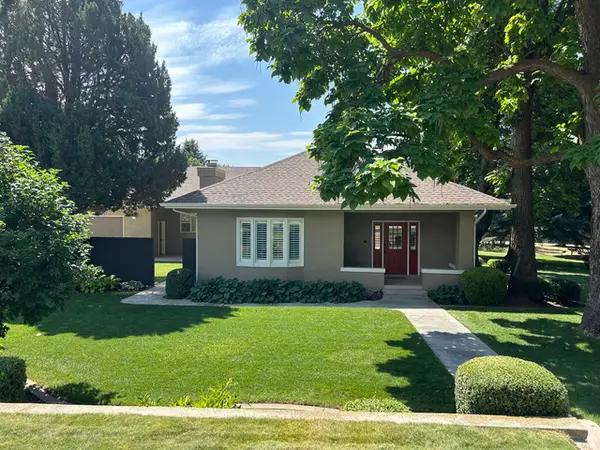 $1,599,000Active6 beds 3 baths4,289 sq. ft.
578 E 770 N, Alpine, UT 84004
MLS# 2178312Listed by: COLDWELL BANKER PREMIER REALTY - New
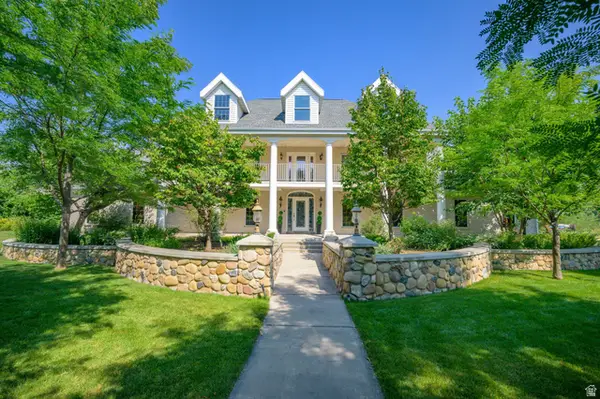 $2,790,000Active6 beds 5 baths5,932 sq. ft.
500 E 426 N, Alpine, UT 84004
MLS# 2177937Listed by: PINE VALLEY REALTY - New
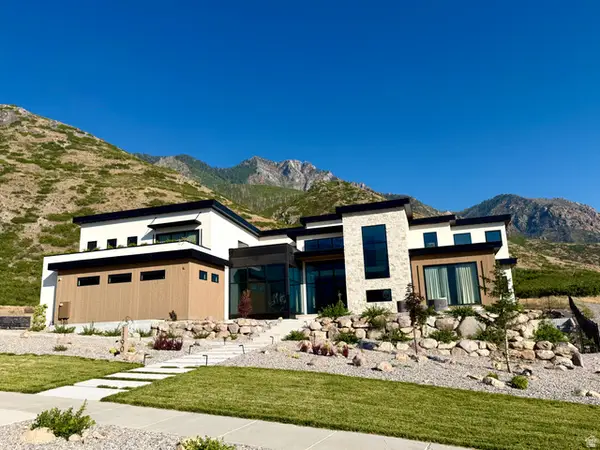 $5,690,000Active6 beds 7 baths12,595 sq. ft.
1190 N Sagewood Ln, Alpine, UT 84004
MLS# 2177679Listed by: RANLIFE REAL ESTATE INC - New
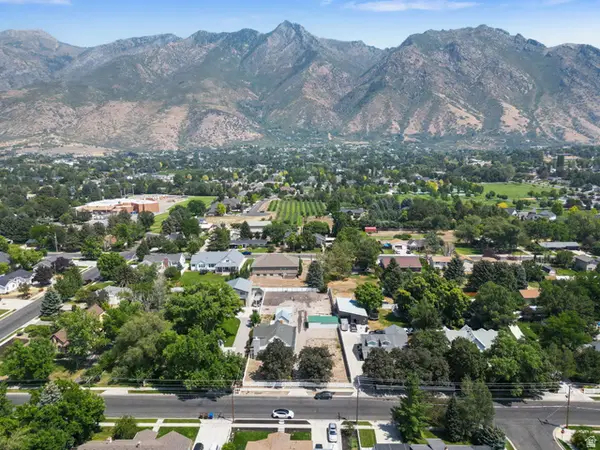 $599,000Active0.47 Acres
140 N 200 E, Alpine, UT 84004
MLS# 2177603Listed by: PINE VALLEY REALTY - New
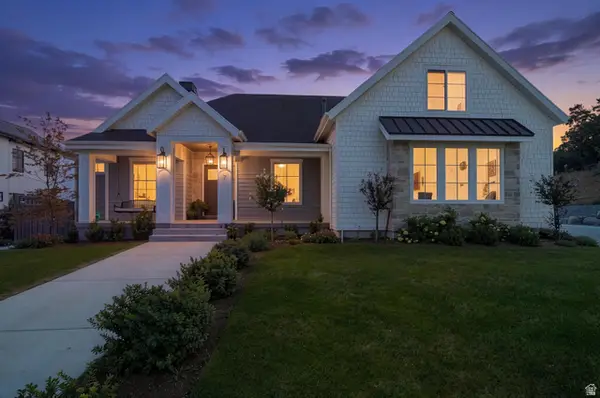 $2,499,999Active5 beds 4 baths6,395 sq. ft.
7 E Elk Ct, Alpine, UT 84004
MLS# 2177041Listed by: PINE VALLEY REALTY - Open Sat, 10am to 1pmNew
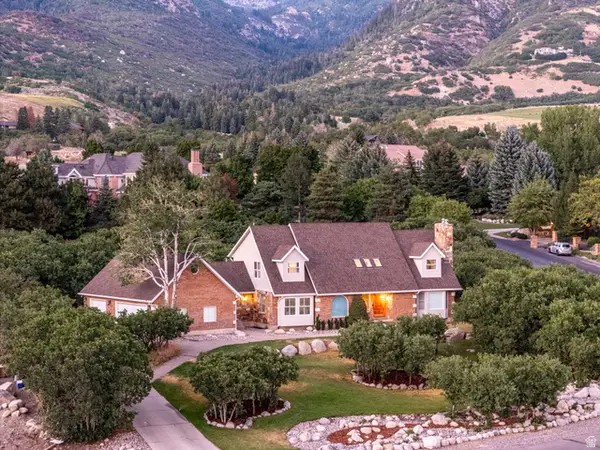 $1,799,900Active7 beds 5 baths5,847 sq. ft.
4182 W Juniper Cir, Alpine, UT 84004
MLS# 2176875Listed by: REAL BROKER, LLC - Open Sat, 11am to 2pmNew
 $4,200,000Active6 beds 6 baths9,478 sq. ft.
1552 N Prospect Ln E, Alpine, UT 84004
MLS# 2175900Listed by: REAL BROKER, LLC


Protect your home and budget from life's surprises with an Assurant Home Warranty, backed by a partner that supports you through every step of homeownership. Explore Plans.
© 2023 - 2026 ERA Franchise Systems LLC. All rights reserved. ERA Franchise Systems LLC fully supports the principles of the Fair Housing Act and the Equal Opportunity Act. ERA, ERA Real Estate powered, and their respective logos are registered service marks of ERA Franchise Systems LLC. Each office is independently owned and operated.