
427 N Matterhorn Dr E, Alpine, UT 84004
Local realty services provided by:ERA Realty Center
Listed by: alicia holdaway
Office: summit sotheby's international realty
MLS#:2178338
Source:SL
Price summary
- Price:$3,100,000
- Price per sq. ft.:$277.16
About this home
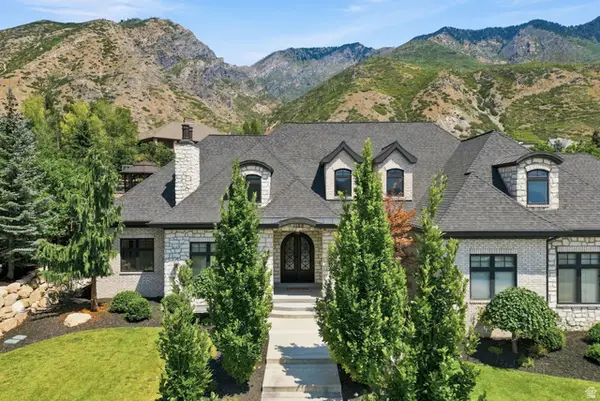
Set on nearly an acre in Alpine, looking out onto sweeping Wasatch mountain views, this estate was fully reimagined in 2015. Every inch of its 11,000+ square feet is thoughtfully laid out, creating spaces for everyday living and for entertaining - large groups or small, indoors and out. The main level centers on a gourmet kitchen built for entertaining and cooking: double islands, dual Wolf ovens, six-burner Thermador range with a built-in griddle, pot filler, mini-fridge, and ice maker. The butler's pantry adds the kind of storage that makes everyday organizing effortless. The primary suite is a sanctuary of it's own with a sitting room, double-sided fireplace, and private sauna, separate his-and-hers vanities and toilet rooms. From the primary suite, walk directly out onto a pergola-covered deck and enjoy a quiet morning with a book. The fully finished walkout basement holds a theater room, home gym, and a game room, with daylight windows that keep the space bright. Above the garage, a private guest suite (ADU) runs entirely on its own: living room, full kitchen, breakfast nook, an en-suite bedroom, and a bonus room easily used as a second bedroom, office, or craft room. Parking and storage go well beyond the basics. Car enthusiasts will love the oversized, attached 3-car garage, a toy garage perfect for a golf cart, ATV, or gear room, and a detached 1-car garage. The home holds a 536-square-foot cold storage room and a second large storage room outfitted with built-in shelving - enough space to keep everything organized and nothing crowded. Outside, a covered outdoor kitchen and timber pergola overlook a built-in swim spa and a terraced, secluded yard, complete with a climbing wall, playhouse, built-in trampoline, basketball hoop and swing set. The heated driveway, laid in beautiful pavers, means no more shoveling snow in the winter! All information herein is deemed reliable but is not guaranteed. Buyer is responsible to verify all listing information, including square feet/acreage, to buyer's own satisfaction....
Contact an agent
Home facts
- Year built:2004
- Subdivision & Development:ALPINE VALLEY VIEW
- Listing ID #:2178338
- Added:1 day(s) ago
- Updated:August 14, 2026 at 12:07 PM
Rooms and interior
- Bedrooms:6
- Total bathrooms:7
- Full bathrooms:4
- Half bathrooms:3
- Rooms Total:31
- Flooring:Carpet, Hardwood, Tile
- Bathrooms Description:Bath: Sep. Tub/Shower, Jetted Tub
- Kitchen Description:Disposal, Freezer, Gas Grill/BBQ, Kitchen: Second, Kitchen: Updated, Microwave, Oven: Double, Oven: Gas, Oven: Wall, Range Hood, Range/Oven: Built-In, Range: Gas, Refrigerator
- Basement Description:Daylight, Entrance, Full, Walk-Out Access
- Living area:11,185 sq. ft.
Heating and cooling
- Cooling:Central Air
- Heating:Forced Air, Gas: Central
Structure and exterior
- Roof:Asphalt
- Year built:2004
- Building area:11,185 sq. ft.
- Lot area:0.92 Acres
- Lot Features:Curb & Gutter, Drip Irrigation, Fenced: Full, Flat, Secluded, Sidewalks, Sprinkler: Auto-Full, Terrain: Grad Slope
- Construction Materials:Brick, Stone, Stucco
- Exterior Features:Basement Entrance, Covered, Deck: Covered, Entry (Foyer), Lighting, Patio: Covered, Patio: Open, Walkout
- Levels:3 Story
Schools
- High school:Lone Peak
- Middle school:Timberline
- Elementary school:Alpine
Utilities
- Water:Culinary, Water Connected
- Sewer:Sewer Connected, Sewer: Connected, Sewer: Public
Finances and disclosures
- Price:$3,100,000
- Price per sq. ft.:$277.16
- Tax amount:$12,645
Features and amenities
- Laundry features:Electric Dryer Hookups, Gas Dryer Hookups
- Amenities:Accessory Apartment, Bar: Wet, Ceiling Fan, Central Vacuum, Closet: Walk-In, Den/Office, Gas Logs, Jetted Tub, Mother-In-Law Apartment, Play Gym, Smart Thermostat(s), Swing Set, Theater Room, Trampoline, Vaulted Ceilings, Video Door Bell(s), Water Softener Owned, Window Coverings
Parking
- Total parking spaces:5
- Parking description:5 Car, Attached Garage, Parking: Uncovered
- Garage spaces:5
New listings near 427 N Matterhorn Dr E
- Open Sat, 11am to 1pmNew
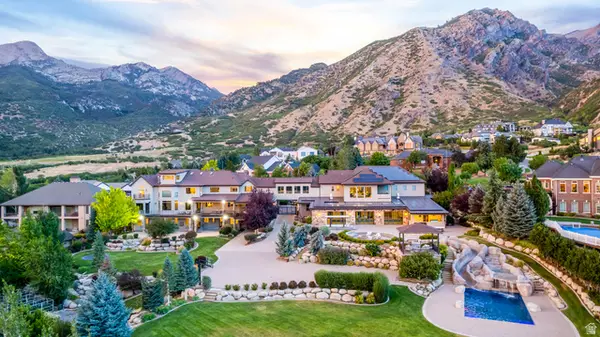 $8,500,000Active8 beds 8 baths20,614 sq. ft.
1468 E Box Elder Dr, Alpine, UT 84004
MLS# 2178671Listed by: MODERN AND MAIN, LLC - New
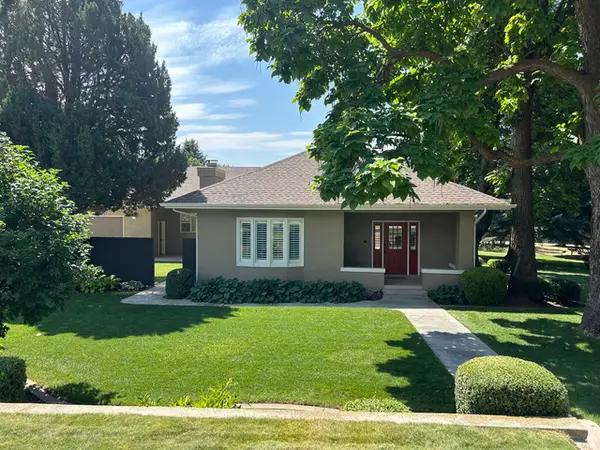 $1,599,000Active6 beds 3 baths4,289 sq. ft.
578 E 770 N, Alpine, UT 84004
MLS# 2178312Listed by: COLDWELL BANKER PREMIER REALTY - New
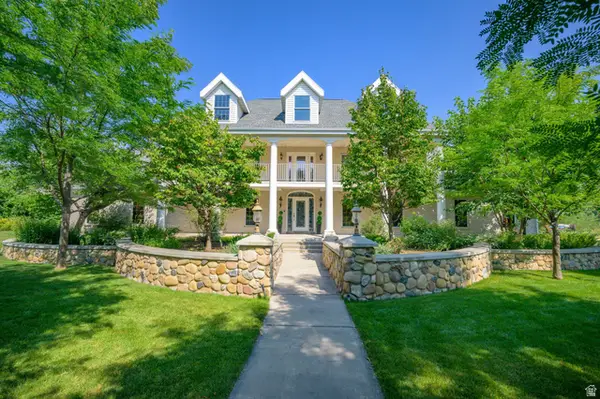 $2,790,000Active6 beds 5 baths5,932 sq. ft.
500 E 426 N, Alpine, UT 84004
MLS# 2177937Listed by: PINE VALLEY REALTY - New
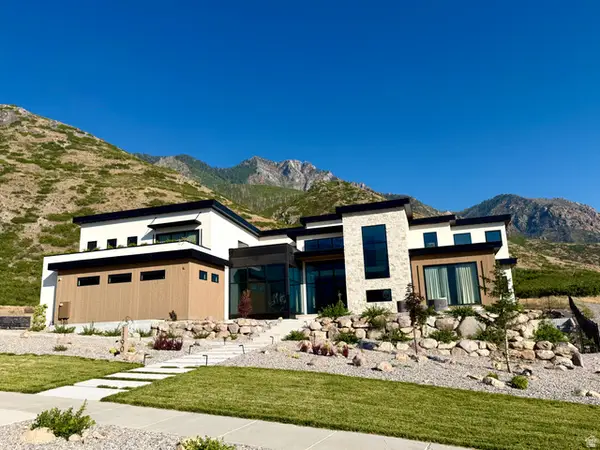 $5,690,000Active6 beds 7 baths12,595 sq. ft.
1190 N Sagewood Ln, Alpine, UT 84004
MLS# 2177679Listed by: RANLIFE REAL ESTATE INC - New
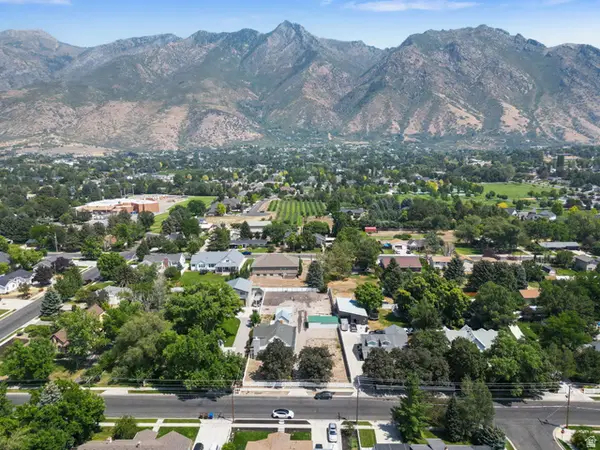 $599,000Active0.47 Acres
140 N 200 E, Alpine, UT 84004
MLS# 2177603Listed by: PINE VALLEY REALTY - New
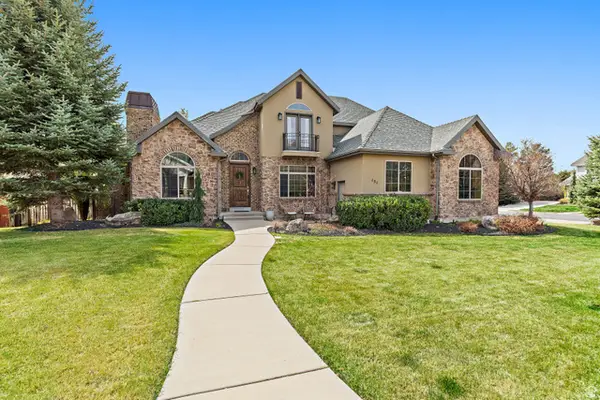 $1,400,000Active5 beds 6 baths5,132 sq. ft.
151 W Glacier Lily Dr N, Alpine, UT 84004
MLS# 2177204Listed by: BETTER HOMES AND GARDENS REAL ESTATE MOMENTUM (KAYSVILLE) - New
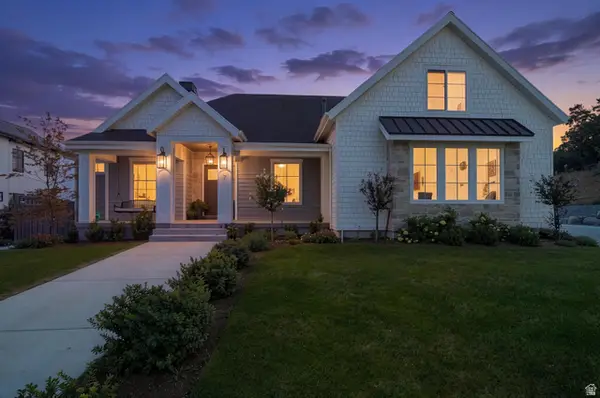 $2,499,999Active5 beds 4 baths6,395 sq. ft.
7 E Elk Ct, Alpine, UT 84004
MLS# 2177041Listed by: PINE VALLEY REALTY - Open Sat, 10am to 1pmNew
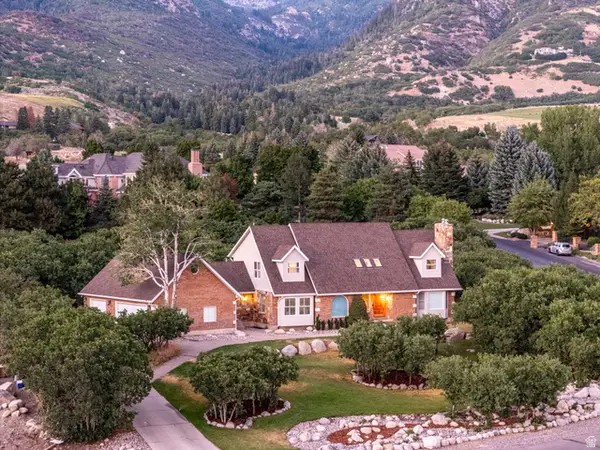 $1,799,900Active7 beds 5 baths5,847 sq. ft.
4182 W Juniper Cir, Alpine, UT 84004
MLS# 2176875Listed by: REAL BROKER, LLC - Open Sat, 11am to 2pmNew
 $4,200,000Active6 beds 6 baths9,478 sq. ft.
1552 N Prospect Ln E, Alpine, UT 84004
MLS# 2175900Listed by: REAL BROKER, LLC


Protect your home and budget from life's surprises with an Assurant Home Warranty, backed by a partner that supports you through every step of homeownership. Explore Plans.
© 2023 - 2026 ERA Franchise Systems LLC. All rights reserved. ERA Franchise Systems LLC fully supports the principles of the Fair Housing Act and the Equal Opportunity Act. ERA, ERA Real Estate powered, and their respective logos are registered service marks of ERA Franchise Systems LLC. Each office is independently owned and operated.