
3847 S Newfarm Way W #2, Bluffdale, UT 84065
Local realty services provided by:ERA Brokers Consolidated
Listed by: matthew robison
Office: gobe, llc.
MLS#:2172109
Source:SL
Price summary
- Price:$3,299,000
- Price per sq. ft.:$316.48
About this home
This is your dream home. Chefs kitchen with Thermador appliances. Laundry room has two washer and dryers. Smart blinds, smart lights, smart appliances, smart pool, google fiber for connectivity. Ubiquiti unifi internet system with exterior camera security. Full room open sliding doors. Automatic screens for front and rear door. 10' ceilings on main floor and basement. Theater room with three sets of tiered seating. Large garage in the back that can fit up to 8 cars, with shop area to the side. A dedicated private office on the south west side of the garage also including a private half bath. Two apartements. One completely finished, with the other 65% finished. You will not find a better house..
Contact an agent
Home facts
- Year built:2025
- Listing ID #:2172109
- Added:4 day(s) ago
- Updated:July 20, 2026 at 11:14 AM
Rooms and interior
- Bedrooms:11
- Total bathrooms:12
- Full bathrooms:8
- Half bathrooms:3
- Rooms Total:38
- Flooring:Carpet, Hardwood, Laminate, Tile
- Bathrooms Description:Bath: Sep. Tub/Shower
- Kitchen Description:Disposal, Microwave, Oven: Double, Oven: Wall
- Basement Description:Full
- Living area:10,424 sq. ft.
Heating and cooling
- Cooling:Central Air
- Heating:Forced Air, Gas: Central
Structure and exterior
- Roof:Asphalt, Metal
- Year built:2025
- Building area:10,424 sq. ft.
- Lot area:1 Acres
- Construction Materials:Asphalt, Clapboard/Masonite, Metal Siding
- Exterior Features:Covered, Entry (Foyer), Horse Property, Out Buildings, Patio: Covered, Patio: Open, Porch: Open, Secured Building
- Levels:5 Story
Schools
- High school:None/Other
- Middle school:None/Other
- Elementary school:None/Other
Utilities
- Water:Culinary, Water Connected
- Sewer:Sewer Connected, Sewer: Connected
Finances and disclosures
- Price:$3,299,000
- Price per sq. ft.:$316.48
- Tax amount:$6,200
Features and amenities
- Laundry features:Electric Dryer Hookups
- Amenities:Accessory Apartment, Alarm: Security, Ceiling Fan, Closet: Walk-In, Den/Office, Floor Drains, French Doors, Mother-In-Law Apartment, Smart Thermostat(s), Theater Room, Video Camera(s), Video Door Bell(s), Water Softener Owned, Window Coverings
- Pool features:Gunite, Heated
Parking
- Total parking spaces:25
- Parking description:10+ Car Garage, Attached Garage, Rv Parking
- Garage spaces:10
New listings near 3847 S Newfarm Way W #2
- New
 $1,299,000Active7 beds 4 baths3,477 sq. ft.
1408 W Blue Quill Dr, Bluffdale, UT 84065
MLS# 2172546Listed by: REALTYPATH LLC (ADVANTAGE) - New
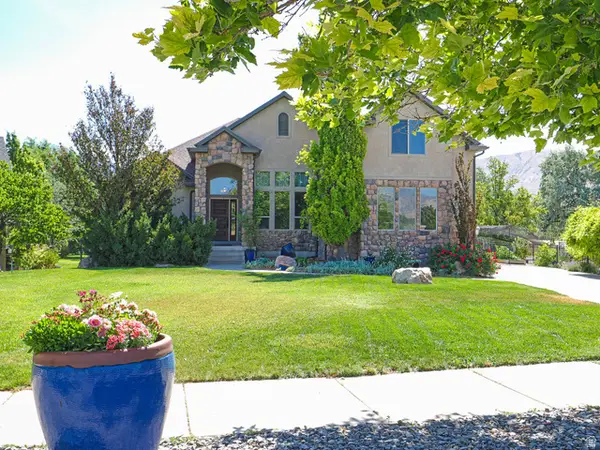 $1,095,000Active4 beds 3 baths4,883 sq. ft.
14441 S Peacock Midge Dr #15, Bluffdale, UT 84065
MLS# 2172519Listed by: DWELLINGS REAL ESTATE  $1,094,103Pending4 beds 5 baths3,990 sq. ft.
12339 S Teton Creek Ct #415, Herriman, UT 84096
MLS# 2171952Listed by: RICHMOND AMERICAN HOMES OF UTAH, INC- New
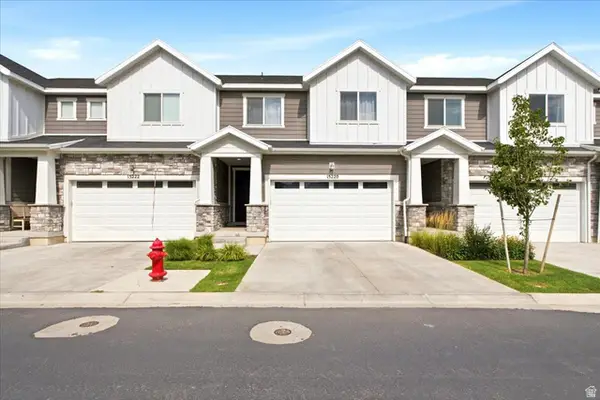 $475,000Active3 beds 4 baths2,540 sq. ft.
15220 South Tack Way #268, Bluffdale, UT 84065
MLS# 2171953Listed by: KW WESTFIELD - New
 $455,000Active3 beds 3 baths2,102 sq. ft.
15150 S Wild Horse Way, Bluffdale, UT 84065
MLS# 2171855Listed by: CENTURY 21 EVEREST - New
 $585,000Active4 beds 3 baths3,474 sq. ft.
621 W Life Dr, Bluffdale, UT 84065
MLS# 2171461Listed by: PLATINUM REAL ESTATE INC - New
 $1,800,000Active3.22 Acres
1463 W 14600 S, Bluffdale, UT 84065
MLS# 2171084Listed by: SALT & SUMMIT REAL ESTATE GROUP - New
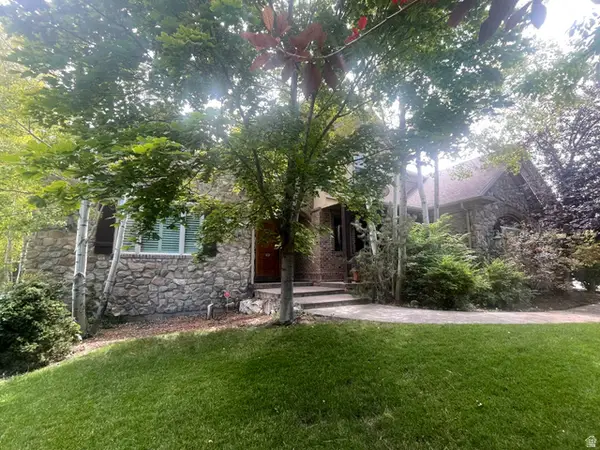 $1,800,000Active7 beds 5 baths7,824 sq. ft.
4061 W Buck Holw S, Bluffdale, UT 84065
MLS# 2170943Listed by: BLUE DIAMOND REALTY LLC  $434,900Active3 beds 2 baths2,232 sq. ft.
15494 S Blue Gardens Ln, Bluffdale, UT 84065
MLS# 2170309Listed by: LIFT REALTY


Protect your home and budget from life's surprises with an Assurant Home Warranty, backed by a partner that supports you through every step of homeownership. Explore Plans.
© 2023 - 2026 ERA Franchise Systems LLC. All rights reserved. ERA Franchise Systems LLC fully supports the principles of the Fair Housing Act and the Equal Opportunity Act. ERA, ERA Real Estate powered, and their respective logos are registered service marks of ERA Franchise Systems LLC. Each office is independently owned and operated.