
323 Tobe Dr, Centerville, UT 84014
Local realty services provided by:ERA Brokers Consolidated
323 Tobe Dr,Centerville, UT 84014
$550,000
- 3 Beds
- 2 Baths
- 2,006 sq. ft.
- Single family
- Active
Listed by: amy hauppa
Office: exp realty, llc.
MLS#:2161140
Source:SL
Price summary
- Price:$550,000
- Price per sq. ft.:$274.18
About this home
Price reduced!! This is the one you have been waiting for! Gorgeous home with vaulted ceilings, incredible large front windows, brand new huge deck off the kitchen with amazing views! Yard is beautifully maintained with exterior yard lighting, small creek running through the backyard and firepit. Backs to a quiet 55+ community. Basement entrance and wet bar downstairs provide opportunity for a separate space. Master has private bath and double his and her closets. Solar panels included and are paid off! HVAC is all new and top of the line. Tankless water heater. Many updates throughout the home!
Contact an agent
Home facts
- Year built:1978
- Listing ID #:2161140
- Added:44 day(s) ago
- Updated:July 12, 2026 at 12:18 PM
Rooms and interior
- Bedrooms:3
- Total bathrooms:2
- Full bathrooms:1
- Rooms Total:10
- Flooring:Carpet, Tile, Vinyl
- Kitchen Description:Disposal, Kitchen: Updated, Range/Oven: Free Stdng., Refrigerator
- Basement Description:Walk-Out Access
- Living area:2,006 sq. ft.
Heating and cooling
- Cooling:Active Solar, Central Air
- Heating:Active Solar, Gas: Central, Wood
Structure and exterior
- Roof:Asphalt
- Year built:1978
- Building area:2,006 sq. ft.
- Lot area:0.2 Acres
- Lot Features:Curb & Gutter, Fenced: Full, Flat, Road: Paved, Sidewalks, Sprinkler: Auto-Full, Sprinkler: Manual-Partial
- Architectural Style:Split Entry/Bi Level
- Construction Materials:Asphalt, Brick, Cement Siding
- Exterior Features:Deck: Covered, Porch: Open, Walkout
- Levels:2 Story
Schools
- High school:Viewmont
- Middle school:Centerville
- Elementary school:J A Taylor
Utilities
- Water:Culinary, Secondary, Water Connected
- Sewer:Sewer Connected, Sewer: Connected, Sewer: Public
Finances and disclosures
- Price:$550,000
- Price per sq. ft.:$274.18
- Tax amount:$2,691
Features and amenities
- Laundry features:Electric Dryer Hookups
- Amenities:Alarm: Fire, Bar: Wet, Ceiling Fan, Instantaneous Hot Water, Vaulted Ceilings
Parking
- Total parking spaces:6
- Parking description:2 Car Garage, Attached Garage, Rv Parking
- Garage spaces:2
New listings near 323 Tobe Dr
- New
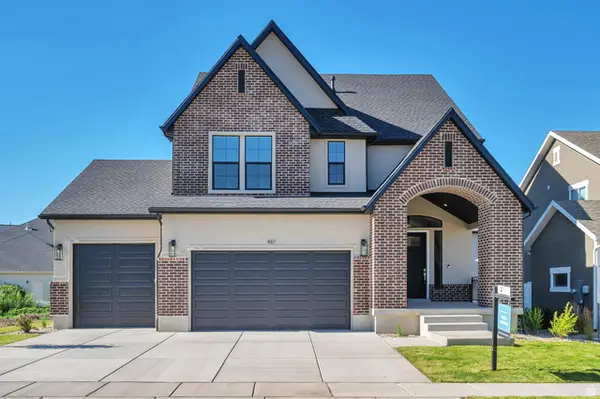 $1,174,900Active4 beds 4 baths3,951 sq. ft.
461 W Summerhill Ln W, Centerville, UT 84014
MLS# 2171230Listed by: BRAVO REALTY SERVICES, LLC - New
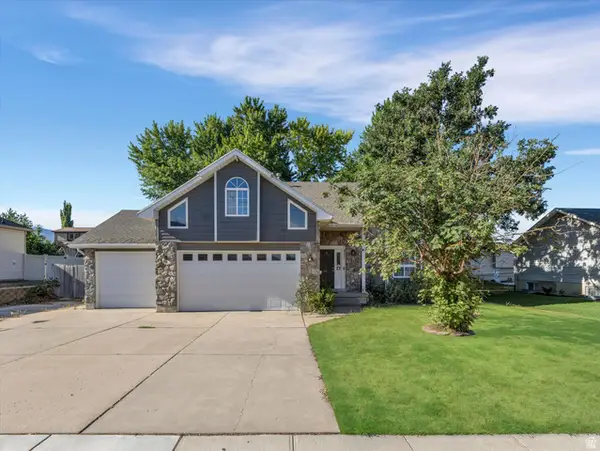 $640,000Active4 beds 3 baths2,468 sq. ft.
433 W Chase Ln N, Centerville, UT 84014
MLS# 2167125Listed by: COLLIERS INTERNATIONAL LLC (WASATCH) - New
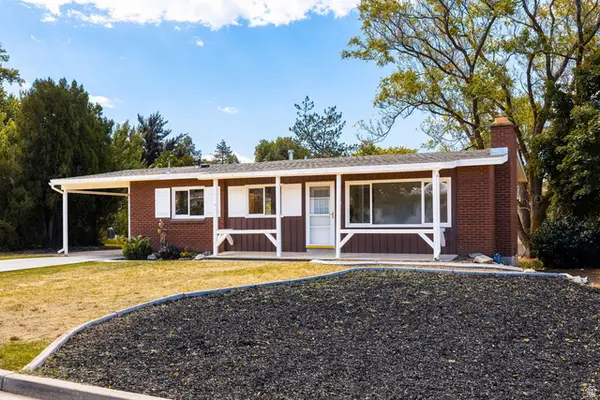 $545,000Active3 beds 2 baths2,066 sq. ft.
348 E 300 N, Centerville, UT 84014
MLS# 2170783Listed by: SUMMIT SOTHEBY'S INTERNATIONAL REALTY - New
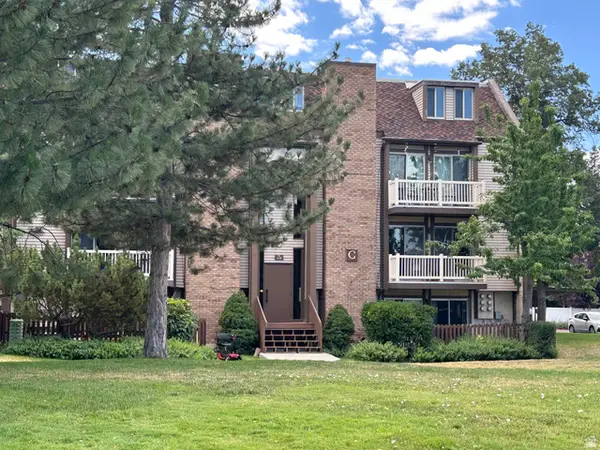 $150,000Active1 beds 1 baths598 sq. ft.
88 W 50 S #C1, Centerville, UT 84014
MLS# 2170396Listed by: EQUITY REAL ESTATE (ADVANTAGE) - New
 $509,800Active3 beds 2 baths1,760 sq. ft.
310 E 600 S, Centerville, UT 84014
MLS# 2169834Listed by: BERKSHIRE HATHAWAY HOMESERVICES UTAH PROPERTIES (NORTH SALT LAKE) - New
 $559,900Active4 beds 3 baths2,640 sq. ft.
1020 Wil Mar Pl, Centerville, UT 84014
MLS# 2169761Listed by: EQUITY REAL ESTATE (BUCKLEY) - Open Sat, 11am to 2pmNew
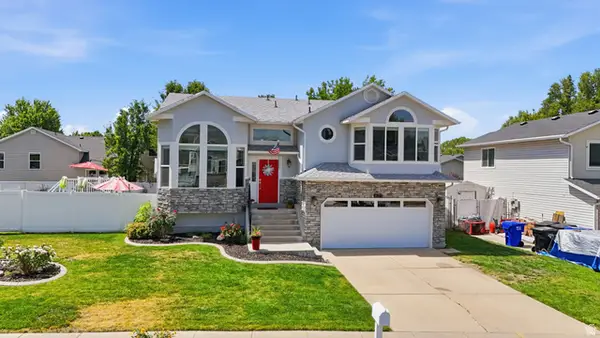 $589,997Active4 beds 3 baths2,621 sq. ft.
621 Willow Bend Dr W, Centerville, UT 84014
MLS# 2168733Listed by: CENTURY 21 EVEREST (CENTERVILLE) - New
 $550,000Active5 beds 2 baths1,942 sq. ft.
759 S Pitford Dr W, Centerville, UT 84014
MLS# 2169574Listed by: ANCHOR POINT REALTY LLC - New
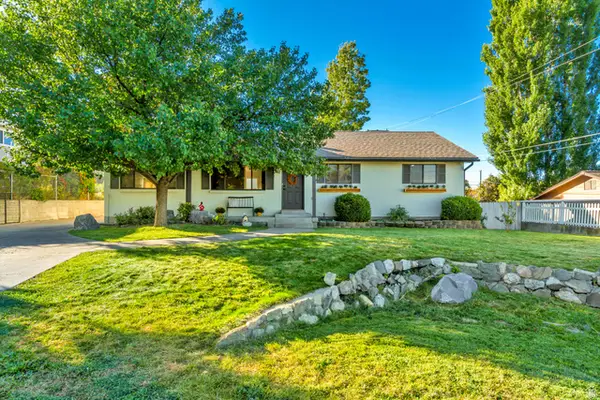 $599,900Active7 beds 3 baths3,056 sq. ft.
360 E Center St, Centerville, UT 84014
MLS# 2169371Listed by: CONNECT FAST REALTY, LLC - New
 $595,000Active4 beds 3 baths2,720 sq. ft.
373 E 1200 N, Centerville, UT 84014
MLS# 2169210Listed by: NORTHERN REALTY INC


Protect your home and budget from life's surprises with an Assurant Home Warranty, backed by a partner that supports you through every step of homeownership. Explore Plans.
© 2023 - 2026 ERA Franchise Systems LLC. All rights reserved. ERA Franchise Systems LLC fully supports the principles of the Fair Housing Act and the Equal Opportunity Act. ERA, ERA Real Estate powered, and their respective logos are registered service marks of ERA Franchise Systems LLC. Each office is independently owned and operated.