
2288 E Emerald Hills Ct, Cottonwood Heights, UT 84121
Local realty services provided by:ERA Brokers Consolidated
2288 E Emerald Hills Ct,Cottonwood Heights, UT 84121
$684,900
- 4 Beds
- 4 Baths
- 3,311 sq. ft.
- Townhouse
- Active
Listed by: paul stanworth
Office: realty group utah llc.
MLS#:2180574
Source:SL
Price summary
- Price:$684,900
- Price per sq. ft.:$206.86
- Monthly HOA dues:$300
About this home
East side Cottonwood Heights location. Open floor plan. spacious kitchen with granite countertops. Main level has high/vaulted ceilings. Two master suites on the second level. Recently updated basement with walk in shower and two additional bedrooms, and living room. Secluded private fenced back yard. Roof, 3 Ton AC (2026), are newer within the last couple of years. Very close to freeway & canyon access with many amenities close by. Short term rentals are prohibited by the HOA.
Contact an agent
Home facts
- Year built:1995
- Subdivision & Development:EMERALD HEIGHTS CONDMN
- Listing ID #:2180574
- Added:49 day(s) ago
- Updated:October 10, 2026 at 11:18 AM
Rooms and interior
- Bedrooms:4
- Total bathrooms:4
- Full bathrooms:2
- Half bathrooms:1
- Rooms Total:14
- Flooring:Carpet, Hardwood, Tile, Vinyl
- Bathrooms Description:Bath: Sep. Tub/Shower, Jetted Tub
- Kitchen Description:Disposal, Kitchen: Updated, Oven: Gas, Range/Oven: Built-In
- Basement Description:Daylight
- Living area:3,311 sq. ft.
Heating and cooling
- Cooling:Central Air
- Heating:Forced Air, Gas: Central
Structure and exterior
- Roof:Asphalt
- Year built:1995
- Building area:3,311 sq. ft.
- Lot area:0.01 Acres
- Lot Features:Sprinkler: Auto-Full
- Architectural Style:Townhouse
- Construction Materials:Brick, Stucco
- Exterior Features:Bay Box Windows, Entry (Foyer), Patio: Open, Porch: Open
- Levels:3 Story
Schools
- High school:Brighton
- Middle school:Butler
- Elementary school:Bella Vista
Utilities
- Water:Culinary, Water Connected
- Sewer:Sewer Connected, Sewer: Connected, Sewer: Public
Finances and disclosures
- Price:$684,900
- Price per sq. ft.:$206.86
- Tax amount:$3,200
Features and amenities
- Laundry features:Electric Dryer Hookups
- Amenities:Closet: Walk-In, Gas Logs, Insurance, Jetted Tub, Maintenance, Sewer Paid, Snow Removal, Water
Parking
- Total parking spaces:2
- Parking description:2 Car Garage, Attached, Attached Garage, Garage Door Opener
- Garage spaces:2
New listings near 2288 E Emerald Hills Ct
- Open Sat, 11am to 3pmNew
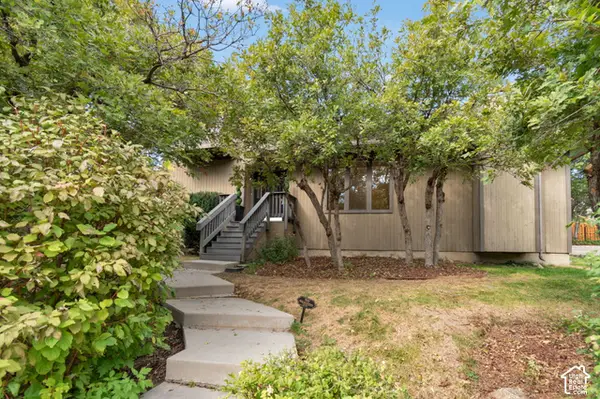 $789,900Active4 beds 4 baths3,146 sq. ft.
3475 E Creek Rd S, Cottonwood Heights, UT 84121
MLS# 2190227Listed by: UNITED REAL ESTATE ADVANTAGE - Open Sat, 11am to 2pmNew
 $1,725,000Active6 beds 5 baths5,457 sq. ft.
3197 E Old Mill Circle, Salt Lake City, UT 84121
MLS# 12604527Listed by: WINDERMERE RE UTAH - PARK AVE - New
 $849,000Active5 beds 3 baths3,464 sq. ft.
8145 S Shorthills Dr, Cottonwood Heights, UT 84121
MLS# 2190118Listed by: MANSELL REAL ESTATE INC - New
 $299,000Active2 beds 2 baths962 sq. ft.
1206 E Waterside Cv #32, Midvale, UT 84047
MLS# 2189720Listed by: KW SOUTH VALLEY KELLER WILLIAMS - Open Sat, 10am to 12pmNew
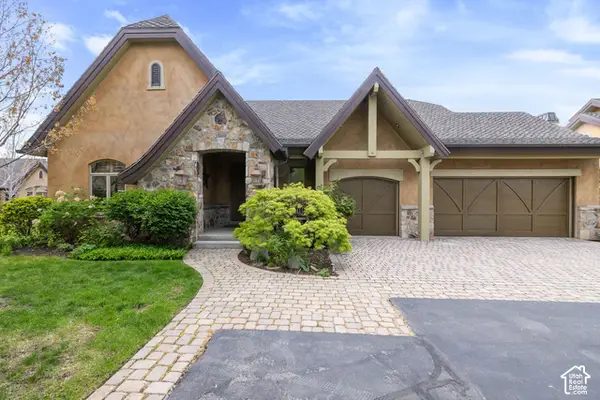 $1,299,000Active3 beds 3 baths3,936 sq. ft.
3168 E Bavarian Ct, Sandy, UT 84093
MLS# 2189757Listed by: WINDERMERE REAL ESTATE - Open Sat, 11am to 1pmNew
 $685,000Active4 beds 2 baths2,160 sq. ft.
1520 E 7380 S, Cottonwood Heights, UT 84121
MLS# 2189779Listed by: KW SOUTH VALLEY KELLER WILLIAMS - New
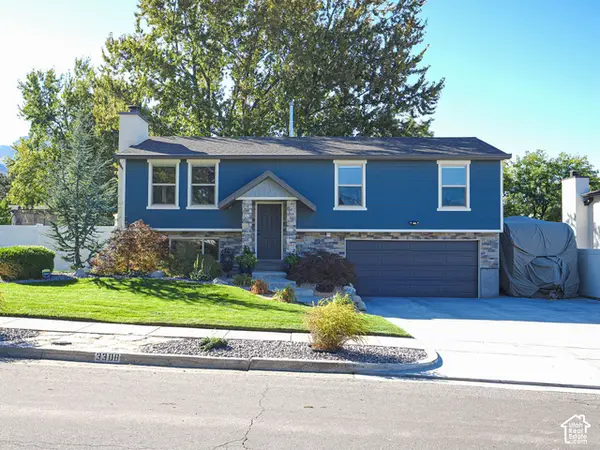 $750,000Active3 beds 3 baths2,008 sq. ft.
3308 E Willow Ridge Rd S, Cottonwood Heights, UT 84121
MLS# 2189712Listed by: KW UTAH REALTORS KELLER WILLIAMS - Open Sat, 11am to 2pmNew
 $1,365,000Active3 beds 4 baths4,841 sq. ft.
2351 E Royal Ln, Cottonwood Heights, UT 84093
MLS# 2189715Listed by: ENGEL & VOLKERS SALT LAKE - Open Sat, 11am to 2pmNew
 $1,725,000Active6 beds 5 baths5,457 sq. ft.
3197 E Old Mill Cir E, Cottonwood Heights, UT 84121
MLS# 2189582Listed by: WINDERMERE REAL ESTATE - New
 $9,900,000Active5 beds 8 baths8,254 sq. ft.
7047 S City View Drive, Cottonwood Heights, UT 84121
MLS# 12604457Listed by: KW PARK CITY KELLER WILLIAMS REAL ESTATE


Protect your home and budget from life's surprises with an Assurant Home Warranty, backed by a partner that supports you through every step of homeownership. Explore Plans.
© 2023 - 2026 ERA Franchise Systems LLC. All rights reserved. ERA Franchise Systems LLC fully supports the principles of the Fair Housing Act and the Equal Opportunity Act. ERA, ERA Real Estate powered, and their respective logos are registered service marks of ERA Franchise Systems LLC. Each office is independently owned and operated.