
2238 E Cottonwood Cove Ln S, Cottonwood Heights, UT 84121
Local realty services provided by:ERA Realty Center
Listed by: lisa ninow, noel hicks
Office: stone edge real estate llc.
MLS#:2184694
Source:SL
Price summary
- Price:$3,550,000
- Price per sq. ft.:$478.44
- Monthly HOA dues:$16.67
About this home
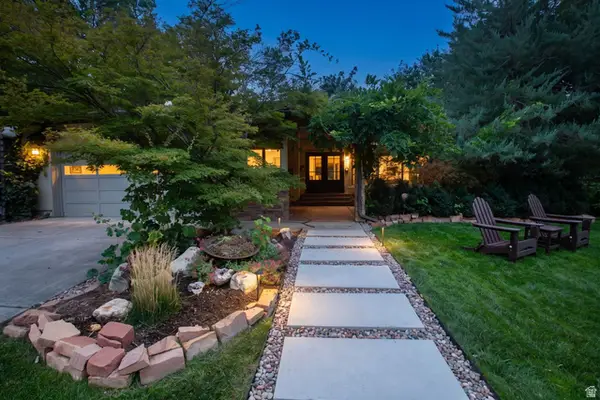
A rare creekside estate in an extraordinary setting. Nestled along Little Cottonwood Creek, this 1.29-acre gated private estate offers a serene and secluded setting. Mature pines and beautifully manicured grounds surround the property, which includes a 7,400-square-foot custom residence, a separate 3-bedroom, 2-bath guest cottage, saltwater pool, and large detached garage with a finished loft. Stone walkways and patios wind through the landscaped grounds, connecting inviting outdoor spaces throughout the property. Inside, the custom main residence blends timeless architectural character with French Country influences. Quality craftsmanship is evident throughout, with wood ceilings, exposed beams, natural stone, hand-leaded glass, vintage chandeliers, arched details, and custom cabinetry. The main level includes a kitchen with Wolf and Sub-Zero appliances, custom cabinetry, and a walk-in pantry. Just off the kitchen, the family room has a vaulted wood ceiling, stone fireplace, and doors opening to the backyard and patios. The formal dining room is defined by a coved ceiling, while a private library/office with custom built-ins and a powder bath complete the main living spaces. The main-level primary suite is a private retreat with a coved ceiling with exposed beams, fireplace, walk-in closet, and ensuite bath. Doors open directly to the landscaped grounds and a private patio. Upstairs are two bedrooms, each with an ensuite bath, along with an open loft overlooking the main living area. One bedroom suite also includes a loft and opens to an upper deck. The lower level has generous space for entertaining and guests with a full second kitchen, theater room, billiards/game area, custom wine cellar with potential for conversion to a sauna, two additional bedrooms, two bathrooms, and extensive storage. The separate guest cottage offers approximately 2,100 square feet with three bedrooms and two bathrooms, providing plenty of space for family and guests. The property also includes an attached three-car garage and a detached 30' x 40' garage with RV parking and a finished upper level that could be used as an office, studio, or gym. The grounds are beautifully landscaped, with mature pines creating a private oasis. The saltwater pool with PebbleTec finish is surrounded by lush landscaping and a spacious patio with plenty of room for lounging and entertaining. A creekside gazebo offers a peaceful setting along Little Cottonwood Creek, while a separate fenced garden includes raised garden boxes. Stone walkways meander through the grounds, along with garden and storage sheds. The property is also zoned for horses. A truly special creekside estate offering exceptional privacy, timeless craftsmanship, and beautifully landscaped grounds, just minutes from Big and Little Cottonwood Canyons and world-class skiing....
Contact an agent
Home facts
- Year built:1999
- Subdivision & Development:IVY GREEN LANE
- Listing ID #:2184694
- Added:2 day(s) ago
- Updated:September 14, 2026 at 11:55 AM
Rooms and interior
- Bedrooms:5
- Total bathrooms:6
- Full bathrooms:3
- Half bathrooms:1
- Rooms Total:25
- Flooring:Carpet, Hardwood, Tile, Travertine
- Bathrooms Description:Bath: Sep. Tub/Shower, Jetted Tub
- Kitchen Description:Disposal, Kitchen: Second, Oven: Wall, Range: Countertop, Refrigerator
- Basement Description:Entrance, Full, Walk-Out Access
- Living area:7,420 sq. ft.
Heating and cooling
- Cooling:Central Air
- Heating:Forced Air, Gas: Central
Structure and exterior
- Roof:Asphalt
- Year built:1999
- Building area:7,420 sq. ft.
- Lot area:1.29 Acres
- Lot Features:Cul-De-Sac, Cul-de-sac, Secluded, Sprinkler: Auto-Full, Wooded
- Construction Materials:Cedar, Stone, Stucco
- Exterior Features:Balcony, Covered, Horse Property, Out Buildings, Patio: Covered, Patio: Open, Walkout
- Levels:3 Story
Schools
- High school:Brighton
- Middle school:Butler
- Elementary school:Oakdale
Utilities
- Water:Culinary, Irrigation, Water Connected
- Sewer:Sewer Connected, Sewer: Connected, Sewer: Public
Finances and disclosures
- Price:$3,550,000
- Price per sq. ft.:$478.44
- Tax amount:$14,546
Features and amenities
- Laundry features:Dryer, Washer
- Amenities:Central Vacuum, Closet: Walk-In, Den/Office, French Doors, Gas Logs, Jetted Tub, Snow Removal, Vaulted Ceilings, Video Camera(s)
- Pool features:Electronic Cover, Gunite, Heated, In Ground
Parking
- Total parking spaces:11
- Parking description:6 Car, Attached, Attached Garage, Detached, Extra Height, Extra Length, Garage Door Opener, Heated Garage, Rv Parking, Storage Above, Workbench
- Garage spaces:6
New listings near 2238 E Cottonwood Cove Ln S
- New
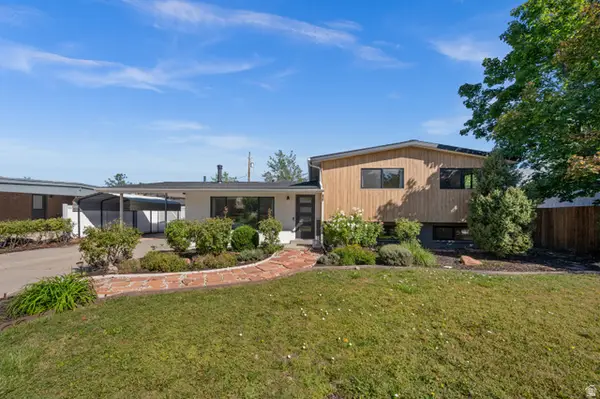 $740,000Active4 beds 2 baths2,330 sq. ft.
2071 E Vallaire Ave S, Cottonwood Heights, UT 84121
MLS# 2184840Listed by: HORTON & MORGAN AND ASSOCIATES INC. - New
 $424,900Active3 beds 3 baths1,608 sq. ft.
7332 S Mist Ln #95, Midvale, UT 84047
MLS# 2184761Listed by: REAL BROKER, LLC (DRAPER) - New
 $414,900Active3 beds 3 baths1,608 sq. ft.
7330 S Mist Ln #94, Midvale, UT 84047
MLS# 2184762Listed by: REAL BROKER, LLC (DRAPER) - New
 $414,900Active3 beds 3 baths1,608 sq. ft.
7328 S Mist Ln #93, Midvale, UT 84047
MLS# 2184763Listed by: REAL BROKER, LLC (DRAPER) - New
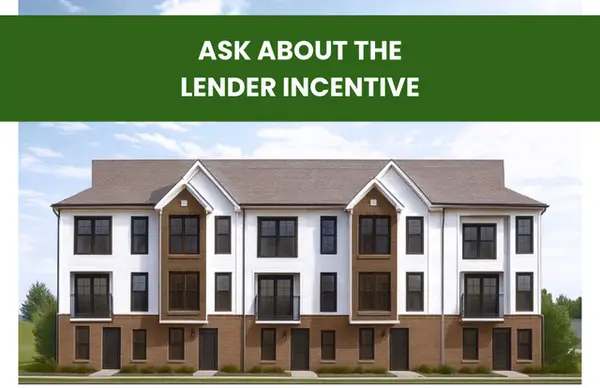 $424,900Active3 beds 3 baths1,608 sq. ft.
7326 Mist Ln S #92, Midvale, UT 84047
MLS# 2184764Listed by: REAL BROKER, LLC (DRAPER) - New
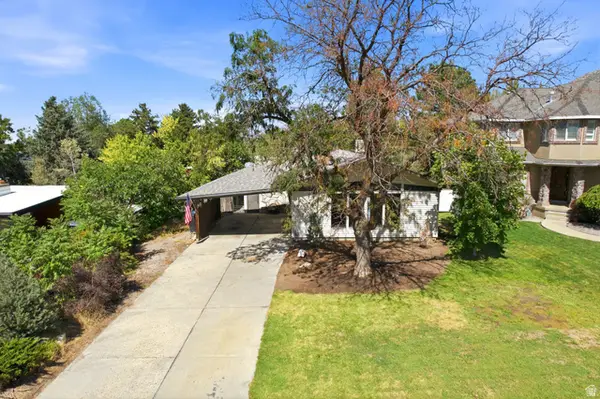 $659,000Active4 beds 3 baths2,812 sq. ft.
2373 E 6660 S, Cottonwood Heights, UT 84121
MLS# 2184745Listed by: BUREAU REAL ESTATE - New
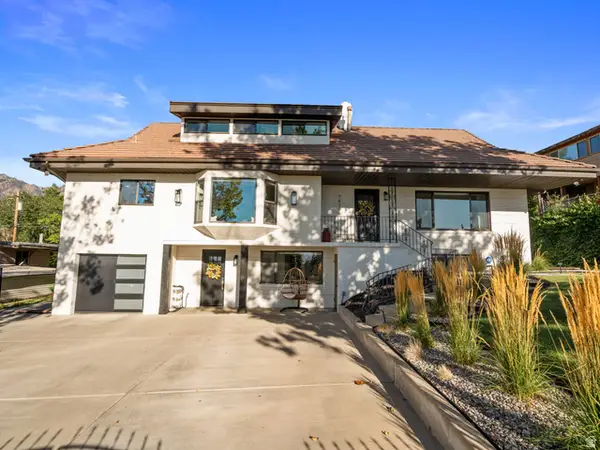 $1,195,000Active6 beds 4 baths3,819 sq. ft.
7439 S 2200 E, Salt Lake City, UT 84121
MLS# 2184101Listed by: REALTYPATH LLC (ADVANTAGE) - New
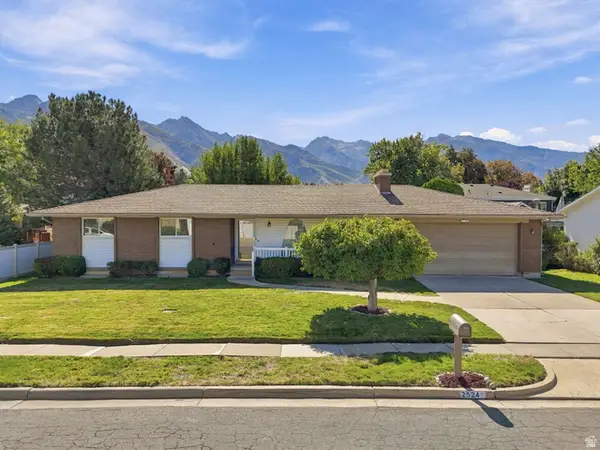 $795,000Active6 beds 3 baths3,248 sq. ft.
2524 E Camelback Rd, Cottonwood Heights, UT 84121
MLS# 2184627Listed by: REAL BROKER, LLC - New
 $998,500Active4 beds 3 baths2,778 sq. ft.
3620 E Jonathan Dr S, Cottonwood Heights, UT 84121
MLS# 2184441Listed by: BERKSHIRE HATHAWAY HOMESERVICES UTAH PROPERTIES (SALT LAKE)


Protect your home and budget from life's surprises with an Assurant Home Warranty, backed by a partner that supports you through every step of homeownership. Explore Plans.
© 2023 - 2026 ERA Franchise Systems LLC. All rights reserved. ERA Franchise Systems LLC fully supports the principles of the Fair Housing Act and the Equal Opportunity Act. ERA, ERA Real Estate powered, and their respective logos are registered service marks of ERA Franchise Systems LLC. Each office is independently owned and operated.