
2546 E Campus Dr, Cottonwood Heights, UT 84121
Local realty services provided by:ERA Brokers Consolidated
2546 E Campus Dr,Cottonwood Heights, UT 84121
$765,000
- 4 Beds
- 3 Baths
- 2,796 sq. ft.
- Single family
- Active
Listed by: janet a severson
Office: re/max associates
MLS#:2180702
Source:SL
Price summary
- Price:$765,000
- Price per sq. ft.:$273.61
About this home
Stunning Hillside Home with Sweeping City Views! Don't miss this rare opportunity to own a solid 1968 home with incredible bones in one of Cottonwood Heights' most desirable neighborhoods. Perched high on a hillside, this residence delivers breathtaking city views and unforgettable sunsets from its wrap-around covered patio. The light-filled living room features a large window that perfectly frames the sweeping vista, while the functional floor plan flows easily into a spacious kitchen and dining area ideal for everyday living and entertaining. With 4 bedrooms and 3 bathrooms, the home offers comfortable, well-proportioned living spaces ready for your personal updates while already providing solid construction. Step outside to a large covered patio & private backyard that features fruit trees & plenty of room for a vegetable garden. Location is outstanding-peaceful and highly sought-after, yet just minutes from the canyons, world-class ski resorts, and within walking distance to Butler elementary, Butler Jr. High, Brighton High school and Cottonwood Recreation center....
Contact an agent
Home facts
- Year built:1968
- Subdivision & Development:RIVERIA HEIGHTS
- Listing ID #:2180702
- Added:47 day(s) ago
- Updated:October 10, 2026 at 11:18 AM
Rooms and interior
- Bedrooms:4
- Total bathrooms:3
- Full bathrooms:2
- Rooms Total:15
- Flooring:Bamboo, Carpet, Hardwood, Tile
- Kitchen Description:Range Hood, Refrigerator
- Basement Description:Full
- Living area:2,796 sq. ft.
Heating and cooling
- Cooling:Central Air
- Heating:Gas: Central
Structure and exterior
- Roof:Membrane
- Year built:1968
- Building area:2,796 sq. ft.
- Lot area:0.25 Acres
- Lot Features:Fenced: Full, Secluded, Sprinkler: Auto-Full, Terrain: Hilly
- Architectural Style:Split Entry/Bi Level
- Construction Materials:Aluminum, Brick
- Exterior Features:Balcony, Covered, Deck: Covered, Patio: Covered
- Levels:2 Story
Schools
- High school:Brighton
- Middle school:Butler
- Elementary school:Butler
Utilities
- Water:Culinary, Water Connected
- Sewer:Sewer Connected, Sewer: Connected
Finances and disclosures
- Price:$765,000
- Price per sq. ft.:$273.61
- Tax amount:$3,977
Features and amenities
- Laundry features:Dryer, Washer
- Amenities:Gas Logs, Storage Shed(s)
Parking
- Total parking spaces:3
- Parking description:2 Car Garage, Built-In, Rv Parking
- Garage spaces:2
New listings near 2546 E Campus Dr
- Open Sat, 11am to 3pmNew
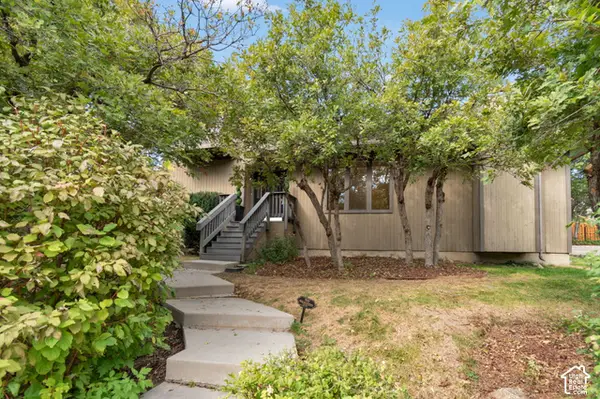 $789,900Active4 beds 4 baths3,146 sq. ft.
3475 E Creek Rd S, Cottonwood Heights, UT 84121
MLS# 2190227Listed by: UNITED REAL ESTATE ADVANTAGE - Open Sat, 11am to 2pmNew
 $1,725,000Active6 beds 5 baths5,457 sq. ft.
3197 E Old Mill Circle, Salt Lake City, UT 84121
MLS# 12604527Listed by: WINDERMERE RE UTAH - PARK AVE - New
 $849,000Active5 beds 3 baths3,464 sq. ft.
8145 S Shorthills Dr, Cottonwood Heights, UT 84121
MLS# 2190118Listed by: MANSELL REAL ESTATE INC - New
 $299,000Active2 beds 2 baths962 sq. ft.
1206 E Waterside Cv #32, Midvale, UT 84047
MLS# 2189720Listed by: KW SOUTH VALLEY KELLER WILLIAMS - Open Sat, 10am to 12pmNew
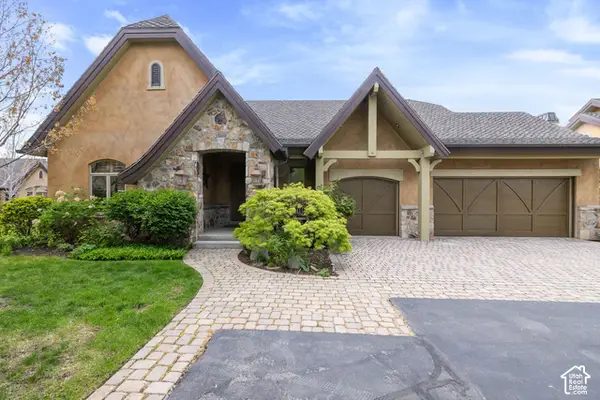 $1,299,000Active3 beds 3 baths3,936 sq. ft.
3168 E Bavarian Ct, Sandy, UT 84093
MLS# 2189757Listed by: WINDERMERE REAL ESTATE - Open Sat, 11am to 1pmNew
 $685,000Active4 beds 2 baths2,160 sq. ft.
1520 E 7380 S, Cottonwood Heights, UT 84121
MLS# 2189779Listed by: KW SOUTH VALLEY KELLER WILLIAMS - New
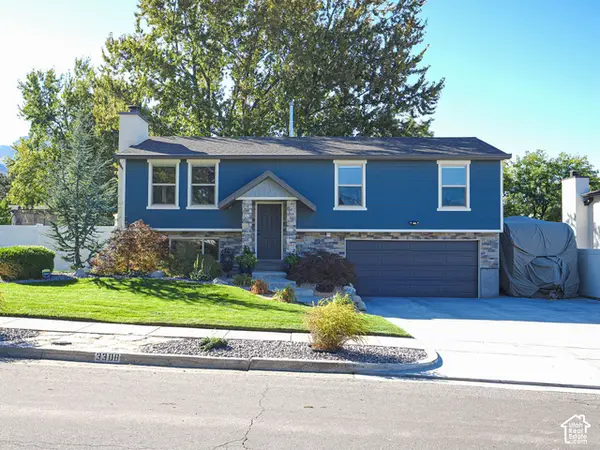 $750,000Active3 beds 3 baths2,008 sq. ft.
3308 E Willow Ridge Rd S, Cottonwood Heights, UT 84121
MLS# 2189712Listed by: KW UTAH REALTORS KELLER WILLIAMS - Open Sat, 11am to 2pmNew
 $1,365,000Active3 beds 4 baths4,841 sq. ft.
2351 E Royal Ln, Cottonwood Heights, UT 84093
MLS# 2189715Listed by: ENGEL & VOLKERS SALT LAKE - Open Sat, 11am to 2pmNew
 $1,725,000Active6 beds 5 baths5,457 sq. ft.
3197 E Old Mill Cir E, Cottonwood Heights, UT 84121
MLS# 2189582Listed by: WINDERMERE REAL ESTATE - New
 $9,900,000Active5 beds 8 baths8,254 sq. ft.
7047 S City View Drive, Cottonwood Heights, UT 84121
MLS# 12604457Listed by: KW PARK CITY KELLER WILLIAMS REAL ESTATE


Protect your home and budget from life's surprises with an Assurant Home Warranty, backed by a partner that supports you through every step of homeownership. Explore Plans.
© 2023 - 2026 ERA Franchise Systems LLC. All rights reserved. ERA Franchise Systems LLC fully supports the principles of the Fair Housing Act and the Equal Opportunity Act. ERA, ERA Real Estate powered, and their respective logos are registered service marks of ERA Franchise Systems LLC. Each office is independently owned and operated.