
3467 E Magic View Drive, Cottonwood Heights, UT 84121
Local realty services provided by:ERA Realty Center
3467 E Magic View Drive,Cottonwood Heights, UT 84121
$1,499,000
- 5 Beds
- 5 Baths
- 4,101 sq. ft.
- Single family
- Active
Listed by: jose a rivera
Office: realtypath llc. (elite)
MLS#:2176865
Source:SL
Price summary
- Price:$1,499,000
- Price per sq. ft.:$365.52
About this home
Discover true Magic View living at 3467 E Magic View Dr in Cottonwood Heights. Perched on a generous ~0.52-acre lot on the desirable East Bench, this home delivers incredible city and mountain views-sweeping Wasatch Front vistas that transform with every season and light up at sunset. Just minutes from the mouths of Big and Little Cottonwood Canyons, you're positioned for effortless access to world-class skiing and snowboarding at Alta, Snowbird, Brighton, and Solitude, plus year-round hiking, biking, and outdoor adventure. Everyday convenience is excellent too-Smith's is only about 3 minutes away, and the Cottonwood Heights Recreation Center (indoor/outdoor pools, ice skating, workout rooms, racquetball, basketball courts, and more) is roughly 7 minutes from the home. Enjoy the peaceful, elevated setting of this established neighborhood while still being close to amenities, dining, and the city. Spacious single-family residence offering comfortable living spaces, abundant natural light, and the privacy of a larger lot with mature surroundings. The adjacent .61-acre parcel next door is also available for sale-purchase both together and receive a discounted package price for expanded outdoor living, future building potential, or ultimate privacy. Experience the lifestyle this unique location provides. Virtual tour available-come see the views for yourself. Square footage figures are provided as a courtesy estimate only and were obtained from county records. Buyer is advised to obtain an independent measurement....
Contact an agent
Home facts
- Year built:1994
- Listing ID #:2176865
- Added:46 day(s) ago
- Updated:September 21, 2026 at 11:35 AM
Rooms and interior
- Bedrooms:5
- Total bathrooms:5
- Full bathrooms:3
- Half bathrooms:2
- Rooms Total:16
- Flooring:Carpet, Hardwood
- Bathrooms Description:Jetted Tub
- Kitchen Description:Disposal, Kitchen: Second, Microwave, Portable Dishwasher, Refrigerator, Trash Compactor
- Basement Description:Full, Walk-Out Access
- Living area:4,101 sq. ft.
Heating and cooling
- Cooling:Central Air
- Heating:Gas: Central
Structure and exterior
- Roof:Asphalt
- Year built:1994
- Building area:4,101 sq. ft.
- Lot area:0.52 Acres
- Lot Features:Additional Land Available, Fenced: Full, Terrain: Steep Slope
- Construction Materials:Asphalt, Stone, Stucco
- Exterior Features:Bay Box Windows, Deck: Covered
- Levels:3 Story
Schools
- High school:Brighton
- Middle school:Butler
- Elementary school:Canyon View
Utilities
- Water:Culinary, Water Connected
- Sewer:Sewer Connected, Sewer: Connected
Finances and disclosures
- Price:$1,499,000
- Price per sq. ft.:$365.52
- Tax amount:$5,943
Features and amenities
- Laundry features:Dryer, Electric Dryer Hookups, Washer
- Amenities:Ceiling Fan, Central Vacuum, Closet: Walk-In, Intercom, Jetted Tub, Smart Thermostat(s), Storage Shed(s), Vaulted Ceilings, Water Softener Owned
Parking
- Total parking spaces:7
- Parking description:3 Car Garage, Built-In
- Garage spaces:3
New listings near 3467 E Magic View Drive
- Open Sat, 11am to 1pmNew
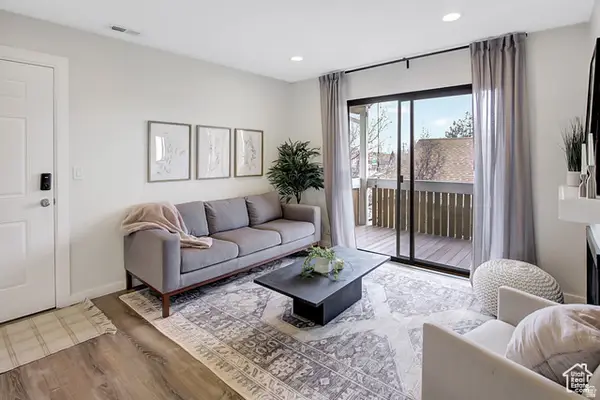 $315,000Active2 beds 2 baths810 sq. ft.
7208 S Station Creek Way #4E, Cottonwood Heights, UT 84047
MLS# 2186456Listed by: PRESIDIO REAL ESTATE (SOUTH VALLEY) - New
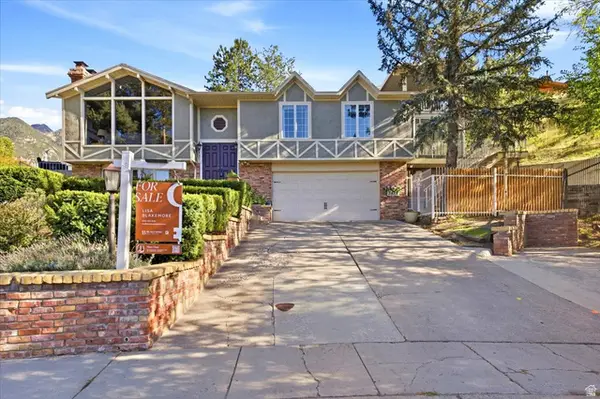 $1,200,000Active4 beds 5 baths4,154 sq. ft.
3418 E Antler Way S, Salt Lake City, UT 84121
MLS# 2183703Listed by: BLAKEMORE REAL ESTATE LLC - New
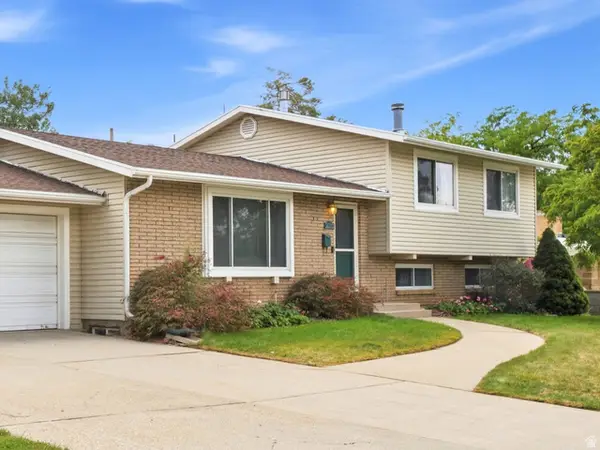 $780,000Active5 beds 3 baths2,400 sq. ft.
3070 E 7145 S, Cottonwood Heights, UT 84121
MLS# 2185923Listed by: REALTYPATH LLC (PREFERRED) - New
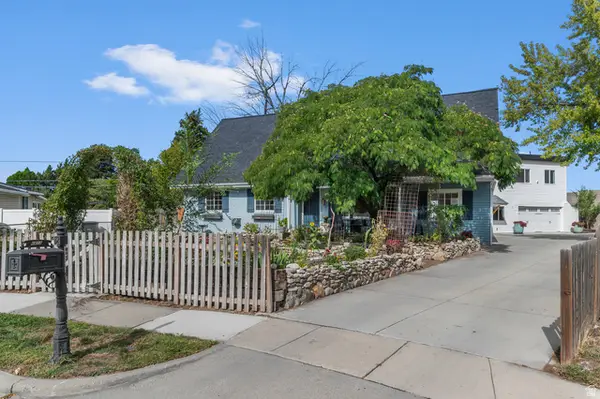 $820,000Active8 beds 6 baths5,351 sq. ft.
6482 S 2520 E, Cottonwood Heights, UT 84121
MLS# 2185927Listed by: COLDWELL BANKER REALTY (UNION HEIGHTS) - New
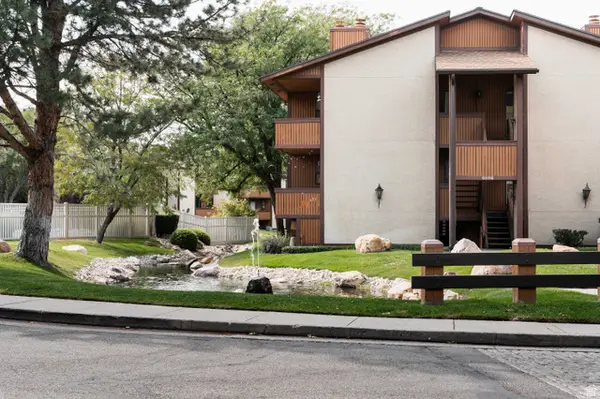 $255,000Active1 beds 1 baths702 sq. ft.
6886 S Countrywoods Cir #1D, Midvale, UT 84047
MLS# 2185890Listed by: CITYHOME COLLECTIVE - New
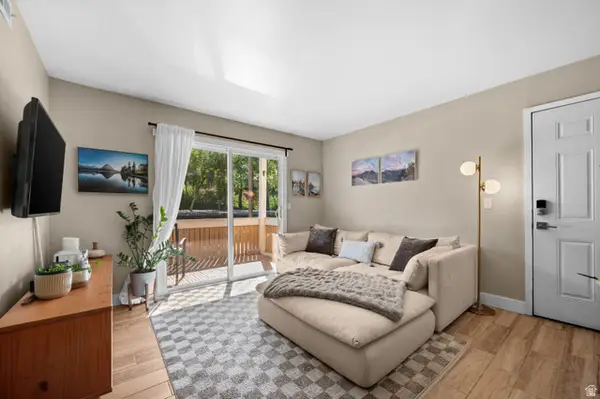 $295,000Active2 beds 2 baths810 sq. ft.
1281 E Ridge Meadow Ln S #8D, Cottonwood Heights, UT 84047
MLS# 2185816Listed by: WINDERMERE REAL ESTATE (9TH & 9TH) - New
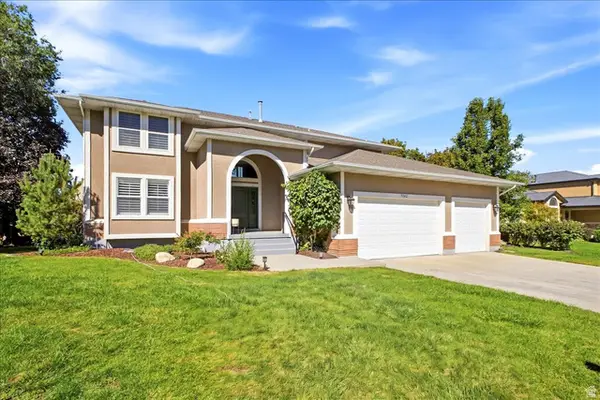 $1,125,000Active5 beds 4 baths3,934 sq. ft.
7262 S Towncrest Dr, Cottonwood Heights, UT 84121
MLS# 2185759Listed by: WELCH RANDALL REAL ESTATE SERVICES - New
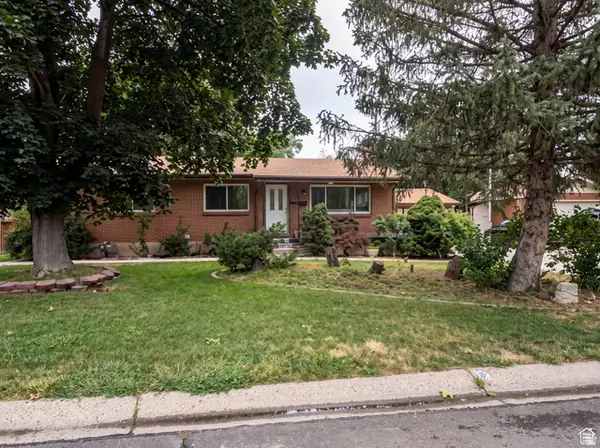 $739,900Active5 beds 3 baths2,760 sq. ft.
7112 S 2780 E, Cottonwood Heights, UT 84121
MLS# 2185610Listed by: REAL ESTATE ESSENTIALS - New
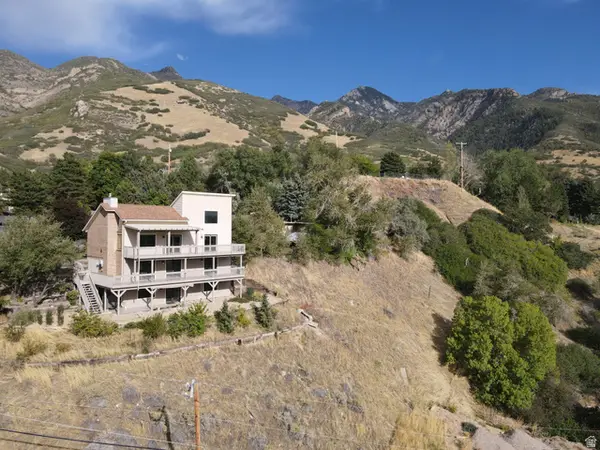 $999,000Active5 beds 4 baths3,579 sq. ft.
8562 Kings Cove Dr, Cottonwood Heights, UT 84121
MLS# 2184866Listed by: KW UTAH REALTORS KELLER WILLIAMS - New
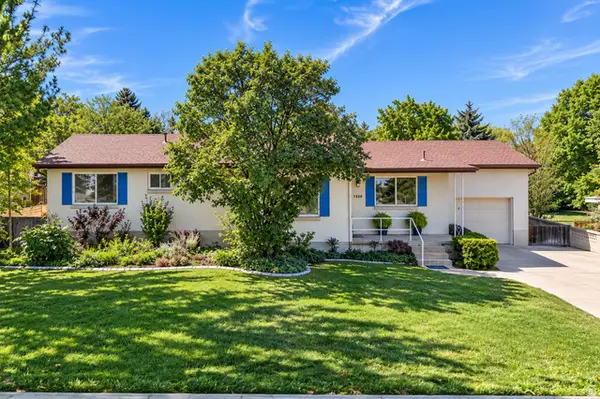 $749,900Active4 beds 2 baths2,235 sq. ft.
7320 S Chris Ln, Cottonwood Heights, UT 84121
MLS# 2185404Listed by: RE/MAX ASSOCIATES


Protect your home and budget from life's surprises with an Assurant Home Warranty, backed by a partner that supports you through every step of homeownership. Explore Plans.
© 2023 - 2026 ERA Franchise Systems LLC. All rights reserved. ERA Franchise Systems LLC fully supports the principles of the Fair Housing Act and the Equal Opportunity Act. ERA, ERA Real Estate powered, and their respective logos are registered service marks of ERA Franchise Systems LLC. Each office is independently owned and operated.