
7116 S Ponderosa Dr, Cottonwood Heights, UT 84121
Local realty services provided by:ERA Realty Center
7116 S Ponderosa Dr,Cottonwood Heights, UT 84121
$933,000
- 5 Beds
- 4 Baths
- 3,893 sq. ft.
- Single family
- Active
Listed by: tiani shoemaker
Office: real estate essentials
MLS#:2180932
Source:SL
Price summary
- Price:$933,000
- Price per sq. ft.:$239.66
About this home
Classic California style rambler, ideally situated in the heart of Cottonwood Heights. This desirable east-side neighborhood has easy access to the Cottonwood Canyons, World Class Ski Resorts, Hiking, Biking, popular Shopping/Dining, and terrific Schools. Beautiful Sunset Views off the back and TIMELESS APPEAL throughout, beginning with the beautiful Interlocking Concrete Paver Driveway and Covered Front Courtyard. Original Architectural features within the Interior include; the Arched Brick Entry, Covered Front Courtyard, Brick Accent Wall and Arched Fireplace, Custom Built-In Bookcases and Charming Gallery Style Foyer. This inviting floor plan features main level living with the Primary Suite and adjacent Home Office that provides the perfect space to work from home or create a quiet retreat. Classic Hardwood Floors and Cabinetry, Plantation Shutters, Abundant Natural Light and spacious Living Areas offer both character and versatility. Downstairs offers incredible flexibility and room to Make it Your Own. Featuring a spacious Family Room with gorgeous Stone Wall Fireplace and Walkout Access to the private backyard. Three additional Bedrooms, Bathroom and plenty of Storage. This Home has been lovingly cared for through the years and the feelings of happy memories made within its walls is evident throughout. NOW it is ready for the next chapter and the Possibilities are Endless here! *ROOF, HVAC, and WINDOWS have ALL been replaced within the last few years. **Seller is offering a credit for new carpet downstairs and appliance upgrade. ***all information is deemed reliable but buyer to verify...
Contact an agent
Home facts
- Year built:1972
- Listing ID #:2180932
- Added:45 day(s) ago
- Updated:October 10, 2026 at 11:18 AM
Rooms and interior
- Bedrooms:5
- Total bathrooms:4
- Full bathrooms:3
- Half bathrooms:1
- Rooms Total:16
- Flooring:Carpet, Hardwood, Tile
- Kitchen Description:Oven: Gas, Refrigerator
- Basement Description:Full, Walk-Out Access
- Living area:3,893 sq. ft.
Heating and cooling
- Cooling:Central Air
- Heating:Forced Air, Gas: Central
Structure and exterior
- Roof:Asphalt
- Year built:1972
- Building area:3,893 sq. ft.
- Lot area:0.19 Acres
- Lot Features:Curb & Gutter, Drip Irrigation, Fenced: Full, Flat, Sprinkler: Auto-Full
- Architectural Style:Rambler/Ranch
- Construction Materials:Asphalt, Brick
- Exterior Features:Entry (Foyer), Patio: Open
- Levels:2 Story
Schools
- High school:Brighton
- Middle school:Butler
- Elementary school:Ridgecrest
Utilities
- Water:Culinary, Water Connected
- Sewer:Sewer Connected, Sewer: Connected, Sewer: Public
Finances and disclosures
- Price:$933,000
- Price per sq. ft.:$239.66
- Tax amount:$4,783
Features and amenities
- Amenities:Ceiling Fan, Closet: Walk-In, Gas Logs, Smart Thermostat(s)
Parking
- Total parking spaces:2
- Parking description:2 Car Deep (Tandem), 2 Car Garage, Attached, Attached Garage, Built-In
- Garage spaces:2
New listings near 7116 S Ponderosa Dr
- Open Sat, 11am to 3pmNew
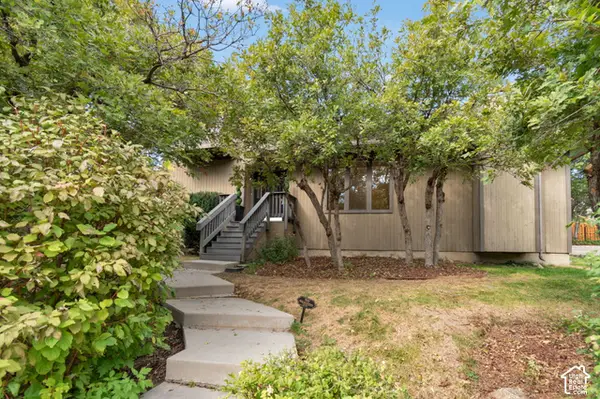 $789,900Active4 beds 4 baths3,146 sq. ft.
3475 E Creek Rd S, Cottonwood Heights, UT 84121
MLS# 2190227Listed by: UNITED REAL ESTATE ADVANTAGE - Open Sat, 11am to 2pmNew
 $1,725,000Active6 beds 5 baths5,457 sq. ft.
3197 E Old Mill Circle, Salt Lake City, UT 84121
MLS# 12604527Listed by: WINDERMERE RE UTAH - PARK AVE - New
 $849,000Active5 beds 3 baths3,464 sq. ft.
8145 S Shorthills Dr, Cottonwood Heights, UT 84121
MLS# 2190118Listed by: MANSELL REAL ESTATE INC - New
 $299,000Active2 beds 2 baths962 sq. ft.
1206 E Waterside Cv #32, Midvale, UT 84047
MLS# 2189720Listed by: KW SOUTH VALLEY KELLER WILLIAMS - Open Sat, 10am to 12pmNew
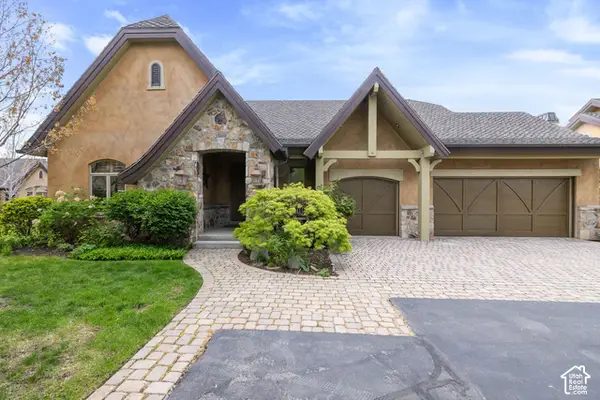 $1,299,000Active3 beds 3 baths3,936 sq. ft.
3168 E Bavarian Ct, Sandy, UT 84093
MLS# 2189757Listed by: WINDERMERE REAL ESTATE - Open Sat, 11am to 1pmNew
 $685,000Active4 beds 2 baths2,160 sq. ft.
1520 E 7380 S, Cottonwood Heights, UT 84121
MLS# 2189779Listed by: KW SOUTH VALLEY KELLER WILLIAMS - New
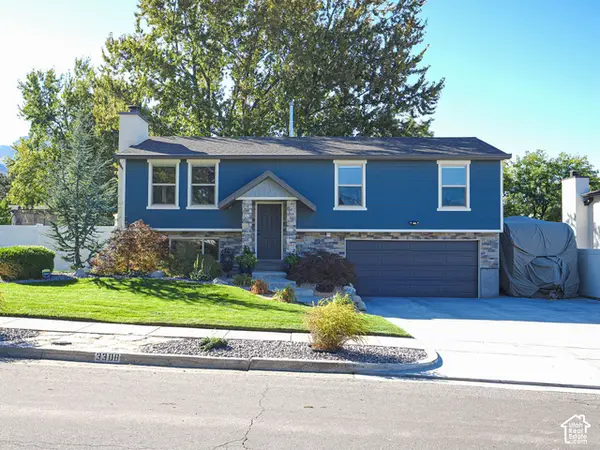 $750,000Active3 beds 3 baths2,008 sq. ft.
3308 E Willow Ridge Rd S, Cottonwood Heights, UT 84121
MLS# 2189712Listed by: KW UTAH REALTORS KELLER WILLIAMS - Open Sat, 11am to 2pmNew
 $1,365,000Active3 beds 4 baths4,841 sq. ft.
2351 E Royal Ln, Cottonwood Heights, UT 84093
MLS# 2189715Listed by: ENGEL & VOLKERS SALT LAKE - Open Sat, 11am to 2pmNew
 $1,725,000Active6 beds 5 baths5,457 sq. ft.
3197 E Old Mill Cir E, Cottonwood Heights, UT 84121
MLS# 2189582Listed by: WINDERMERE REAL ESTATE - New
 $9,900,000Active5 beds 8 baths8,254 sq. ft.
7047 S City View Drive, Cottonwood Heights, UT 84121
MLS# 12604457Listed by: KW PARK CITY KELLER WILLIAMS REAL ESTATE


Protect your home and budget from life's surprises with an Assurant Home Warranty, backed by a partner that supports you through every step of homeownership. Explore Plans.
© 2023 - 2026 ERA Franchise Systems LLC. All rights reserved. ERA Franchise Systems LLC fully supports the principles of the Fair Housing Act and the Equal Opportunity Act. ERA, ERA Real Estate powered, and their respective logos are registered service marks of ERA Franchise Systems LLC. Each office is independently owned and operated.