
1736 E Chukar Dr N, Eagle Mountain, UT 84005
Local realty services provided by:ERA Brokers Consolidated
Listed by: rodney rex
Office: realtypath llc. (corporate)
MLS#:2197341
Source:SL
Price summary
- Price:$524,999
- Price per sq. ft.:$147.72
- Monthly HOA dues:$26
About this home
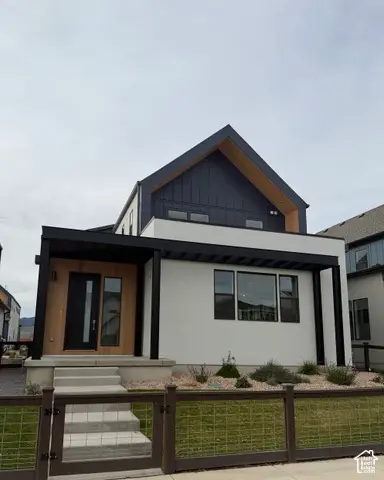
$500+ lower per month less to finance and own compared to a new-build home from a builder, thanks to a below market Bank Buster Mortgage with APRs as low as 5.625%. $75,000+ in upgrades! Pristine move-in ready rambler. Mortgage payment savings of up to $450/month. Save $300,000+ in long-term interest compared to current market rates. * Energy Independence and Savings: Fully owned solar panels and a Tesla Powerwall keep your monthly electric bills next to nothing, saving $150+ per month compared to other homes without solar. Skip the new-construction wait and landscaping expenses. This home is completely finished and upgraded: * Fully Landscaped Yard: Fenced backyard featuring garden beds and young fruit trees. * Other Upgrades: Permanent holiday lighting, a high-end water softener, radon mitigation system. * Features 3 spacious bedrooms and 3 full bathrooms with high-end finishes. * Parking: Generous side-yard space perfectly sized to accommodate your RV, UTVs, and/or boat. Instant Equity Potential in the Basement: The expansive basement is already sheetrocked and wired, featuring one fully finished bathroom. It is an open canvas ready for you to quickly add: 2 to 3 additional bedrooms, a kitchenette (perfect for a mother-in-law suite), a massive family and entertainment room. Parks, walking trails, and everyday shopping amenities nearby. This home can save you over $500/month when you combine the savings of the ultra-low Bank Buster interest rate and next to nothing electric bill, thanks to the solar panels. Community pool, clubhouse and gym if buyer decides to opt in for $35/month....
Contact an agent
Home facts
- Year built:2024
- Subdivision & Development:PARKWAY FIELDS
- Listing ID #:2197341
- Added:1 day(s) ago
- Updated:November 20, 2026 at 01:23 PM
Rooms and interior
- Bedrooms:3
- Total bathrooms:3
- Full bathrooms:3
- Rooms Total:11
- Flooring:Carpet
- Kitchen Description:Disposal, Range: Gas
- Basement Description:Full
- Living area:3,554 sq. ft.
Heating and cooling
- Cooling:Central Air
- Heating:Forced Air
Structure and exterior
- Roof:Asphalt
- Year built:2024
- Building area:3,554 sq. ft.
- Lot area:0.19 Acres
- Lot Features:Curb & Gutter, Drip Irrigation, Road: Paved, Sidewalks, Sprinkler: Auto-Full
- Architectural Style:Rambler/Ranch
- Construction Materials:Asphalt, Composition
- Exterior Features:Porch: Open
- Levels:2 Story
Schools
- High school:Cedar Valley High school
- Middle school:Frontier
- Elementary school:Mountain Trails
Utilities
- Water:Culinary, Water Connected
- Sewer:Sewer Connected, Sewer: Connected
Finances and disclosures
- Price:$524,999
- Price per sq. ft.:$147.72
- Tax amount:$2,460
Features and amenities
- Laundry features:Electric Dryer Hookups
- Amenities:Closet: Walk-In, Low VOC Finishes, Playground, Snow Removal
Parking
- Total parking spaces:4
- Parking description:2 Car Garage, Attached, Attached Garage, Garage Door Opener
- Garage spaces:2
New listings near 1736 E Chukar Dr N
- Open Sat, 11am to 1pmNew
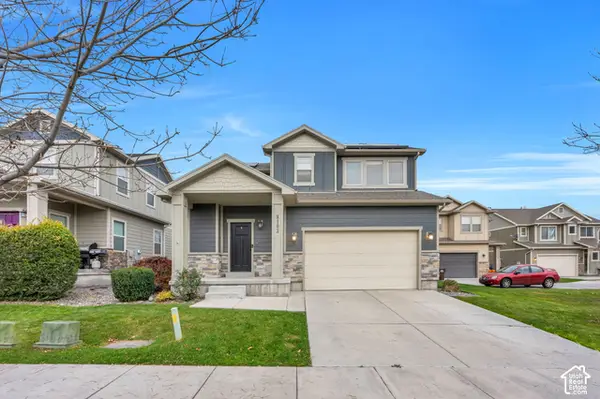 $485,000Active4 beds 4 baths2,408 sq. ft.
8103 N Quarter Mile Dr., Eagle Mountain, UT 84005
MLS# 2197318Listed by: KW WESTFIELD - New
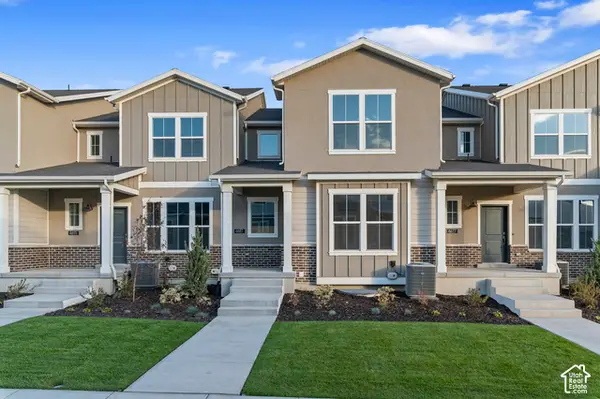 $416,700Active4 beds 4 baths1,941 sq. ft.
6683 N High Top, Eagle Mountain, UT 84005
MLS# 2197381Listed by: IVORY HOMES, LTD - New
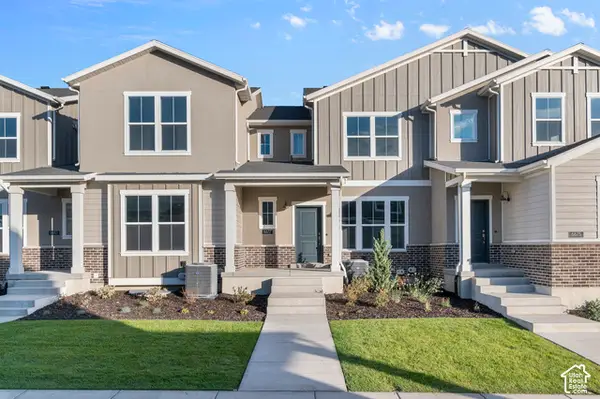 $384,800Active3 beds 4 baths1,715 sq. ft.
6677 N High Top, Eagle Mountain, UT 84005
MLS# 2197393Listed by: IVORY HOMES, LTD - New
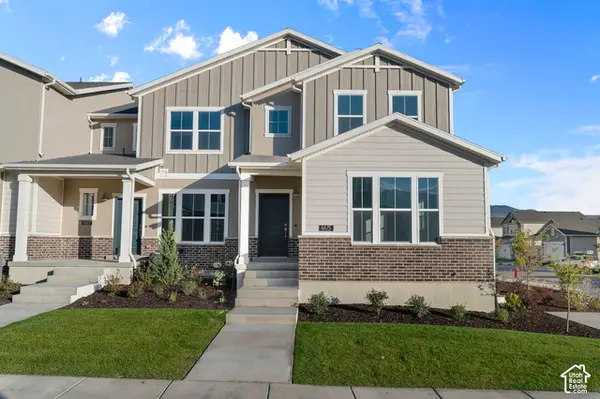 $456,500Active4 beds 4 baths2,371 sq. ft.
6775 N High Top, Eagle Mountain, UT 84005
MLS# 2197395Listed by: IVORY HOMES, LTD - New
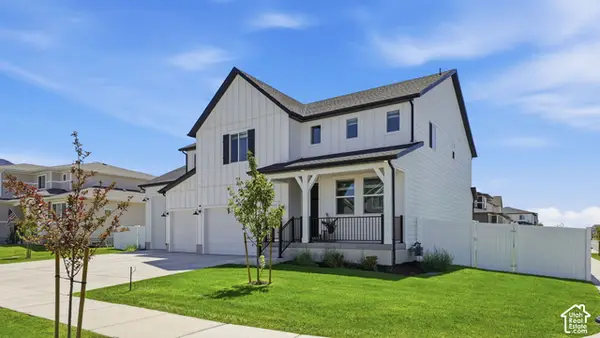 $714,900Active5 beds 3 baths4,611 sq. ft.
1974 E Hummingbird Dr, Eagle Mountain, UT 84005
MLS# 2197400Listed by: NUDGE REAL ESTATE LLC - New
 $476,600Active3 beds 2 baths2,794 sq. ft.
1642 E Duckwater Peak, Eagle Mountain, UT 84005
MLS# 2197274Listed by: IVORY HOMES, LTD - New
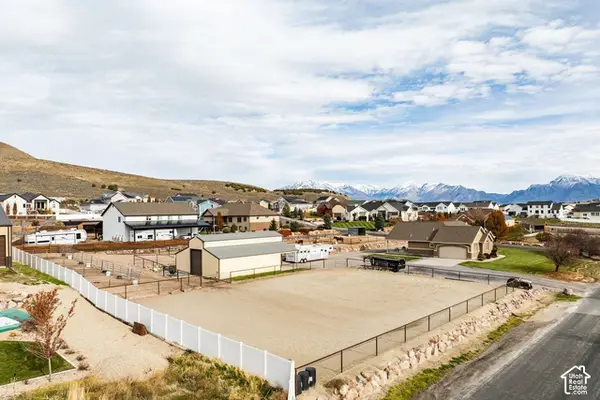 $1,075,000Active3 beds 3 baths3,810 sq. ft.
3061 E Hillside Dr, Eagle Mountain, UT 84005
MLS# 2197192Listed by: SUMMIT SOTHEBY'S INTERNATIONAL REALTY - New
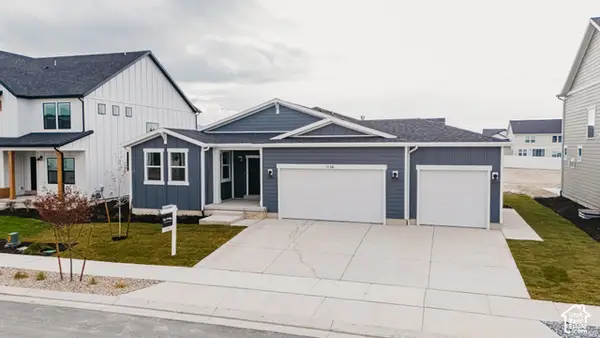 $699,900Active5 beds 4 baths3,850 sq. ft.
1156 E Blackfeet Dr #503, Eagle Mountain, UT 84005
MLS# 2197103Listed by: FIELDSTONE REALTY LLC - New
 $564,949Active4 beds 3 baths4,145 sq. ft.
3085 Stardew St N #319, Eagle Mountain, UT 84005
MLS# 2197036Listed by: GOBE, LLC


Protect your home and budget from life's surprises with an Assurant Home Warranty, backed by a partner that supports you through every step of homeownership. Explore Plans.
© 2023 - 2026 ERA Franchise Systems LLC. All rights reserved. ERA Franchise Systems LLC fully supports the principles of the Fair Housing Act and the Equal Opportunity Act. ERA, ERA Real Estate powered, and their respective logos are registered service marks of ERA Franchise Systems LLC. Each office is independently owned and operated.