
8103 N Quarter Mile Dr., Eagle Mountain, UT 84005
Local realty services provided by:ERA Brokers Consolidated
8103 N Quarter Mile Dr.,Eagle Mountain, UT 84005
$485,000
- 4 Beds
- 4 Baths
- 2,408 sq. ft.
- Single family
- Active
Upcoming open houses
- Sat, Nov 2111:00 am - 01:00 pm
Listed by: jared barrera
Office: kw westfield
MLS#:2197318
Source:SL
Price summary
- Price:$485,000
- Price per sq. ft.:$201.41
- Monthly HOA dues:$100
About this home
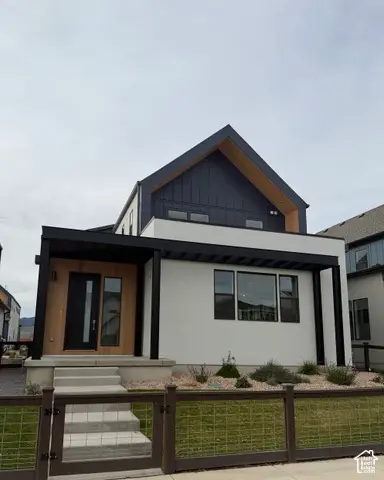
Welcome to this immaculate 2-story home in Eagle Mountain! Built in 2014, this 2,408 total sq. ft. residence features 4 bedrooms, 2.5 bathrooms, and a 100% finished daylight basement. The main level boasts a bright great room, open kitchen and dining area with gas range/oven, disposal, and built-in dishwasher, plus main-floor laundry and a half bath. Upstairs, relax in the spacious primary suite complete with a walk-in closet and separate tub and shower, alongside two additional bedrooms and a full bath. The finished basement offers a large family room, fourth bedroom, and full bath-ideal for guests or entertaining. Outside, enjoy a fully landscaped lot with full auto sprinklers, curb and gutter, sidewalks, a covered patio, open patio, deck, and an attached 2-car garage. Modern comforts include central electric air, forced-air gas heat, fiber internet, carpet, laminate, and LVP flooring, plus full window blinds. Located in the Alpine School District near Black Ridge Elementary, Frontier Junior High, and Westlake High, with HOA-maintained common areas and park/playground access. Conventional, FHA, VA, and USDA financing welcome! Contact Jared Barrera today to schedule your private tour. Square footage figures are provided as courtesy estimates only and were obtained from county records. Buyer is advised to obtain an independent measurement....
Contact an agent
Home facts
- Year built:2014
- Listing ID #:2197318
- Added:1 day(s) ago
- Updated:November 20, 2026 at 01:22 PM
Rooms and interior
- Bedrooms:4
- Total bathrooms:4
- Full bathrooms:2
- Half bathrooms:1
- Rooms Total:13
- Flooring:Carpet, Laminate, Vinyl
- Kitchen Description:Disposal, Microwave, Oven: Gas, Range/Oven: Built-In, Range: Gas, Refrigerator
- Basement Description:Daylight, Full
- Living area:2,408 sq. ft.
Heating and cooling
- Cooling:Active Solar, Central Air
- Heating:Gas: Central
Structure and exterior
- Roof:Asphalt
- Year built:2014
- Building area:2,408 sq. ft.
- Lot area:0.04 Acres
- Lot Features:Fenced: Partial, Sprinkler: Auto-Full
- Construction Materials:Asphalt, Cement Siding, Composition
- Exterior Features:Covered, Lighting, Patio: Covered
- Levels:3 Story
Schools
- High school:Westlake
- Middle school:Frontier
- Elementary school:Black Ridge
Utilities
- Water:Culinary, Water Connected
- Sewer:Sewer Connected, Sewer: Connected
Finances and disclosures
- Price:$485,000
- Price per sq. ft.:$201.41
- Tax amount:$2,328
Features and amenities
- Laundry features:Electric Dryer Hookups
- Amenities:Closet: Walk-In, Pets Permitted
Parking
- Total parking spaces:2
- Parking description:2 Car Garage, Attached, Attached Garage, Built-In
- Garage spaces:2
New listings near 8103 N Quarter Mile Dr.
- New
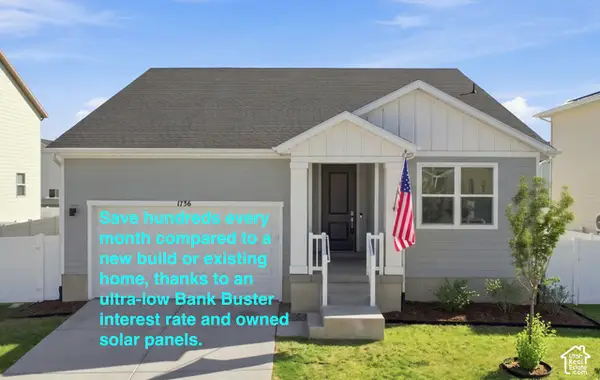 $524,999Active3 beds 3 baths3,554 sq. ft.
1736 E Chukar Dr N, Eagle Mountain, UT 84005
MLS# 2197341Listed by: REALTYPATH LLC (CORPORATE) - New
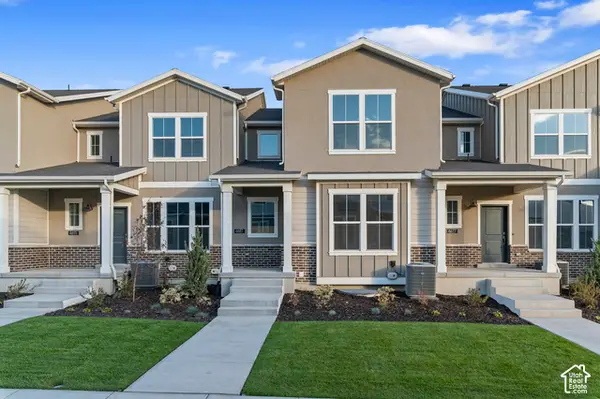 $416,700Active4 beds 4 baths1,941 sq. ft.
6683 N High Top, Eagle Mountain, UT 84005
MLS# 2197381Listed by: IVORY HOMES, LTD - New
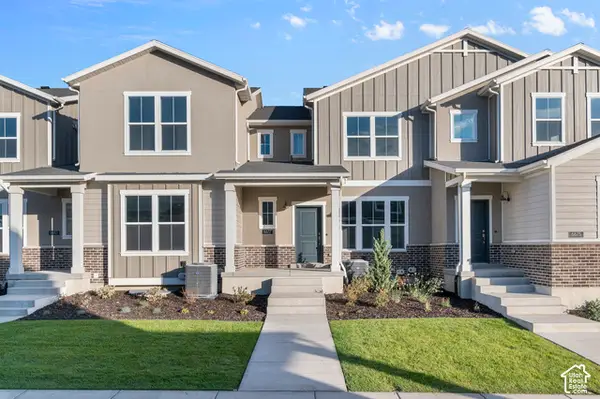 $384,800Active3 beds 4 baths1,715 sq. ft.
6677 N High Top, Eagle Mountain, UT 84005
MLS# 2197393Listed by: IVORY HOMES, LTD - New
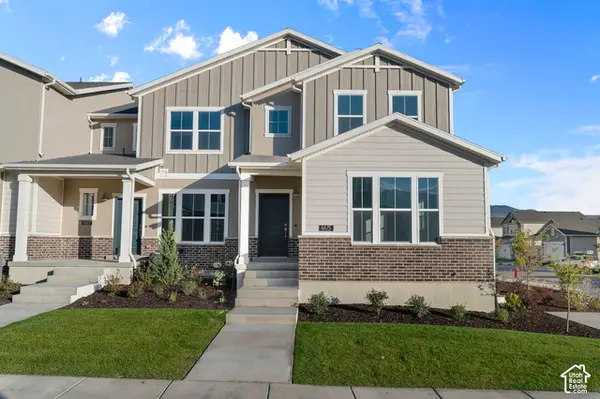 $456,500Active4 beds 4 baths2,371 sq. ft.
6775 N High Top, Eagle Mountain, UT 84005
MLS# 2197395Listed by: IVORY HOMES, LTD - New
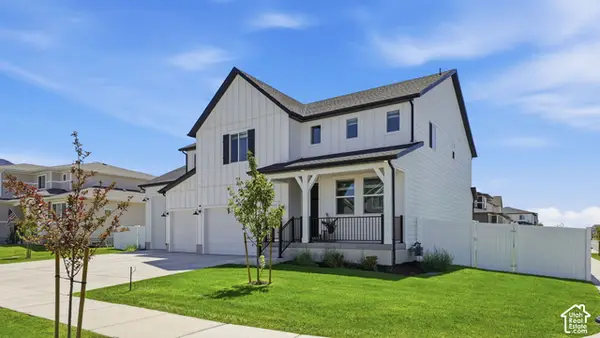 $714,900Active5 beds 3 baths4,611 sq. ft.
1974 E Hummingbird Dr, Eagle Mountain, UT 84005
MLS# 2197400Listed by: NUDGE REAL ESTATE LLC - New
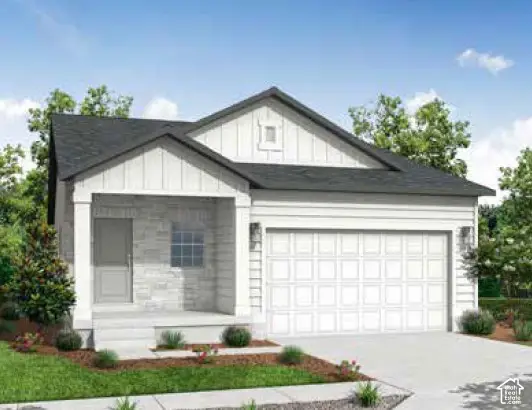 $476,600Active3 beds 2 baths2,794 sq. ft.
1642 E Duckwater Peak, Eagle Mountain, UT 84005
MLS# 2197274Listed by: IVORY HOMES, LTD - New
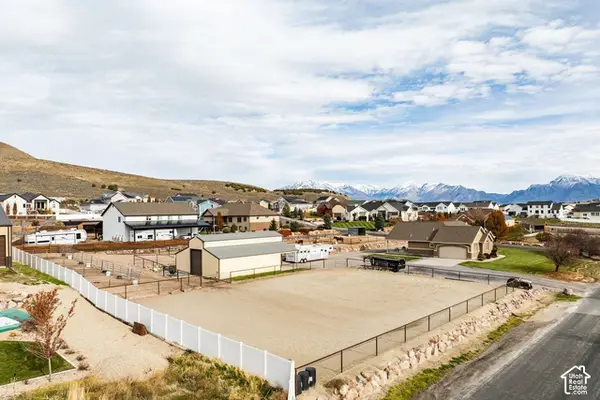 $1,075,000Active3 beds 3 baths3,810 sq. ft.
3061 E Hillside Dr, Eagle Mountain, UT 84005
MLS# 2197192Listed by: SUMMIT SOTHEBY'S INTERNATIONAL REALTY - New
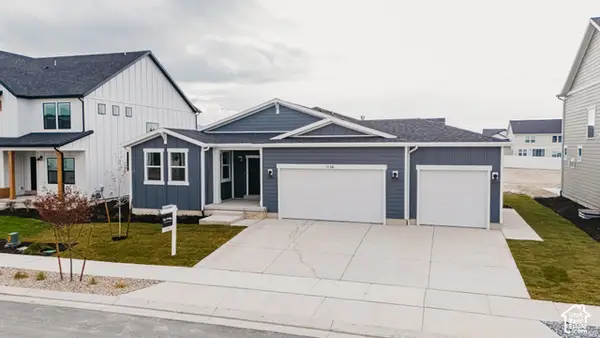 $699,900Active5 beds 4 baths3,850 sq. ft.
1156 E Blackfeet Dr #503, Eagle Mountain, UT 84005
MLS# 2197103Listed by: FIELDSTONE REALTY LLC - New
 $564,949Active4 beds 3 baths4,145 sq. ft.
3085 Stardew St N #319, Eagle Mountain, UT 84005
MLS# 2197036Listed by: GOBE, LLC


Protect your home and budget from life's surprises with an Assurant Home Warranty, backed by a partner that supports you through every step of homeownership. Explore Plans.
© 2023 - 2026 ERA Franchise Systems LLC. All rights reserved. ERA Franchise Systems LLC fully supports the principles of the Fair Housing Act and the Equal Opportunity Act. ERA, ERA Real Estate powered, and their respective logos are registered service marks of ERA Franchise Systems LLC. Each office is independently owned and operated.