
6677 N High Top, Eagle Mountain, UT 84005
Local realty services provided by:ERA Realty Center
6677 N High Top,Eagle Mountain, UT 84005
$384,800
- 3 Beds
- 4 Baths
- 1,715 sq. ft.
- Townhouse
- Active
Listed by: c terry clark
Office: ivory homes, ltd
MLS#:2197393
Source:SL
Price summary
- Price:$384,800
- Price per sq. ft.:$224.37
- Monthly HOA dues:$133
About this home
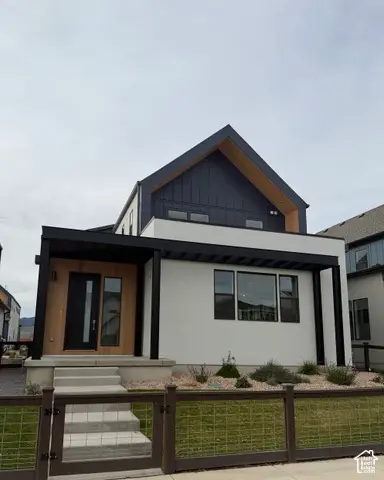
This beautifully appointed Bellevue home is located in a great community! Features include stylish Gray Laminate cabinetry, elegant quartz countertops, and a premium stainless steel gas appliance package all in a modern kitchen. Durable laminate hardwood flooring is complemented by vinyl tile and carpet throughout, creating a perfect balance of comfort and functionality. The finished basement space adds valuable living area, ideal for entertaining, a home office, or additional recreation space. Upgrades include a tankless water heater and classic Craftsman base and casing trim, bringing efficiency and timeless character to the home. The owner's bathroom is enhanced with cultured marble surrounds, while satin and brushed nickel hardware throughout provides a refined, modern finish. With quality craftsmanship, thoughtful design, and desirable upgrades, this Bellevue home offers exceptional style and convenience for everyday living!
Contact an agent
Home facts
- Year built:2025
- Subdivision & Development:OVERLAND TOWNS V2 719
- Listing ID #:2197393
- Added:1 day(s) ago
- Updated:November 20, 2026 at 01:22 PM
Rooms and interior
- Bedrooms:3
- Total bathrooms:4
- Full bathrooms:3
- Half bathrooms:1
- Rooms Total:11
- Flooring:Carpet, Laminate
- Bathrooms Description:Bath: Sep. Tub/Shower
- Kitchen Description:Disposal, Microwave, Oven: Gas, Range: Gas
- Basement Description:Full
- Living area:1,715 sq. ft.
Heating and cooling
- Cooling:Central Air
- Heating:Forced Air, Gas: Central
Structure and exterior
- Roof:Asphalt
- Year built:2025
- Building area:1,715 sq. ft.
- Lot area:0.01 Acres
- Lot Features:Curb & Gutter, Road: Paved, Sidewalks
- Architectural Style:Townhouse
- Construction Materials:Brick, Stucco
- Exterior Features:Porch: Open
- Levels:3 Story
Schools
- High school:Cedar Valley
- Middle school:Frontier
- Elementary school:Hidden Hollow
Utilities
- Water:Culinary, Water Connected
- Sewer:Sewer Connected, Sewer: Connected, Sewer: Public
Finances and disclosures
- Price:$384,800
- Price per sq. ft.:$224.37
- Tax amount:$1
Features and amenities
- Amenities:Closet: Walk-In
Parking
- Total parking spaces:2
- Parking description:2 Car Garage, Attached, Attached Garage, Garage Door Opener
- Garage spaces:2
New listings near 6677 N High Top
- Open Sat, 11am to 1pmNew
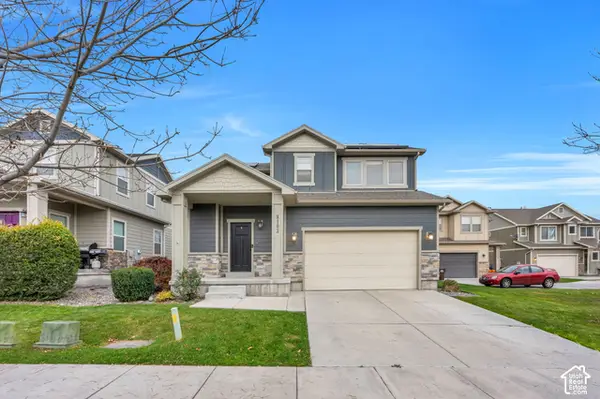 $485,000Active4 beds 4 baths2,408 sq. ft.
8103 N Quarter Mile Dr., Eagle Mountain, UT 84005
MLS# 2197318Listed by: KW WESTFIELD - New
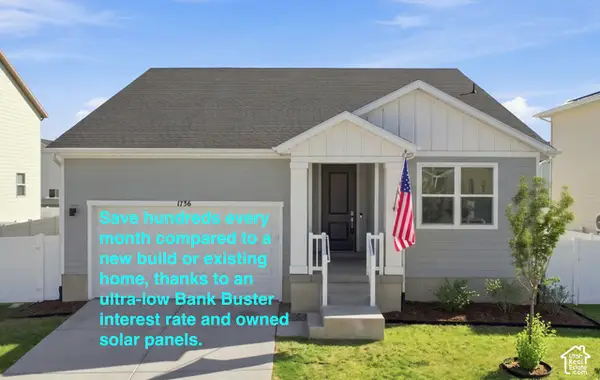 $524,999Active3 beds 3 baths3,554 sq. ft.
1736 E Chukar Dr N, Eagle Mountain, UT 84005
MLS# 2197341Listed by: REALTYPATH LLC (CORPORATE) - New
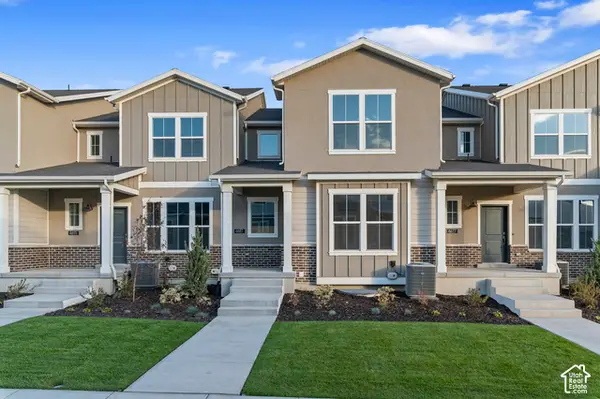 $416,700Active4 beds 4 baths1,941 sq. ft.
6683 N High Top, Eagle Mountain, UT 84005
MLS# 2197381Listed by: IVORY HOMES, LTD - New
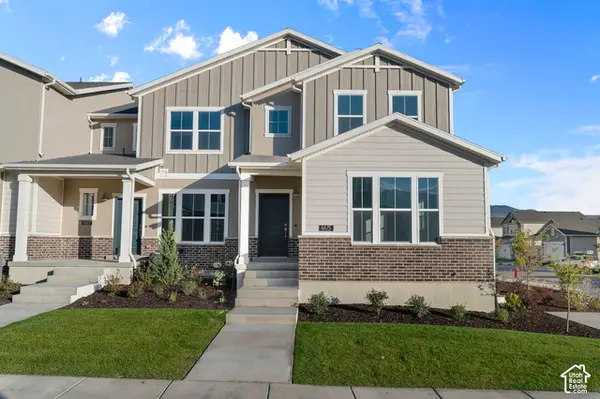 $456,500Active4 beds 4 baths2,371 sq. ft.
6775 N High Top, Eagle Mountain, UT 84005
MLS# 2197395Listed by: IVORY HOMES, LTD - New
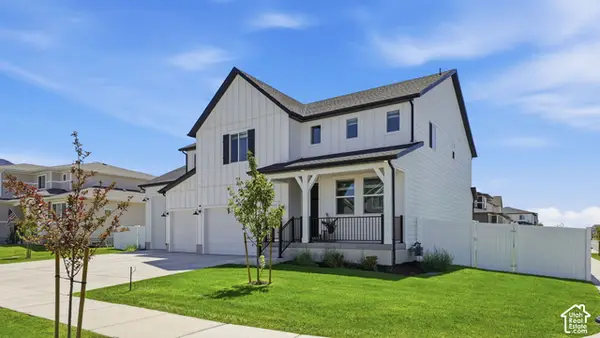 $714,900Active5 beds 3 baths4,611 sq. ft.
1974 E Hummingbird Dr, Eagle Mountain, UT 84005
MLS# 2197400Listed by: NUDGE REAL ESTATE LLC - New
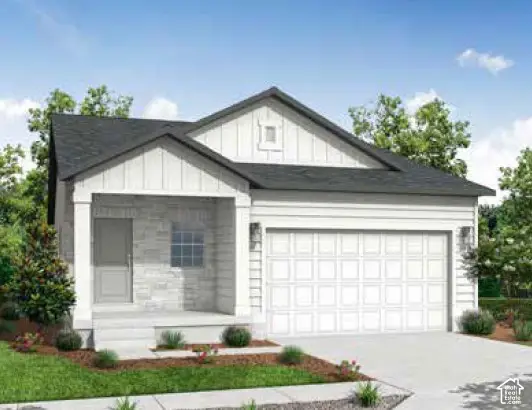 $476,600Active3 beds 2 baths2,794 sq. ft.
1642 E Duckwater Peak, Eagle Mountain, UT 84005
MLS# 2197274Listed by: IVORY HOMES, LTD - New
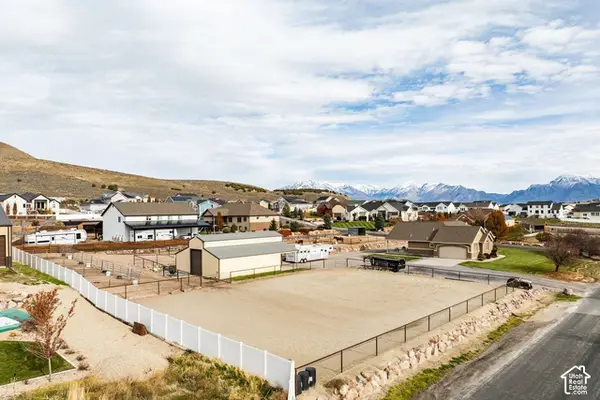 $1,075,000Active3 beds 3 baths3,810 sq. ft.
3061 E Hillside Dr, Eagle Mountain, UT 84005
MLS# 2197192Listed by: SUMMIT SOTHEBY'S INTERNATIONAL REALTY - New
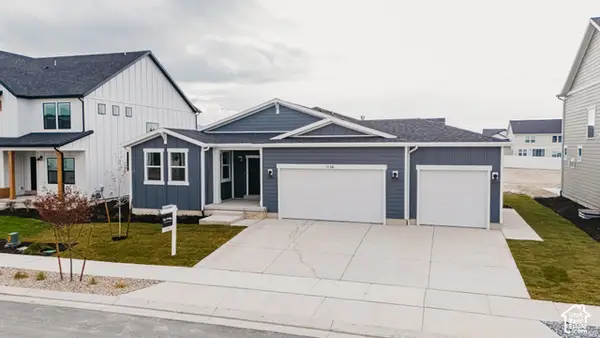 $699,900Active5 beds 4 baths3,850 sq. ft.
1156 E Blackfeet Dr #503, Eagle Mountain, UT 84005
MLS# 2197103Listed by: FIELDSTONE REALTY LLC - New
 $564,949Active4 beds 3 baths4,145 sq. ft.
3085 Stardew St N #319, Eagle Mountain, UT 84005
MLS# 2197036Listed by: GOBE, LLC


Protect your home and budget from life's surprises with an Assurant Home Warranty, backed by a partner that supports you through every step of homeownership. Explore Plans.
© 2023 - 2026 ERA Franchise Systems LLC. All rights reserved. ERA Franchise Systems LLC fully supports the principles of the Fair Housing Act and the Equal Opportunity Act. ERA, ERA Real Estate powered, and their respective logos are registered service marks of ERA Franchise Systems LLC. Each office is independently owned and operated.