
3061 E Hillside Dr, Eagle Mountain, UT 84005
Local realty services provided by:ERA Realty Center
Listed by: mandy bullock, kerry oman
Office: summit sotheby's international realty
MLS#:2197192
Source:SL
Price summary
- Price:$1,075,000
- Price per sq. ft.:$282.15
About this home
Exceptional 1.4-Acre Horse Property with 2,100 Sq. Ft. Shop, Large Riding Arena & Spectacular Mountain Views! Enjoy the perfect combination of country living, comfortable surroundings, and outstanding equestrian amenities in this beautiful Eagle Mountain rambler. Built in 2005, this well-maintained home offers 3,810 total square feet, 3 bedrooms, a 2-car attached garage, and a spacious unfinished basement ready for future expansion. The inviting main level features vaulted ceilings, beautiful hardwood flooring, and an open kitchen with granite countertops, stainless steel appliances, abundant wood cabinetry, and a large center island. The adjoining dining and family rooms provide a welcoming gathering space, highlighted by a beautiful stone fireplace. Outside, enjoy an expansive covered patio, manicured lawns, mature landscaping, and incredible views of the surrounding mountains. The impressive 1.4-acre property is thoughtfully arranged for equestrian use, featuring a large, fenced outdoor riding arena, multiple outdoor stalls and fenced turnout pens with shelters, making daily horse care convenient. The 2,100 sq. ft. detached shop offers tall overhead doors, concrete flooring, and ample room for equipment, storage, and hobbies. Extensive gravel parking areas provide generous space for horse trailers, RVs, and recreational vehicles. The property's layout offers an ideal separation between the beautifully landscaped residential area and the functional equestrian facilities. With breathtaking mountain views, plenty of usable acreage, and a remarkable combination of residential and equestrian amenities, this property offers a unique opportunity to enjoy the space and freedom of country-style living while remaining close to everyday conveniences. Bring your horses, trailers, and toys-this exceptional property has room for it all!...
Contact an agent
Home facts
- Year built:2005
- Subdivision & Development:MEADOW RANCH
- Listing ID #:2197192
- Added:1 day(s) ago
- Updated:November 20, 2026 at 01:23 PM
Rooms and interior
- Bedrooms:3
- Total bathrooms:3
- Full bathrooms:2
- Half bathrooms:1
- Rooms Total:11
- Flooring:Carpet, Hardwood, Tile
- Bathrooms Description:Bath: Sep. Tub/Shower, Jetted Tub
- Kitchen Description:Disposal, Microwave, Refrigerator
- Basement Description:Entrance, Full
- Living area:3,810 sq. ft.
Heating and cooling
- Cooling:Central Air
- Heating:Forced Air, Gas: Central
Structure and exterior
- Roof:Asphalt
- Year built:2005
- Building area:3,810 sq. ft.
- Lot area:1.41 Acres
- Lot Features:Corner Lot, Curb & Gutter, Drip Irrigation, Road: Paved, Sprinkler: Auto-Full
- Architectural Style:Rambler/Ranch
- Construction Materials:Brick, Stucco
- Exterior Features:Barn, Basement Entrance, Covered, Horse Property, Out Buildings, Patio: Covered, Porch: Open
- Levels:2 Story
Schools
- High school:Cedar Valley
- Middle school:Frontier
- Elementary school:Black Ridge
Utilities
- Water:Culinary, Water Connected
- Sewer:Sewer Connected, Sewer: Connected, Sewer: Public
Finances and disclosures
- Price:$1,075,000
- Price per sq. ft.:$282.15
- Tax amount:$4,114
Features and amenities
- Amenities:Alarm: Security, Ceiling Fan, Closet: Walk-In, Floor Drains, Gas Logs, Jetted Tub, Vaulted Ceilings, Water Softener Owned, Window Coverings
Parking
- Total parking spaces:2
- Parking description:2 Car Garage, Attached, Attached Garage, Garage Door Opener, Parking: Uncovered
- Garage spaces:2
New listings near 3061 E Hillside Dr
- Open Sat, 11am to 1pmNew
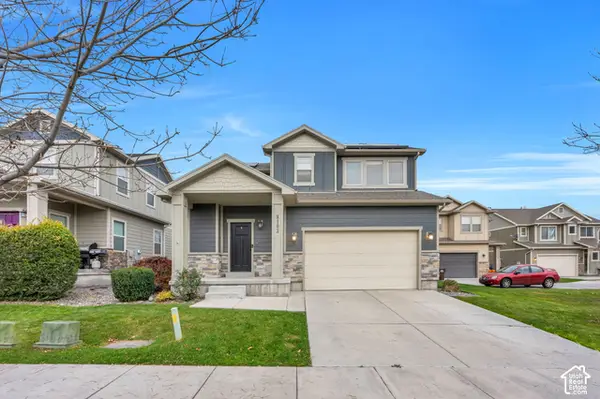 $485,000Active4 beds 4 baths2,408 sq. ft.
8103 N Quarter Mile Dr., Eagle Mountain, UT 84005
MLS# 2197318Listed by: KW WESTFIELD - New
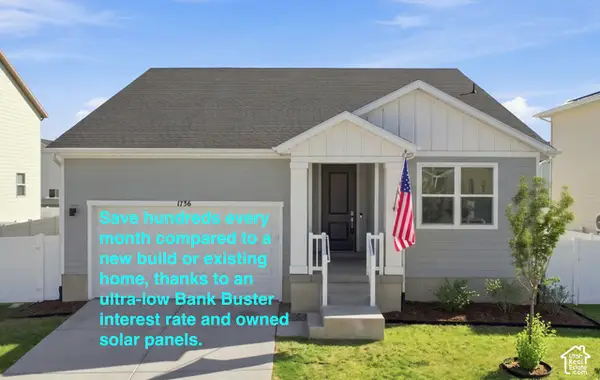 $524,999Active3 beds 3 baths3,554 sq. ft.
1736 E Chukar Dr N, Eagle Mountain, UT 84005
MLS# 2197341Listed by: REALTYPATH LLC (CORPORATE) - New
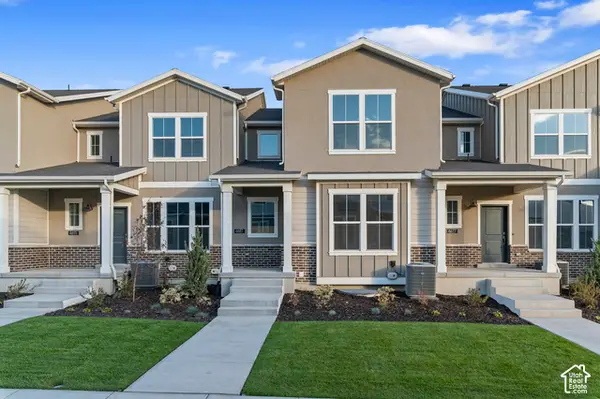 $416,700Active4 beds 4 baths1,941 sq. ft.
6683 N High Top, Eagle Mountain, UT 84005
MLS# 2197381Listed by: IVORY HOMES, LTD - New
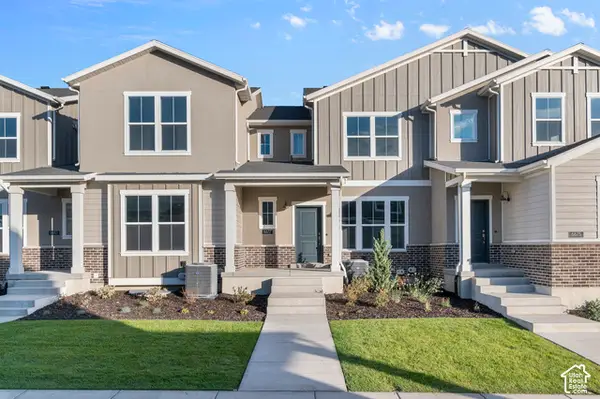 $384,800Active3 beds 4 baths1,715 sq. ft.
6677 N High Top, Eagle Mountain, UT 84005
MLS# 2197393Listed by: IVORY HOMES, LTD - New
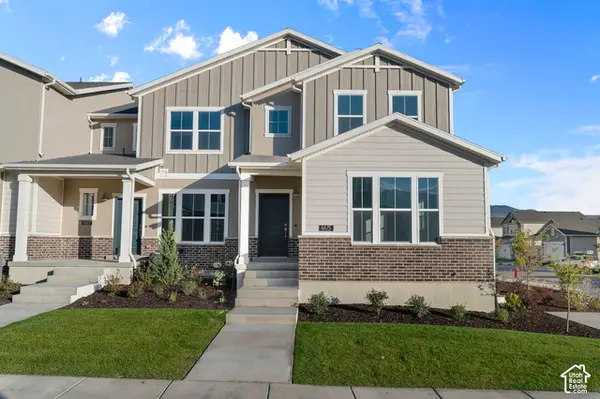 $456,500Active4 beds 4 baths2,371 sq. ft.
6775 N High Top, Eagle Mountain, UT 84005
MLS# 2197395Listed by: IVORY HOMES, LTD - New
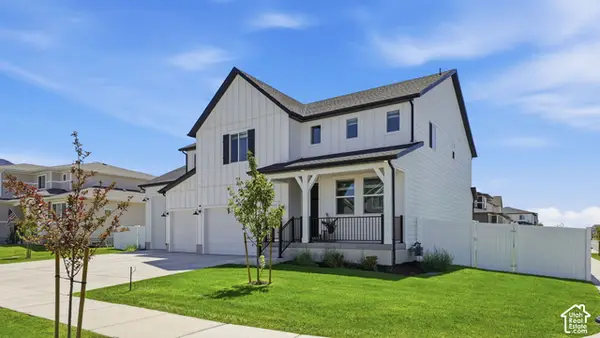 $714,900Active5 beds 3 baths4,611 sq. ft.
1974 E Hummingbird Dr, Eagle Mountain, UT 84005
MLS# 2197400Listed by: NUDGE REAL ESTATE LLC - New
 $476,600Active3 beds 2 baths2,794 sq. ft.
1642 E Duckwater Peak, Eagle Mountain, UT 84005
MLS# 2197274Listed by: IVORY HOMES, LTD - New
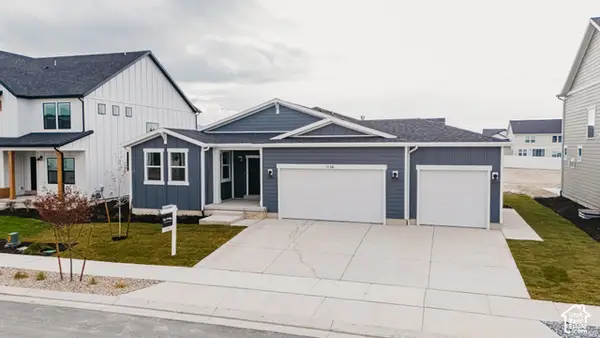 $699,900Active5 beds 4 baths3,850 sq. ft.
1156 E Blackfeet Dr #503, Eagle Mountain, UT 84005
MLS# 2197103Listed by: FIELDSTONE REALTY LLC - New
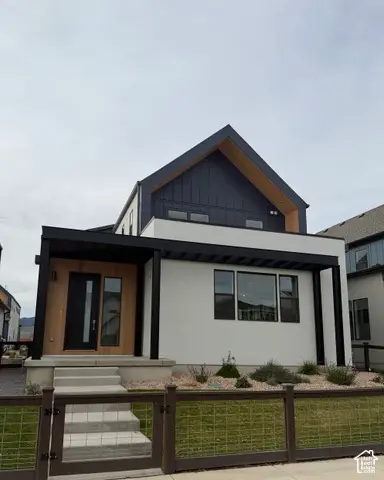 $564,949Active4 beds 3 baths4,145 sq. ft.
3085 Stardew St N #319, Eagle Mountain, UT 84005
MLS# 2197036Listed by: GOBE, LLC


Protect your home and budget from life's surprises with an Assurant Home Warranty, backed by a partner that supports you through every step of homeownership. Explore Plans.
© 2023 - 2026 ERA Franchise Systems LLC. All rights reserved. ERA Franchise Systems LLC fully supports the principles of the Fair Housing Act and the Equal Opportunity Act. ERA, ERA Real Estate powered, and their respective logos are registered service marks of ERA Franchise Systems LLC. Each office is independently owned and operated.