
1419 S 50 W, Farmington, UT 84025
Local realty services provided by:ERA Brokers Consolidated
1419 S 50 W,Farmington, UT 84025
$385,000
- 3 Beds
- 2 Baths
- 1,782 sq. ft.
- Condominium
- Active
Listed by: taylor kloberdanz
Office: cornerstone real estate group
MLS#:2149410
Source:SL
Price summary
- Price:$385,000
- Price per sq. ft.:$216.05
About this home
Price improvement!! Located in the heart of Farmington, this end-unit townhome offers a great combination of comfort, space, and value. Inside, you'll find a bright main living area that flows into the kitchen and dining space, creating an open feel that's easy to live in. The fully finished walkout basement adds flexibility with additional living space that can be used as a second family room, game room, or more. Step outside to a private, fully fenced backyard with lawn space-perfect for relaxing, pets, or entertaining. With dedicated off-street parking and close proximity to schools, Station Park, and commuter access, this home is a great opportunity in a highly desirable location.
Contact an agent
Home facts
- Year built:1980
- Listing ID #:2149410
- Added:135 day(s) ago
- Updated:August 23, 2026 at 11:30 AM
Rooms and interior
- Bedrooms:3
- Total bathrooms:2
- Full bathrooms:1
- Rooms Total:9
- Flooring:Laminate, Tile
- Basement Description:Full, Walk-Out Access
- Living area:1,782 sq. ft.
Heating and cooling
- Cooling:Central Air
- Heating:Forced Air, Gas: Central
Structure and exterior
- Roof:Asphalt
- Year built:1980
- Building area:1,782 sq. ft.
- Lot area:0.1 Acres
- Lot Features:Cul-De-Sac, Cul-de-sac, Fenced: Full
- Architectural Style:Townhouse
- Construction Materials:Aluminum, Brick
- Exterior Features:Walkout
- Levels:2 Story
Schools
- High school:Viewmont
- Middle school:Farmington
- Elementary school:Reading
Utilities
- Water:Culinary, Water Connected
- Sewer:Sewer Connected, Sewer: Connected
Finances and disclosures
- Price:$385,000
- Price per sq. ft.:$216.05
- Tax amount:$1,900
Parking
- Total parking spaces:2
New listings near 1419 S 50 W
- New
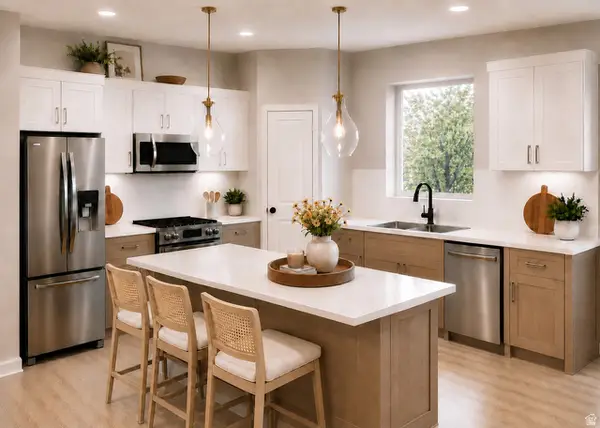 $499,990Active3 beds 3 baths1,800 sq. ft.
981 N Hay Ln W #36, Farmington, UT 84025
MLS# 2180609Listed by: WEEKLEY HOMES, LLC - New
 $1,690,000Active6 beds 4 baths5,835 sq. ft.
547 W Peak View Ln, Farmington, UT 84025
MLS# 2179235Listed by: BESST REALTY GROUP LLC - New
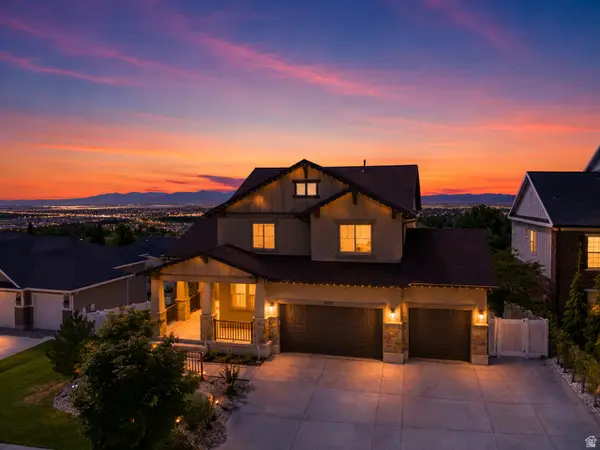 $1,750,000Active7 beds 5 baths5,018 sq. ft.
1633 N 400 W, Farmington, UT 84025
MLS# 2180219Listed by: CENTURY 21 EVEREST (CENTERVILLE) - New
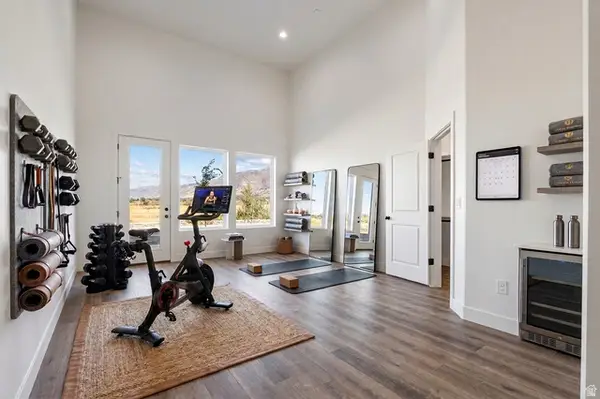 $699,980Active4 beds 4 baths2,907 sq. ft.
1485 W Burke Ln N #102, Farmington, UT 84025
MLS# 2180127Listed by: S H REALTY LC - New
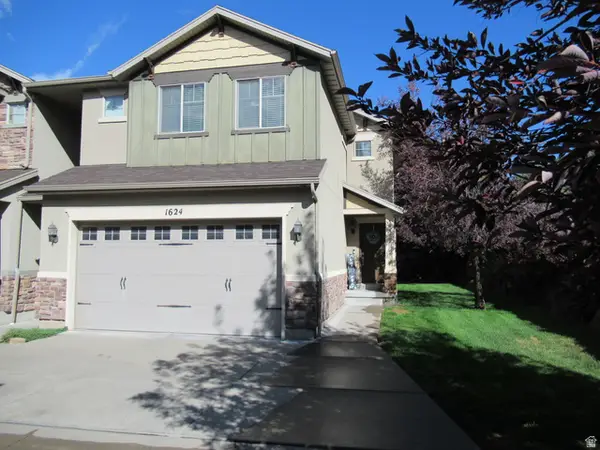 $435,900Active3 beds 2 baths1,803 sq. ft.
1624 N Hollyhock Cir W, Farmington, UT 84025
MLS# 2180017Listed by: EQUITY REAL ESTATE (BUCKLEY) - New
 $675,000Active2 beds 3 baths1,671 sq. ft.
564 N Spring Meadow Ln. Ln W, Farmington, UT 84025
MLS# 2179559Listed by: RIDGELINE REALTY - New
 $1,769,900Active5 beds 4 baths4,389 sq. ft.
667 W Hidden Farm Dr, Farmington, UT 84025
MLS# 2179465Listed by: PRESIDIO REAL ESTATE - New
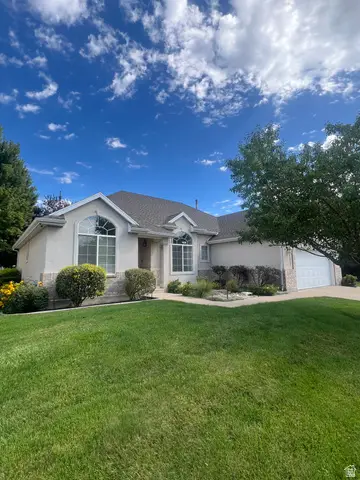 $709,900Active4 beds 3 baths3,300 sq. ft.
1128 W On The Green Way N #33, Farmington, UT 84025
MLS# 2179439Listed by: EQUITY REAL ESTATE (BUCKLEY) - New
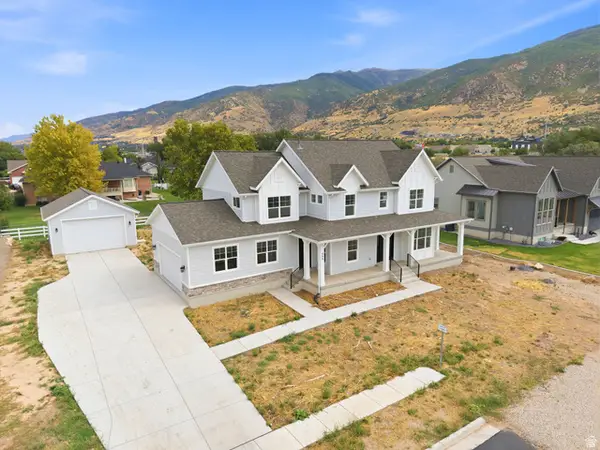 $1,299,950Active4 beds 3 baths4,257 sq. ft.
554 W Cottle Ln #LOT 5, Farmington, UT 84025
MLS# 2179427Listed by: EAST AVENUE REAL ESTATE, LLC - New
 $2,250,000Active3 beds 5 baths7,078 sq. ft.
438 S 950 W, Farmington, UT 84025
MLS# 2179079Listed by: EXP REALTY, LLC


Protect your home and budget from life's surprises with an Assurant Home Warranty, backed by a partner that supports you through every step of homeownership. Explore Plans.
© 2023 - 2026 ERA Franchise Systems LLC. All rights reserved. ERA Franchise Systems LLC fully supports the principles of the Fair Housing Act and the Equal Opportunity Act. ERA, ERA Real Estate powered, and their respective logos are registered service marks of ERA Franchise Systems LLC. Each office is independently owned and operated.