
3125 E Horse Mountain Cir #LOT187, Heber City, UT 84032
Local realty services provided by:ERA Realty Center
3125 E Horse Mountain Cir #LOT187,Heber City, UT 84032
$3,750,000
- 4 Beds
- 4 Baths
- 4,624 sq. ft.
- Single family
- Active
Listed by: leigh anne bernal
Office: homeworks property lab, llc.
MLS#:2159872
Source:SL
Price summary
- Price:$3,750,000
- Price per sq. ft.:$810.99
- Monthly HOA dues:$283.33
About this home
Perfectly positioned to take advantage of sunlight and stunning views at every turn, this incredible custom-built, mountain-modern residence offers a rare opportunity to live in the sort of property that exists in harmony with the natural landscape. Large 150-year-old junipers dot the sizable lot, offering privacy and connection to the outdoors from every angle, and the wild flowers that bloom in early summer make the setting unforgettable. Constructed with passive solar principles, every room plays intentionally with light and shadow, artfully providing quiet places from which to take in the surrounding vistas. With five patios-each framed with corten steel planters and rooftop gardens-there is always a spot in which to enjoy the high desert landscape, no matter the season or time of day. Consider the early light glow on Timpanogos from the kitchen as you sip coffee and evening happy hours overlooking Deer Creek reservoir. Inside, no detail big or small has been overlooked: conveniences and comforts abound in the form of a filtered water station, mudroom with built-in dog kennel area, floor-to-ceiling Pella architectural windows, vaulted ceilings, a tiered great room, oversized sliders, a whole-home audio system, Control 4 panel for draperies and lights, and so much more. Cooks and design aficionados alike will swoon over the kitchen. Whether you're cooking for one or for twenty, you'll do so in comfort and style, thanks to a large, honed quartzite island, Wolf and Subzero appliances (including a state-of-the-art recessed hood), and a Scotsman ice maker. A large dining area connects seamlessly to a comfortable lounge area framed by more of the aforementioned breathtaking views, and a cozy gas fireplace (that can also burn wood, if desired). On heading upstairs, a custom cold-rolled steel stringer with organic modern design brings you to three generously sized bedrooms, a pass-through library, and some additional deck space. The luxurious bathrooms feature stunning tile, terrazzo floors, and a primary bath steam shower. And for those who enjoy movie and game nights, a large family room with its own en-suite bathroom and two private patios can flex as a guest space (sleek Murphy bed included). The garage is a showpiece in and of itself: the space that is heated, cooled, and EV-enabled, but it's also complete with a dog wash, ski room, workbench, hot and cold hose bibs, full sound system, and an additional storage room and mechanical area below. The Red Ledges community is located just 20 minutes from Park City, which bodes well for those inclined to a full outdoor life. Deer Valley Resort's world-class skiing (and accompanying lodge and club memberships) is just a 15-minute drive. Moreover, this home offers a Lifestyle Membership with access to the Swim & Fitness Club, The Cliff Drysdale Tennis School, and an Equestrian program. You'll find no compromise here-just perfectly executed form and function accounted for at every turn. Properties of this caliber, and in this setting, do not come available often. Square footage figures are provided as a courtesy estimate only. Buyer to verify all....
Contact an agent
Home facts
- Year built:2022
- Listing ID #:2159872
- Added:3 day(s) ago
- Updated:May 25, 2026 at 11:16 AM
Rooms and interior
- Bedrooms:4
- Total bathrooms:4
- Full bathrooms:1
- Half bathrooms:1
- Rooms Total:11
- Flooring:Carpet, Hardwood, Tile
- Bathrooms Description:Bath: Sep. Tub/Shower
- Kitchen Description:Disposal, Kitchen: Updated, Oven: Double, Oven: Wall, Range: Countertop, Refrigerator
- Basement Description:Partial
- Living area:4,624 sq. ft.
Heating and cooling
- Cooling:Central Air, Passive Solar
- Heating:Forced Air, Gas: Central, Passive Solar
Structure and exterior
- Roof:Asphalt, Membrane
- Year built:2022
- Building area:4,624 sq. ft.
- Lot area:0.78 Acres
- Lot Features:Drip Irrigation, Private, Secluded, Sprinkler: Auto-Partial, Wooded
- Construction Materials:Cedar, Stone
- Exterior Features:Balcony, Covered, Deck: Covered, Entry (Foyer), Lighting, Patio: Covered, Patio: Open
- Levels:3 Story
Schools
- High school:Wasatch
- Middle school:Timpanogos Middle
- Elementary school:J R Smith
Utilities
- Water:Culinary, Water Available
- Sewer:Sewer Connected, Sewer: Connected
Finances and disclosures
- Price:$3,750,000
- Price per sq. ft.:$810.99
- Tax amount:$16,828
Features and amenities
- Laundry features:Dryer, Electric Dryer Hookups, Washer
- Amenities:Biking Trails, Closet: Walk-In, Controlled Access, Fitness Center, Floor Drains, Gas Logs, Gated, Hiking Trails, Management, On Site Security, Pets Permitted, Picnic Area, Playground, Pool, Sauna, Smart Thermostat(s), Snow Removal, Spa/Hot Tub, Tennis Court(s), Water Softener Owned
Parking
- Total parking spaces:6
- Parking description:2 Car Garage, Attached Garage
- Garage spaces:2
New listings near 3125 E Horse Mountain Cir #LOT187
 $1,484,187Pending3 beds 3 baths1,776 sq. ft.
2004 W Pointe Dr, Heber City, UT 84032
MLS# 2160375Listed by: GARBETT HOMES $1,535,613Pending3 beds 3 baths1,776 sq. ft.
1998 W Pointe Dr, Heber City, UT 84032
MLS# 2160377Listed by: GARBETT HOMES- New
 $850,000Active1.56 Acres
1313 N Monroe Peak Cir #640, Heber City, UT 84032
MLS# 2159636Listed by: WHISKEY RIVER REAL ESTATE SERVICES - New
 $560,000Active2 beds 2 baths1,220 sq. ft.
3808 Blue Spruce Drive, Heber City, UT 84032
MLS# 12602196Listed by: CENTURY 21 EVEREST - New
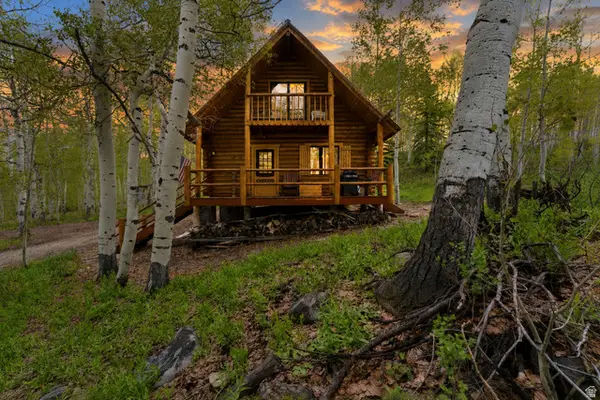 $499,900Active2 beds 1 baths1,020 sq. ft.
11356 E Columbine Ln #1644, Heber City, UT 84032
MLS# 2160321Listed by: MOUNTAIN VALLEY REAL ESTATE CONSULTANTS LLC - New
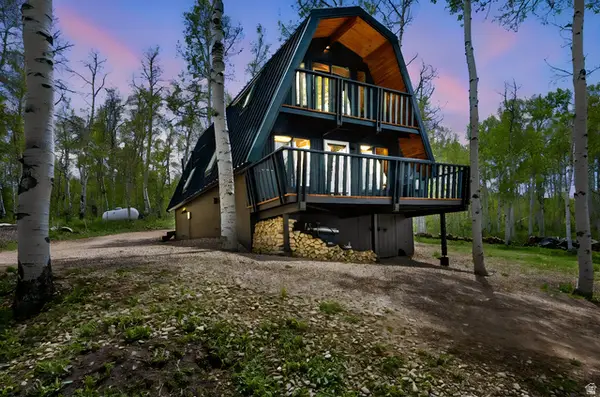 $560,000Active2 beds 2 baths1,220 sq. ft.
3808 S Blue Spruce Dr #1863, Heber City, UT 84032
MLS# 2160320Listed by: CENTURY 21 EVEREST - New
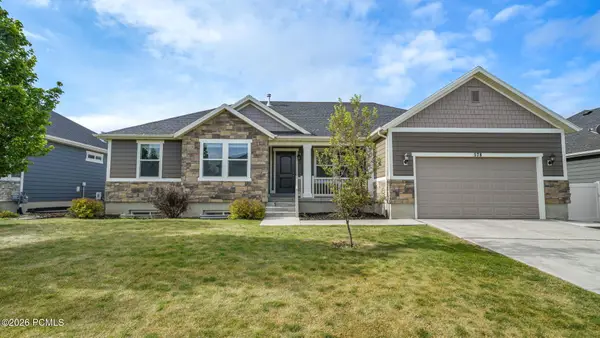 $758,000Active4 beds 3 baths3,488 sq. ft.
578 E Old Mill Drive, Heber City, UT 84032
MLS# 12602195Listed by: REALTYPATH LLC - New
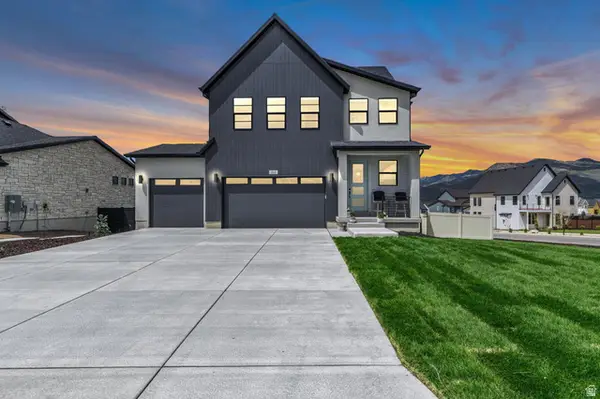 $985,000Active5 beds 4 baths2,894 sq. ft.
1797 N 390 E, Heber City, UT 84032
MLS# 2160113Listed by: ENGEL & VOLKERS PARK CITY - New
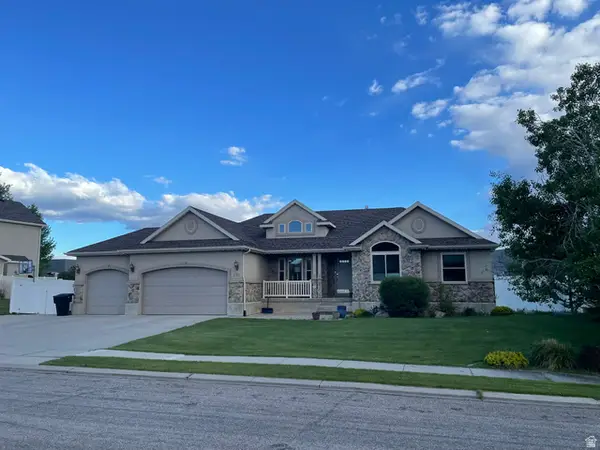 $979,000Active6 beds 4 baths4,056 sq. ft.
651 W 1250 S, Heber City, UT 84032
MLS# 2160151Listed by: EQUITY REAL ESTATE (ADVANTAGE) - New
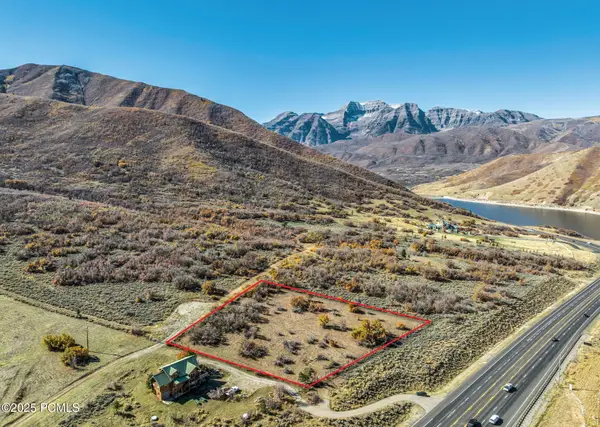 $1,590,000Active2.13 Acres
00 No Situs, Heber City, UT 84032
MLS# 12602173Listed by: ENGEL & VOLKERS PARK CITY


Protect your home and budget from life's surprises with an Assurant Home Warranty, backed by a partner that supports you through every step of homeownership. Explore Plans.
© 2023 - 2026 ERA Franchise Systems LLC. All rights reserved. ERA Franchise Systems LLC fully supports the principles of the Fair Housing Act and the Equal Opportunity Act. ERA, ERA Real Estate powered, and their respective logos are registered service marks of ERA Franchise Systems LLC. Each office is independently owned and operated.