
8875 E Strawberry Dr #62, Heber City, UT 84032
Local realty services provided by:ERA Brokers Consolidated
Listed by: sally roberts
Office: berkshire hathaway homeservices utah properties (saddleview)
MLS#:2159002
Source:SL
Price summary
- Price:$824,000
- Price per sq. ft.:$182.99
- Monthly HOA dues:$11.67
About this home
Unparalleled views, short drive to marina access on Strawberry Reservoir set the stage for this remarkable 1.27 mountain retreat. With 4503 sq ft, 8 bedrooms (options for lower level 2-office & exercise room), 3 bathrooms, this expansive cabin is designed for hosting, gathering and creating lasting memories. Large windows frame sweeping scenery, while the enclosed, heated back patio with motorized shades allows you to enjoy outdoor living in comfort across the seasons. * A standout feature is the impressive 40x30 ft garage with 1200 sq ft mezzanine--perfect for boat storage, recreational vehicles, or spacious workshop. After a day on the water or trails, unwind in the private hot tub beneath a canopy of stars. * Offered fully furnished, turnkey. Recreational vehicles negotiable. NO SHORT TERM RENTALS.
Contact an agent
Home facts
- Year built:1995
- Listing ID #:2159002
- Added:5 day(s) ago
- Updated:May 25, 2026 at 11:16 AM
Rooms and interior
- Bedrooms:8
- Total bathrooms:3
- Full bathrooms:3
- Rooms Total:19
- Flooring:Carpet, Hardwood, Tile
- Kitchen Description:Disposal, Microwave, Range: Gas, Refrigerator
- Basement Description:Full
- Living area:4,503 sq. ft.
Heating and cooling
- Cooling:Natural Ventilation
- Heating:Forced Air, Propane, Wood
Structure and exterior
- Roof:Metal
- Year built:1995
- Building area:4,503 sq. ft.
- Lot area:1.27 Acres
- Lot Features:Flat, Road: Unpaved, Secluded
- Architectural Style:Cabin
- Construction Materials:Log
- Exterior Features:Covered, Deck: Covered, Horse Property, Patio: Covered
- Levels:3 Story
Schools
- Middle school:Timpanogos Middle
- Elementary school:Heber Valley
Utilities
- Water:Culinary, Private, Water Connected
- Sewer:Septic Tank, Sewer: Septic Tank
Finances and disclosures
- Price:$824,000
- Price per sq. ft.:$182.99
- Tax amount:$5,387
Features and amenities
- Laundry features:Dryer, Electric Dryer Hookups, Washer
- Amenities:Bar: Wet, Ceiling Fan, Controlled Access, Den/Office, Gated, Pet Rules, Theater Room, Vaulted Ceilings, Window Coverings, Wood Stove, Workbench
Parking
- Total parking spaces:10
- Parking description:6 Car
- Garage spaces:6
New listings near 8875 E Strawberry Dr #62
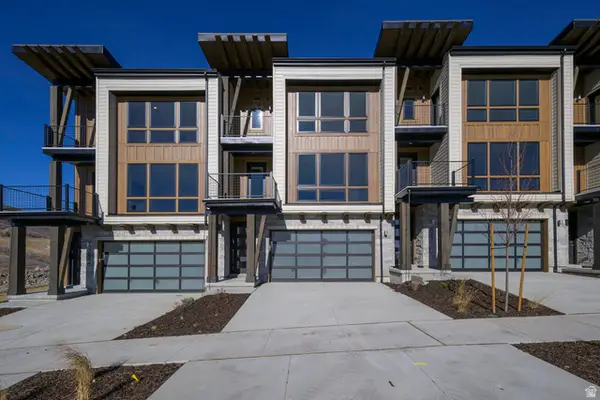 $1,484,187Pending3 beds 3 baths1,776 sq. ft.
2004 W Pointe Dr, Heber City, UT 84032
MLS# 2160375Listed by: GARBETT HOMES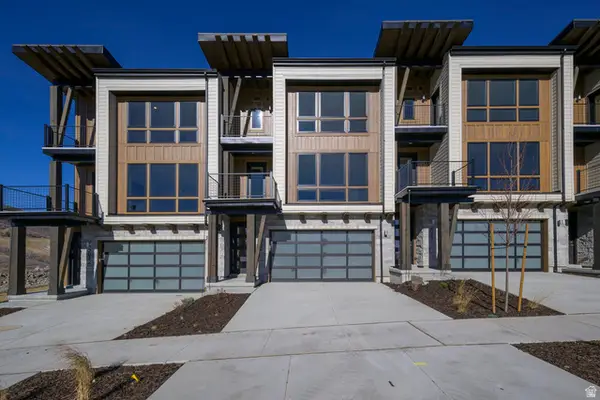 $1,535,613Pending3 beds 3 baths1,776 sq. ft.
1998 W Pointe Dr, Heber City, UT 84032
MLS# 2160377Listed by: GARBETT HOMES- New
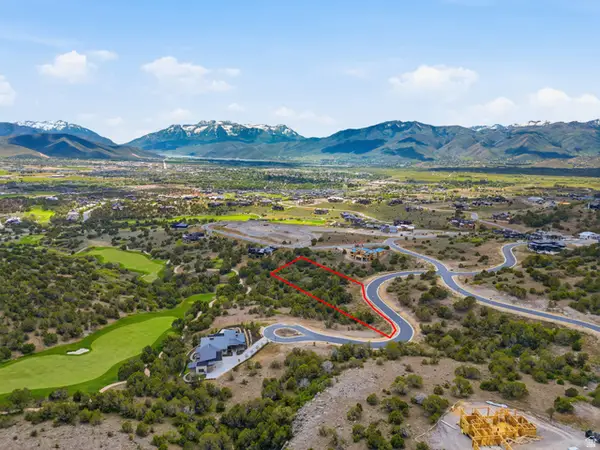 $850,000Active1.56 Acres
1313 N Monroe Peak Cir #640, Heber City, UT 84032
MLS# 2159636Listed by: WHISKEY RIVER REAL ESTATE SERVICES - New
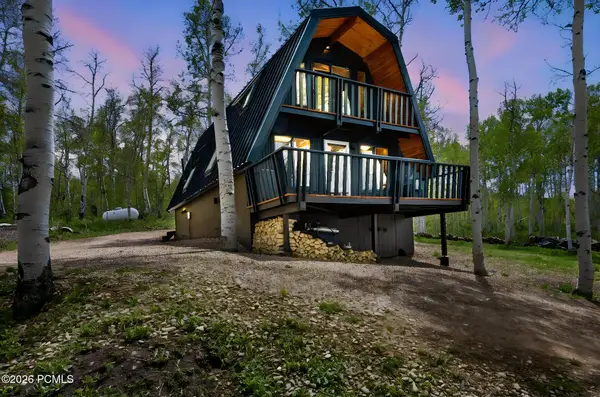 $560,000Active2 beds 2 baths1,220 sq. ft.
3808 Blue Spruce Drive, Heber City, UT 84032
MLS# 12602196Listed by: CENTURY 21 EVEREST - New
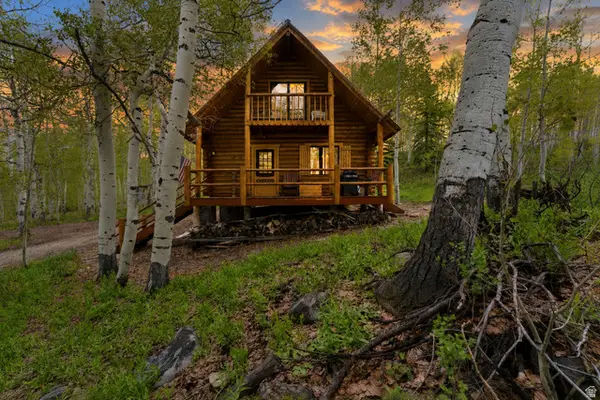 $499,900Active2 beds 1 baths1,020 sq. ft.
11356 E Columbine Ln #1644, Heber City, UT 84032
MLS# 2160321Listed by: MOUNTAIN VALLEY REAL ESTATE CONSULTANTS LLC - New
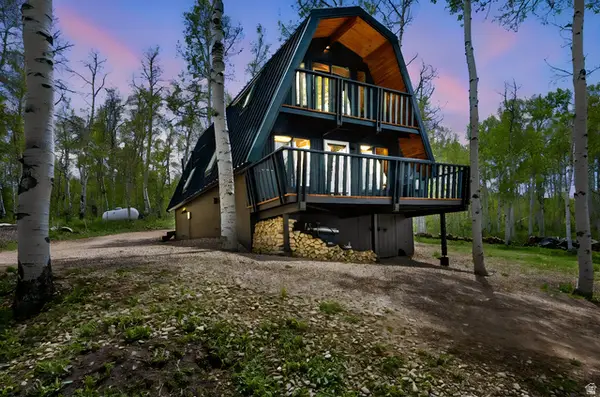 $560,000Active2 beds 2 baths1,220 sq. ft.
3808 S Blue Spruce Dr #1863, Heber City, UT 84032
MLS# 2160320Listed by: CENTURY 21 EVEREST - New
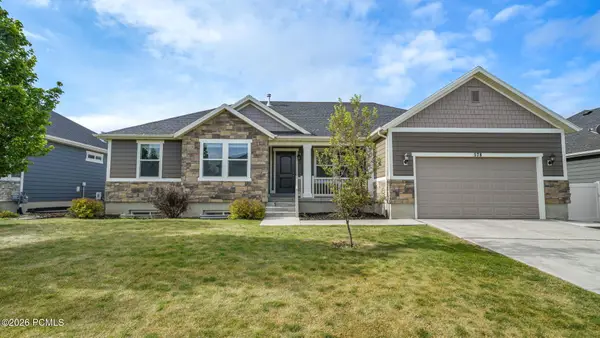 $758,000Active4 beds 3 baths3,488 sq. ft.
578 E Old Mill Drive, Heber City, UT 84032
MLS# 12602195Listed by: REALTYPATH LLC - New
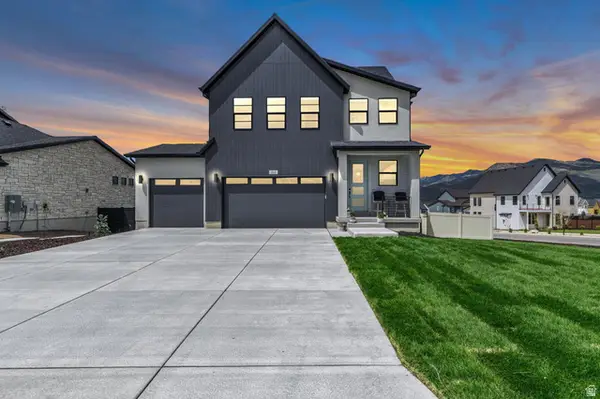 $985,000Active5 beds 4 baths2,894 sq. ft.
1797 N 390 E, Heber City, UT 84032
MLS# 2160113Listed by: ENGEL & VOLKERS PARK CITY - New
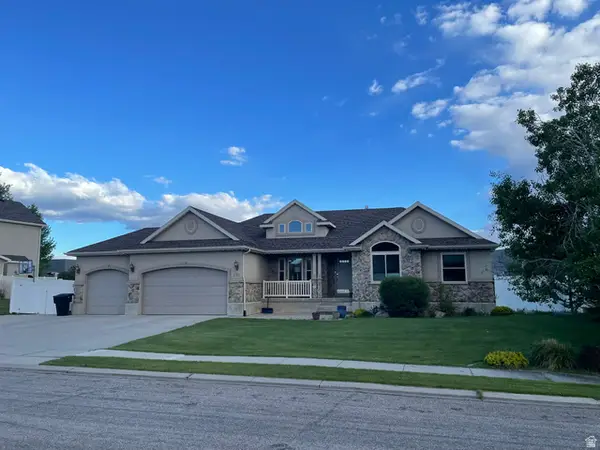 $979,000Active6 beds 4 baths4,056 sq. ft.
651 W 1250 S, Heber City, UT 84032
MLS# 2160151Listed by: EQUITY REAL ESTATE (ADVANTAGE) - New
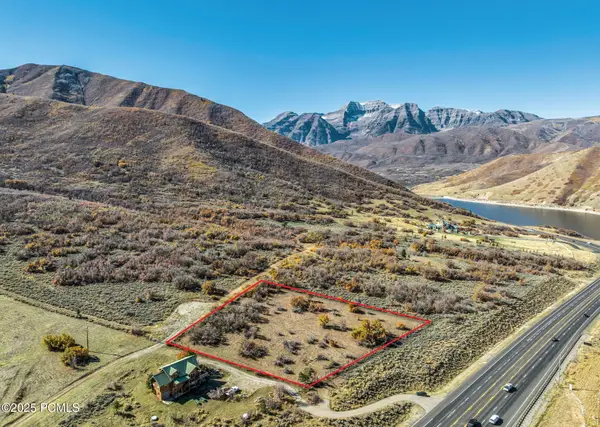 $1,590,000Active2.13 Acres
00 No Situs, Heber City, UT 84032
MLS# 12602173Listed by: ENGEL & VOLKERS PARK CITY


Protect your home and budget from life's surprises with an Assurant Home Warranty, backed by a partner that supports you through every step of homeownership. Explore Plans.
© 2023 - 2026 ERA Franchise Systems LLC. All rights reserved. ERA Franchise Systems LLC fully supports the principles of the Fair Housing Act and the Equal Opportunity Act. ERA, ERA Real Estate powered, and their respective logos are registered service marks of ERA Franchise Systems LLC. Each office is independently owned and operated.