
11332 N White Tail Ct #30, Hideout, UT 84036
Local realty services provided by:ERA Brokers Consolidated
Listed by: michael hatz, michael j kermizis
Office: engel & volkers park city
MLS#:2171140
Source:SL
Price summary
- Price:$2,575,000
- Price per sq. ft.:$797.95
- Monthly HOA dues:$133.33
About this home
Enter this exquisite 5-bedroom, 3.5-bath recently constructed residence and be immediately captivated by stunning views of Deer Valley's ski runs and a serene lake, perfectly framed by the expansive living room windows and doors seamlessly flowing between the beautiful outdoors and the elegant interior, enhancing the 3,355 sq ft of living space that defines this luxury mountain home. The kitchen is a chef's delight, centered around a 20 foot island, marrying functionality with grandeur. The main level's open layout ensures that cooking and entertaining are a visual and experiential pleasure, complemented by the panoramic scenery. The master suite offers a tranquil retreat, featuring a spa-like bathroom and extensive closet space for ultimate comfort and privacy. The additional bedrooms are thoughtfully designed, ensuring that each provides comfort and elegance. The lower level has a spacious 3 car garage and 2 spacious bedrooms (1 bedroom does not have a closet) with a large bathroom between them. Step outside onto the expansive private patio space! The front deck takes the spectacular sunsets over the mountains and lake, an idyllic backdrop for both lively entertainment and tranquil contemplation. Located just 18 minutes from the new Deer Valley East Village, this home offers convenient access to world-class skiing, boating, and hiking, placing outdoor adventures right at your doorstep. 11332 White Tail Court is more than a residence-it's a gateway to a lifestyle of luxury, adventure, and scenic beauty, waiting to be called home....
Contact an agent
Home facts
- Year built:2023
- Subdivision & Development:SOARING HAWK SUBDIVISION
- Listing ID #:2171140
- Added:46 day(s) ago
- Updated:August 26, 2026 at 11:26 AM
Rooms and interior
- Bedrooms:5
- Total bathrooms:4
- Full bathrooms:3
- Half bathrooms:1
- Rooms Total:15
- Flooring:Carpet, Tile
- Kitchen Description:Disposal, Microwave, Range/Oven: Free Stdng., Range: Gas, Refrigerator
- Basement Description:Walk-Out Access
- Living area:3,227 sq. ft.
Heating and cooling
- Cooling:Central Air
- Heating:Forced Air, Gas: Central
Structure and exterior
- Roof:Metal
- Year built:2023
- Building area:3,227 sq. ft.
- Lot area:0.18 Acres
- Lot Features:Cul-De-Sac, Cul-de-sac, Road: Paved, Sprinkler: Auto-Full, Terrain: Grad Slope
- Construction Materials:Metal Siding, Stone
- Exterior Features:Covered, Lighting, Patio: Covered, Patio: Open, Walkout
- Levels:2 Story
Schools
- High school:Wasatch
- Middle school:Wasatch
- Elementary school:Heber Valley
Utilities
- Water:Culinary, Water Connected
- Sewer:Sewer Connected, Sewer: Connected, Sewer: Public
Finances and disclosures
- Price:$2,575,000
- Price per sq. ft.:$797.95
- Tax amount:$133
Features and amenities
- Laundry features:Dryer, Electric Dryer Hookups, Washer
- Amenities:Closet: Walk-In, Hiking Trails, Pets Permitted, Vaulted Ceilings, Water Softener Owned, Window Coverings
Parking
- Total parking spaces:3
- Parking description:3 Car Garage, Attached Garage
- Garage spaces:3
New listings near 11332 N White Tail Ct #30
- New
 $3,349,000Active4 beds 5 baths3,729 sq. ft.
11386 N White Tail Ct, Hideout, UT 84036
MLS# 2180601Listed by: KW PARK CITY KELLER WILLIAMS REAL ESTATE - New
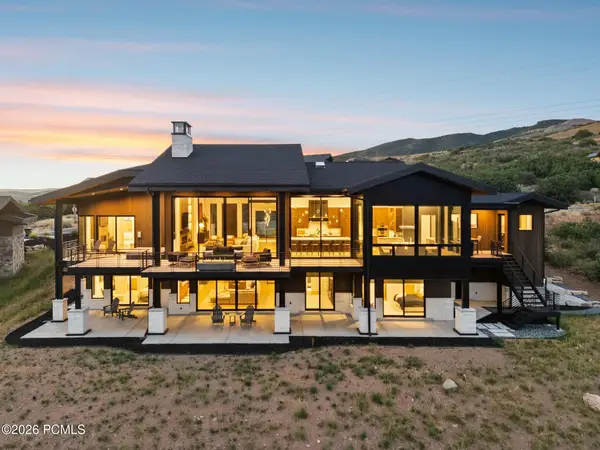 $5,500,000Active5 beds 7 baths7,359 sq. ft.
1230 E Longview Drive, Hideout, UT 84036
MLS# 12603844Listed by: EXP REALTY, LLC (PC MAIN) - New
 $5,500,000Active5 beds 7 baths6,559 sq. ft.
1230 E Longview Dr #23, Hideout, UT 84036
MLS# 2180561Listed by: EXP REALTY, LLC (PC MAIN) - New
 Listed by ERA$6,888,000Active5 beds 5 baths6,213 sq. ft.
2192 E Outlaw Rd, Hideout, UT 84036
MLS# 2180525Listed by: ERA BROKERS CONSOLIDATED (UTAH COUNTY) - New
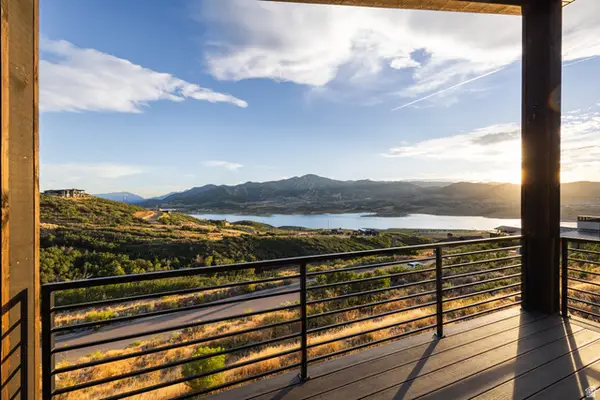 $1,920,000Active3 beds 3 baths3,516 sq. ft.
11091 N Shoreline Dr, Hideout, UT 84036
MLS# 2179850Listed by: CHRISTIE'S INTERNATIONAL REAL ESTATE VUE  $849,000Active0.57 Acres
1626 E Talon Loop, Hideout, UT 84036
MLS# 12603741Listed by: ENGEL & VOLKERS PARK CITY- New
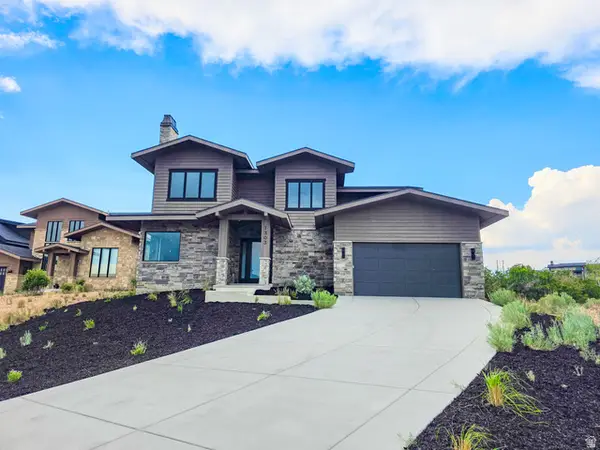 $2,199,000Active4 beds 5 baths3,800 sq. ft.
1303 E Lasso Trl #R6, Hideout, UT 84036
MLS# 2179193Listed by: EQUITY REAL ESTATE (LUXURY GROUP) - New
 $2,199,000Active4 beds 5 baths3,800 sq. ft.
1303 E Lasso Trail, Heber City, UT 84032
MLS# 12603763Listed by: EQUITY RE (LUXURY GROUP) - New
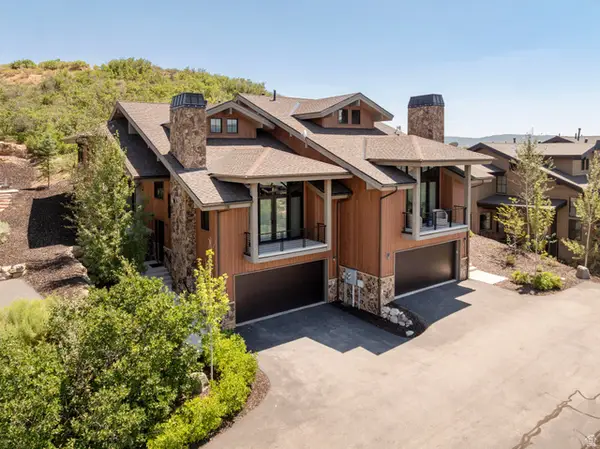 $2,300,000Active4 beds 4 baths3,531 sq. ft.
10772 N Hideout Trl, Hideout, UT 84036
MLS# 2179147Listed by: EQUITY REAL ESTATE (LUXURY GROUP)  $1,375,000Pending0.54 Acres
1752 E Peak View Drive, Hideout, UT 84036
MLS# 12603754Listed by: ENGEL & VOLKERS PARK CITY


Protect your home and budget from life's surprises with an Assurant Home Warranty, backed by a partner that supports you through every step of homeownership. Explore Plans.
© 2023 - 2026 ERA Franchise Systems LLC. All rights reserved. ERA Franchise Systems LLC fully supports the principles of the Fair Housing Act and the Equal Opportunity Act. ERA, ERA Real Estate powered, and their respective logos are registered service marks of ERA Franchise Systems LLC. Each office is independently owned and operated.