
1573 E 5600 S, Holladay, UT 84121
Local realty services provided by:ERA Brokers Consolidated
1573 E 5600 S,Holladay, UT 84121
$499,000
- 4 Beds
- 3 Baths
- 1,799 sq. ft.
- Single family
- Active
Listed by: jordan mcqueen
Office: kw utah realtors keller williams
MLS#:2172002
Source:SL
Price summary
- Price:$499,000
- Price per sq. ft.:$277.38
About this home
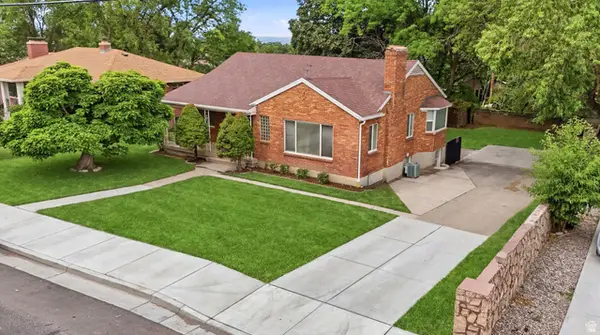
Located in one of the East Bench's most coveted neighborhoods, this 4-bedroom property represents a rare, blank-canvas opportunity priced below market value. Situated on a flat 0.26-acre lot, this home is primed for an ambitious investor looking for a high-return flip, or a savvy buyer wanting to build immediate equity with a fixer-upper by customizing their forever home. The footprint offers a functional layout ready for a modern transformation. The large yard provides the ultimate canvas for an expansive outdoor living area or the ultimate backyard retreat. Bring your contractor, your design mood boards, and your vision. Find the untapped potential in an A+ location of Holladay. Shopping, gym, freeway access and local shops all nearby. Sold as-is. Figures are provided as a courtesy, buyer and buyers agent to verify all information.
Contact an agent
Home facts
- Year built:1955
- Listing ID #:2172002
- Added:4 day(s) ago
- Updated:July 20, 2026 at 11:14 AM
Rooms and interior
- Bedrooms:4
- Total bathrooms:3
- Full bathrooms:2
- Half bathrooms:1
- Rooms Total:10
- Flooring:Hardwood, Linoleum, Tile
- Kitchen Description:Disposal, Range/Oven: Free Stdng., Refrigerator
- Living area:1,799 sq. ft.
Heating and cooling
- Cooling:Central Air
- Heating:Forced Air, Gas: Central
Structure and exterior
- Roof:Asphalt
- Year built:1955
- Building area:1,799 sq. ft.
- Lot area:0.26 Acres
- Lot Features:Curb & Gutter, Sprinkler: Auto-Partial
- Architectural Style:Rambler/Ranch
- Construction Materials:Stucco
- Exterior Features:Entry (Foyer), Porch: Open
- Levels:1 Story
Schools
- High school:Cottonwood
- Middle school:Bonneville
- Elementary school:Spring Lane
Utilities
- Water:Culinary, Water Connected
- Sewer:Sewer Connected, Sewer: Connected
Finances and disclosures
- Price:$499,000
- Price per sq. ft.:$277.38
- Tax amount:$2,884
Features and amenities
- Laundry features:Electric Dryer Hookups
- Amenities:French Doors, Vaulted Ceilings
Parking
- Total parking spaces:7
- Parking description:2 Car Garage, Attached Garage
- Garage spaces:2
New listings near 1573 E 5600 S
- New
 $509,900Active2 beds 3 baths1,559 sq. ft.
4126 S Winder Ward Dr, Millcreek, UT 84124
MLS# 2172885Listed by: GARBETT HOMES - New
 $775,000Active3 beds 3 baths2,881 sq. ft.
1854 E Meadowmoor Rd S, Holladay, UT 84117
MLS# 2171784Listed by: EQUITY REAL ESTATE (SOLID) - New
 $3,649,000Active5 beds 6 baths5,946 sq. ft.
5478 S Merlyn Dr E, Holladay, UT 84117
MLS# 2172601Listed by: MANSELL REAL ESTATE INC - New
 $989,000Active4 beds 3 baths3,658 sq. ft.
1504 E Spring Ln, Holladay, UT 84117
MLS# 2172456Listed by: KW SOUTH VALLEY KELLER WILLIAMS - New
 $199,000Active-- beds 1 baths493 sq. ft.
2220 E Murray Holladay Rd #110, Holladay, UT 84117
MLS# 2172343Listed by: REAL BROKER, LLC - New
 $675,000Active3 beds 2 baths1,768 sq. ft.
3975 S 3165 E #34, Holladay, UT 84124
MLS# 2172376Listed by: DWELLINGS REAL ESTATE - New
 $229,000Active1 beds 1 baths701 sq. ft.
2220 E Murray Holladay Rd S #21, Holladay, UT 84117
MLS# 2172247Listed by: IMAGINE REAL ESTATE, LLC - New
 $719,000Active5 beds 2 baths2,586 sq. ft.
3916 S 2700 E, Salt Lake City, UT 84124
MLS# 2172213Listed by: KW UTAH REALTORS KELLER WILLIAMS - New
 $950,000Active4 beds 2 baths2,750 sq. ft.
2955 E 4505 S, Holladay, UT 84117
MLS# 2172179Listed by: KW UTAH REALTORS KELLER WILLIAMS - New
 $974,500Active4 beds 3 baths3,044 sq. ft.
3989 S 2250 E, Holladay, UT 84124
MLS# 2172184Listed by: KW UTAH REALTORS KELLER WILLIAMS (BRICKYARD)


Protect your home and budget from life's surprises with an Assurant Home Warranty, backed by a partner that supports you through every step of homeownership. Explore Plans.
© 2023 - 2026 ERA Franchise Systems LLC. All rights reserved. ERA Franchise Systems LLC fully supports the principles of the Fair Housing Act and the Equal Opportunity Act. ERA, ERA Real Estate powered, and their respective logos are registered service marks of ERA Franchise Systems LLC. Each office is independently owned and operated.