
4126 S Winder Ward Dr, Millcreek, UT 84124
Local realty services provided by:ERA Brokers Consolidated
4126 S Winder Ward Dr,Millcreek, UT 84124
$509,900
- 2 Beds
- 3 Baths
- 1,559 sq. ft.
- Townhouse
- Active
Listed by: janie despain mathis, marcus moss
Office: garbett homes
MLS#:2172885
Source:SL
Price summary
- Price:$509,900
- Price per sq. ft.:$327.07
- Monthly HOA dues:$219
About this home
Incredible savings of up to $100,000 final opportunities! Wake up with endless possibilities right outside your door. Perfectly positioned between Holladay and Millcreek, this brand-new townhome places you in one of the Salt Lake Valley's most desirable locations. Spend your mornings exploring nearby cafs, afternoons shopping at local boutiques, evenings dining at favorite neighborhood restaurants, and weekends hiking scenic canyons or skiing Utah's world-renowned resorts-all just minutes away. With quick freeway access, downtown Salt Lake City, the University of Utah, and the airport are all within easy reach, making every commute and adventure effortless. Designed for the way you live today, this beautiful solar-paneled townhome combines modern style with exceptional comfort and efficiency. Expansive windows fill the home with natural light, while advanced construction built to exceed U.S. Department of Energy Zero Energy Ready standards helps create a healthier, quieter, and more energy-efficient home. Features include Solar-E windows, superior insulation, an EV charging outlet, on-demand hot water, smart thermostat technology, and advanced energy systems that help keep utility costs low and comfort high. Whether you're looking for your next home, a low-maintenance lifestyle, or an investment opportunity, this community offers flexibility with no HOA restrictions on nightly or short-term rentals. Come experience why this unbeatable location is one of the valley's best-kept secrets and schedule your private tour today....
Contact an agent
Home facts
- Year built:2024
- Listing ID #:2172885
- Added:1 day(s) ago
- Updated:July 20, 2026 at 11:14 AM
Rooms and interior
- Bedrooms:2
- Total bathrooms:3
- Full bathrooms:2
- Half bathrooms:1
- Rooms Total:8
- Flooring:Carpet, Laminate, Tile
- Kitchen Description:Disposal, Range/Oven: Free Stdng.
- Living area:1,559 sq. ft.
Heating and cooling
- Cooling:Central Air, Heat Pump, Passive Solar
- Heating:Active Solar, Electric, Heat Pump
Structure and exterior
- Roof:Asphalt
- Year built:2024
- Building area:1,559 sq. ft.
- Lot area:0.02 Acres
- Architectural Style:Townhouse
- Levels:3 Story
Schools
- High school:Olympus
- Middle school:Olympus
- Elementary school:Crestview
Utilities
- Water:Water Connected
- Sewer:Sewer Connected, Sewer: Connected, Sewer: Public
Finances and disclosures
- Price:$509,900
- Price per sq. ft.:$327.07
Features and amenities
- Amenities:Instantaneous Hot Water, Pets Permitted, Smart Thermostat(s), Snow Removal
Parking
- Total parking spaces:2
- Parking description:2 Car Garage, Attached Garage
- Garage spaces:2
New listings near 4126 S Winder Ward Dr
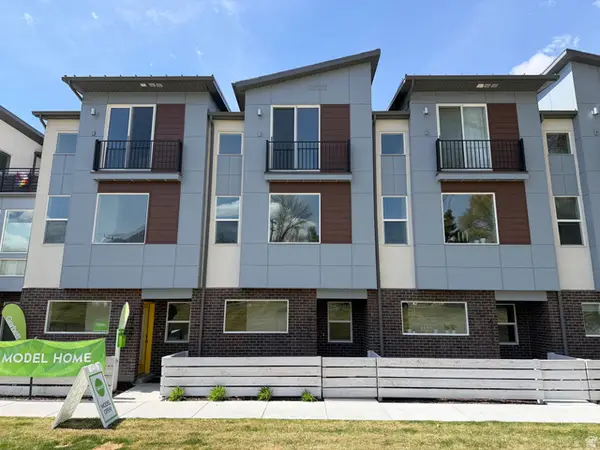 $622,587Active2 beds 3 baths1,549 sq. ft.
4125 S Winder Ward Dr #3-109, Millcreek, UT 84124
MLS# 2148767Listed by: GARBETT HOMES $660,000Pending3 beds 4 baths1,830 sq. ft.
101 W Ramble On Rd #G-426, Millcreek, UT 84107
MLS# 2172655Listed by: LATITUDE 40 PROPERTIES, LLC- New
 $1,180,000Active5 beds 3 baths2,758 sq. ft.
2250 E Keller Ln, Millcreek, UT 84109
MLS# 2172607Listed by: SUMMIT SOTHEBY'S INTERNATIONAL REALTY - New
 $850,000Active4 beds 2 baths2,740 sq. ft.
2111 E Wilmott Dr, Millcreek, UT 84109
MLS# 2172524Listed by: NICHE HOMES - New
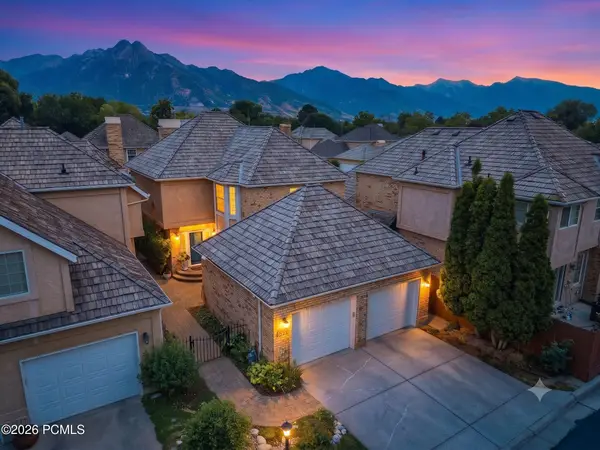 $709,000Active3 beds 3 baths2,748 sq. ft.
4521 S Countrylane Road, Millcreek, UT 84117
MLS# 12603268Listed by: CHRISTIE'S INT. RE VUE  $1,695,000Pending4 beds 4 baths5,150 sq. ft.
1717 E Millbrook Rd S, Salt Lake City, UT 84106
MLS# 2171079Listed by: SUMMIT SOTHEBY'S INTERNATIONAL REALTY- New
 $340,000Active2 beds 3 baths1,210 sq. ft.
4747 S Pintail Ct E, Millcreek, UT 84117
MLS# 2172332Listed by: TRICO PROPERTY MANAGEMENT & REAL ESTATE LLC - New
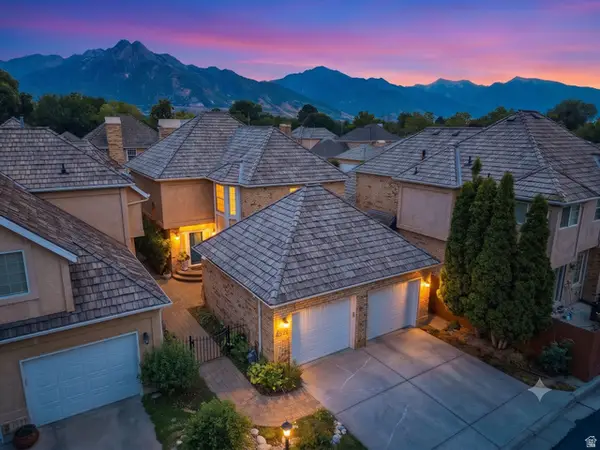 $709,000Active3 beds 4 baths2,748 sq. ft.
4521 S Countrylane Rd, Salt Lake City, UT 84117
MLS# 2172395Listed by: CHRISTIE'S INTERNATIONAL REAL ESTATE VUE (CHRISTIES VUE SALT LAKE) - New
 $1,250,000Active5 beds 4 baths3,849 sq. ft.
4601 S Farm Meadow Ln, Millcreek, UT 84117
MLS# 2172294Listed by: THE AGENCY SALT LAKE CITY


Protect your home and budget from life's surprises with an Assurant Home Warranty, backed by a partner that supports you through every step of homeownership. Explore Plans.
© 2023 - 2026 ERA Franchise Systems LLC. All rights reserved. ERA Franchise Systems LLC fully supports the principles of the Fair Housing Act and the Equal Opportunity Act. ERA, ERA Real Estate powered, and their respective logos are registered service marks of ERA Franchise Systems LLC. Each office is independently owned and operated.