
5478 S Merlyn Dr E, Holladay, UT 84117
Local realty services provided by:ERA Realty Center
5478 S Merlyn Dr E,Holladay, UT 84117
$3,649,000
- 5 Beds
- 6 Baths
- 5,946 sq. ft.
- Single family
- Pending
Listed by: breanne mansell
Office: mansell real estate inc
MLS#:2172601
Source:SL
Price summary
- Price:$3,649,000
- Price per sq. ft.:$613.69
About this home
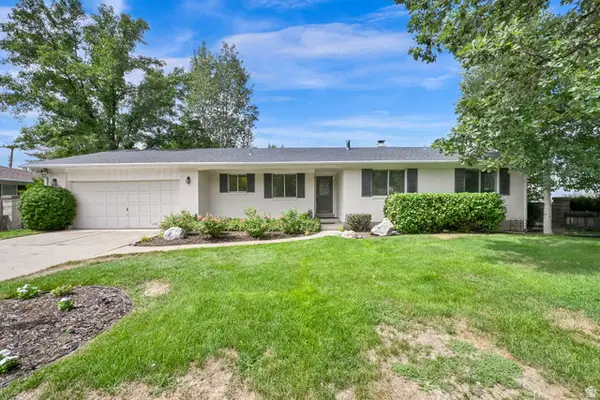
*** MULTIPLE OFFERS RECEIVED. ALL OFFERS DUE JULY 22ND BY 8:00 PM** Truly Extraordinary Cottonwood Club Rambler on a masterfully designed and landscaped half acre! Extensive remodel completed in 2024. The quality of materials, finishes, systems, and level of craftsmanship were the focus and no expense was spared. The result is beautiful, and warm, sunlit spaces where life flows effortlessly from inside and out. Daylight and garden views fill the lower level which now includes a gym and new bathroom. Solid white oak flooring throughout main and lower level. Imported tile and stone countertops in kitchen and bathrooms. All bathroom floors are HEATED! NEW paver driveway and walk-way are HEATED. 4 car garage is heated and cooled! This is an extremely rare property in a highly coveted neighborhood!
Contact an agent
Home facts
- Year built:2019
- Subdivision & Development:LAKEWOOD
- Listing ID #:2172601
- Added:38 day(s) ago
- Updated:August 25, 2026 at 08:28 AM
Rooms and interior
- Bedrooms:5
- Total bathrooms:6
- Full bathrooms:2
- Half bathrooms:1
- Rooms Total:18
- Flooring:Carpet, Hardwood, Tile
- Bathrooms Description:Bath: Sep. Tub/Shower
- Kitchen Description:Disposal, Freezer, Microwave, Oven: Double, Range/Oven: Built-In, Range: Gas, Refrigerator
- Basement Description:Daylight, Full, Walk-Out Access
- Living area:5,946 sq. ft.
Heating and cooling
- Cooling:Central Air
- Heating:Radiant Floor
Structure and exterior
- Roof:Asphalt
- Year built:2019
- Building area:5,946 sq. ft.
- Lot area:0.5 Acres
- Lot Features:Drip Irrigation, Fenced: Full, Flat, Secluded, Sprinkler: Auto-Full
- Architectural Style:Rambler/Ranch
- Construction Materials:Brick
- Exterior Features:Basement Entrance, Covered, Deck: Covered, Entry (Foyer), Patio: Covered, Patio: Open, Walkout
- Levels:2 Story
Schools
- High school:Cottonwood
- Middle school:Bonneville
- Elementary school:Spring Lane
Utilities
- Water:Water Connected
- Sewer:Sewer Connected, Sewer: Connected
Finances and disclosures
- Price:$3,649,000
- Price per sq. ft.:$613.69
- Tax amount:$8,492
Features and amenities
- Laundry features:Gas Dryer Hookups
- Amenities:Bar: Wet, Ceiling Fan, Closet: Walk-In, Den/Office, Gas Logs, Humidifier, Smart Thermostat(s), Vaulted Ceilings, Video Door Bell(s), Window Coverings
Parking
- Total parking spaces:12
- Parking description:4 Car Garage, Attached Garage
- Garage spaces:4
New listings near 5478 S Merlyn Dr E
- Open Sat, 2 to 4pmNew
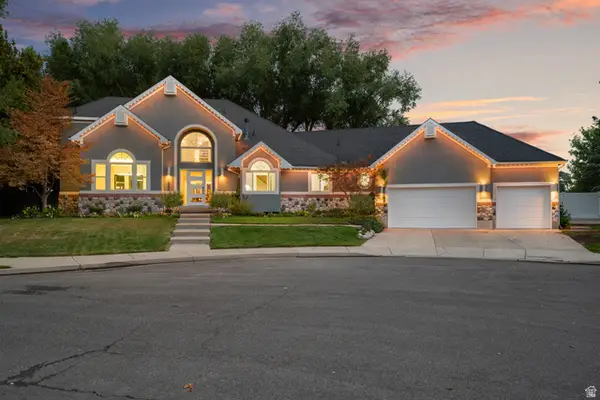 $1,599,500Active6 beds 4 baths5,470 sq. ft.
1586 Bowden Cir, Salt Lake City, UT 84117
MLS# 2180773Listed by: CENTURY 21 EVEREST - Open Sat, 1 to 3pmNew
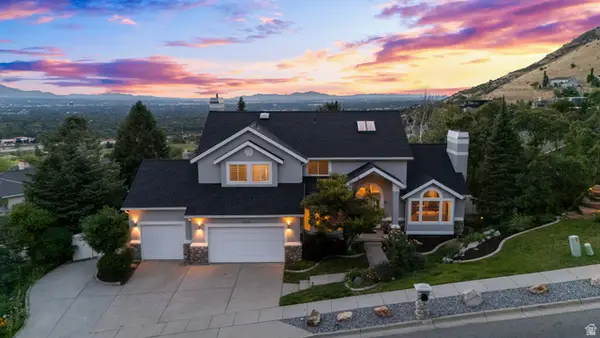 $1,599,000Active5 beds 4 baths4,554 sq. ft.
3439 E Canyon Cove Dr, Holladay, UT 84121
MLS# 2180498Listed by: REAL BROKER, LLC - New
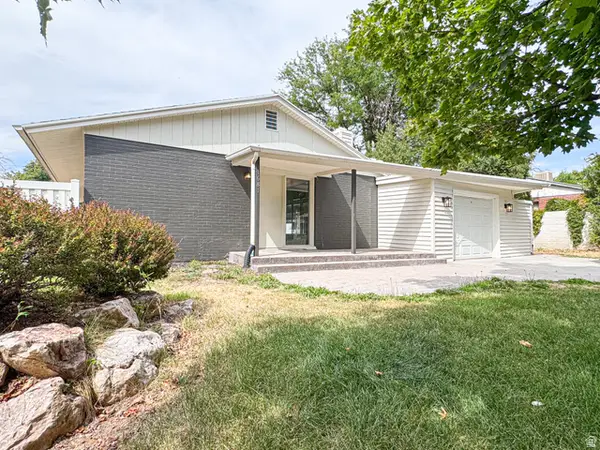 $660,000Active3 beds 1 baths1,711 sq. ft.
1681 E Meadowmoor Rd, Holladay, UT 84117
MLS# 2180513Listed by: KW SUCCESS KELLER WILLIAMS REALTY 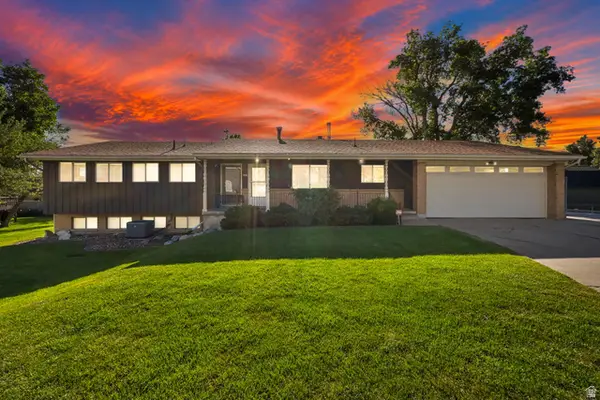 $949,900Pending5 beds 3 baths3,458 sq. ft.
4250 S Panorama Dr E, Holladay, UT 84124
MLS# 2180517Listed by: CENTURY 21 EVEREST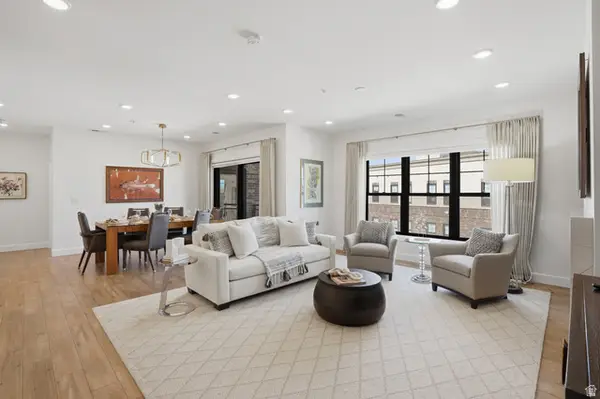 $1,100,000Pending3 beds 3 baths1,996 sq. ft.
2240 E Laney Ave #307, Salt Lake City, UT 84117
MLS# 2180453Listed by: REAL BROKER, LLC- New
 $459,000Active2 beds 2 baths1,218 sq. ft.
1400 E Saxony Pl #E, Holladay, UT 84117
MLS# 2180103Listed by: COLDWELL BANKER REALTY (UNION HEIGHTS) - New
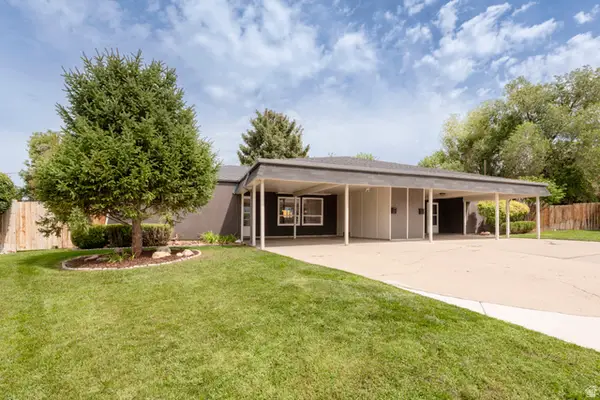 $875,000Active6 beds 2 baths2,099 sq. ft.
1893 E Wellington Cir, Holladay, UT 84117
MLS# 2180233Listed by: RE/MAX ASSOCIATES - New
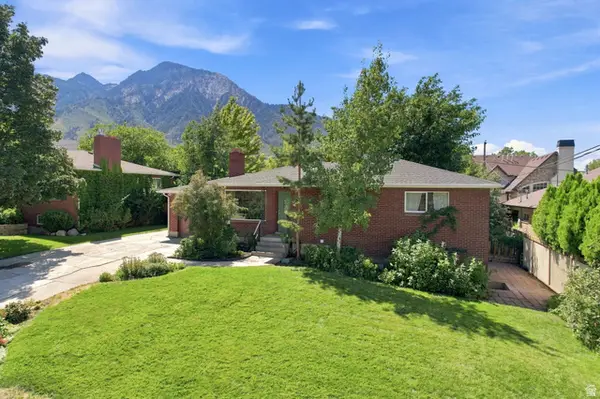 $850,000Active5 beds 2 baths2,734 sq. ft.
3356 E Birch Cir S, Holladay, UT 84124
MLS# 2180235Listed by: REAL BROKER, LLC - New
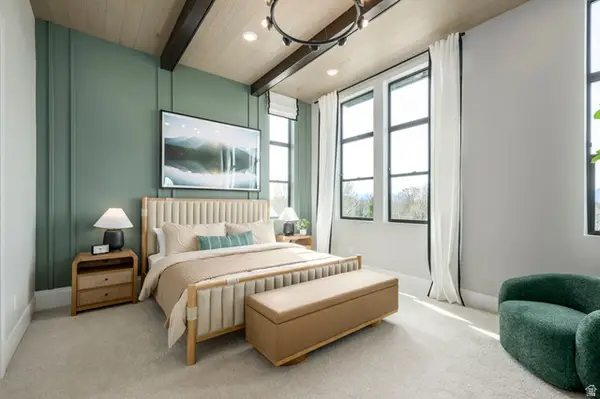 $838,900Active4 beds 4 baths2,346 sq. ft.
4961 S Getty Ln #43, Holladay, UT 84117
MLS# 2180208Listed by: TRI POINTE HOMES HOLDINGS, INC - New
 $849,900Active5 beds 3 baths3,090 sq. ft.
5714 S Laurelwood St, Holladay, UT 84121
MLS# 2180107Listed by: CENTURY 21 EVEREST


Protect your home and budget from life's surprises with an Assurant Home Warranty, backed by a partner that supports you through every step of homeownership. Explore Plans.
© 2023 - 2026 ERA Franchise Systems LLC. All rights reserved. ERA Franchise Systems LLC fully supports the principles of the Fair Housing Act and the Equal Opportunity Act. ERA, ERA Real Estate powered, and their respective logos are registered service marks of ERA Franchise Systems LLC. Each office is independently owned and operated.