
3439 E Canyon Cove Dr, Holladay, UT 84121
Local realty services provided by:ERA Brokers Consolidated
3439 E Canyon Cove Dr,Holladay, UT 84121
$1,650,000
- 5 Beds
- 4 Baths
- 4,554 sq. ft.
- Single family
- Active
Listed by: eric gardiner
Office: exp realty, llc.
MLS#:2170917
Source:SL
Price summary
- Price:$1,650,000
- Price per sq. ft.:$362.32
About this home
Beautiful custom built home in highly desirable Canyon Cove with city and mountain views. Totally remodeled 2015. Wrap-around deck with city views. Large master bedroom, large master bath, walk-in closet and private deck with city views. Professionally landscaped and secluded large yard with lighted sport court. Easy access to freeways, ski resorts, golf course and great schools. New AC 2025, main floor furnace replaced 2024, roof replaced 2024, 3 new french doors 2026, deck upgraded 2025, stucco resurface 2026. Square footage figures are provided as a courtesy estimate only and were obtained from county records. Buyer is advised to obtain an independent measurement.
Contact an agent
Home facts
- Year built:1995
- Subdivision & Development:CANYON COVE
- Listing ID #:2170917
- Added:42 day(s) ago
- Updated:August 21, 2026 at 11:39 AM
Rooms and interior
- Bedrooms:5
- Total bathrooms:4
- Full bathrooms:3
- Half bathrooms:1
- Rooms Total:20
- Flooring:Carpet, Hardwood, Tile
- Kitchen Description:Refrigerator
- Basement Description:Entrance
- Living area:4,554 sq. ft.
Heating and cooling
- Cooling:Central Air
- Heating:Forced Air, Gas: Central
Structure and exterior
- Roof:Asphalt, Pitched
- Year built:1995
- Building area:4,554 sq. ft.
- Lot area:0.3 Acres
- Lot Features:Curb & Gutter, Road: Paved, Secluded, Sprinkler: Auto-Full, Terrain: Grad Slope
- Construction Materials:Stone, Stucco
- Levels:3 Story
Schools
- High school:Cottonwood
- Middle school:Bonneville
- Elementary school:Oakwood
Utilities
- Water:Culinary, Water Connected
- Sewer:Sewer Connected, Sewer: Connected, Sewer: Public
Finances and disclosures
- Price:$1,650,000
- Price per sq. ft.:$362.32
- Tax amount:$5,905
Features and amenities
- Laundry features:Dryer, Washer
- Amenities:Alarm: Security, Bar: Wet, Central Vacuum, Closet: Walk-In, Den/Office, French Doors, Gas Logs, Vaulted Ceilings
Parking
- Total parking spaces:4
- Parking description:3 Car Garage, Covered, Parking: Uncovered
- Garage spaces:3
- Carport spaces:1
New listings near 3439 E Canyon Cove Dr
- Open Sat, 1 to 3pmNew
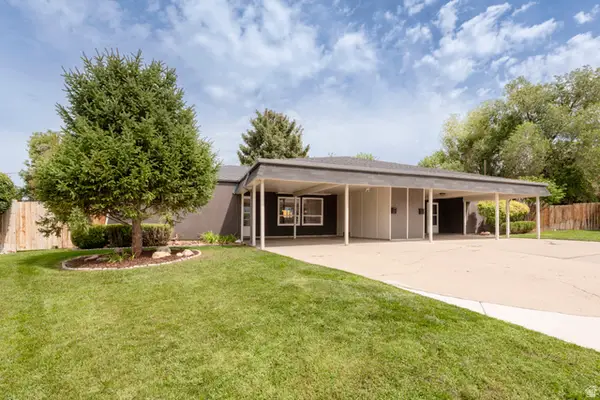 $875,000Active6 beds 2 baths2,099 sq. ft.
1893 E Wellington Cir, Holladay, UT 84117
MLS# 2180233Listed by: RE/MAX ASSOCIATES - Open Sat, 11am to 2pmNew
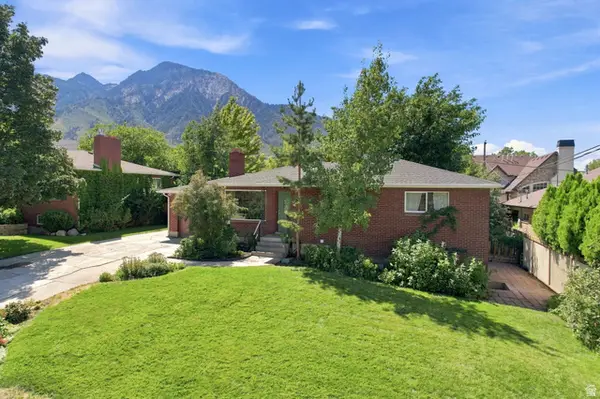 $850,000Active5 beds 2 baths2,734 sq. ft.
3356 E Birch Cir S, Holladay, UT 84124
MLS# 2180235Listed by: REAL BROKER, LLC - New
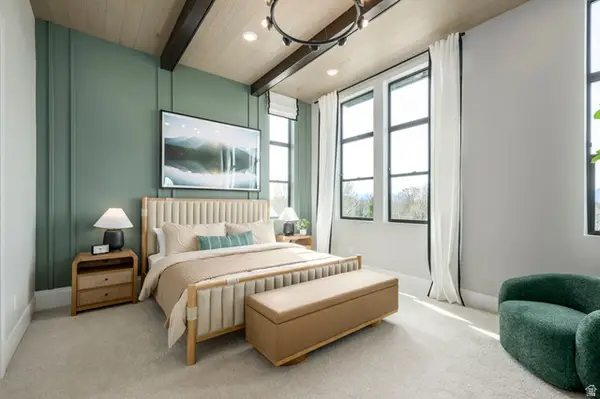 $838,900Active4 beds 4 baths2,346 sq. ft.
4961 S Getty Ln #43, Holladay, UT 84117
MLS# 2180208Listed by: TRI POINTE HOMES HOLDINGS, INC - Open Sat, 11am to 3pmNew
 $459,000Active2 beds 2 baths1,218 sq. ft.
1400 E Saxony Pl #E, Salt Lake City, UT 84117
MLS# 2180103Listed by: COLDWELL BANKER REALTY (UNION HEIGHTS) - New
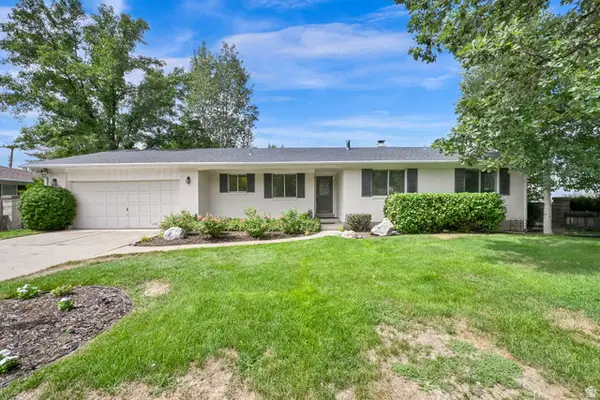 $849,900Active5 beds 3 baths3,090 sq. ft.
5714 S Laurelwood St, Holladay, UT 84121
MLS# 2180107Listed by: CENTURY 21 EVEREST - Open Fri, 5 to 7pmNew
 $699,000Active3 beds 2 baths1,656 sq. ft.
4507 S Russell St E, Holladay, UT 84117
MLS# 2180078Listed by: WINDERMERE REAL ESTATE (PCM) - Open Sat, 11am to 2pmNew
 $394,000Active3 beds 3 baths1,914 sq. ft.
1554 E 5600 S, Holladay, UT 84121
MLS# 2177737Listed by: REAL BROKER, LLC - Open Sat, 10:30am to 12:30pmNew
 $2,499,900Active6 beds 6 baths5,306 sq. ft.
1938 E Vintage Woods Ct S, Holladay, UT 84117
MLS# 2179858Listed by: KEYRENTER REAL ESTATE - Open Sat, 11am to 1pmNew
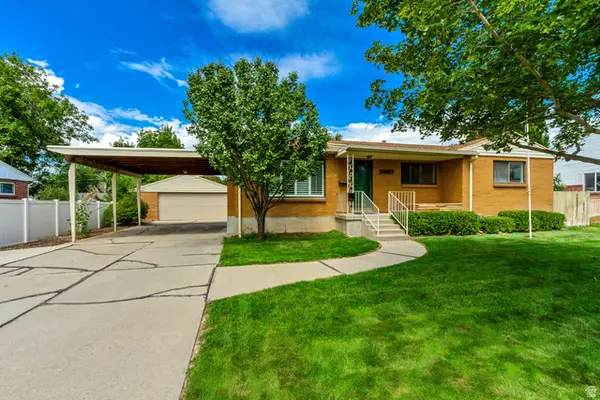 $799,900Active5 beds 2 baths2,376 sq. ft.
2067 E Sahara Dr, Holladay, UT 84124
MLS# 2178754Listed by: KELLY RIGHT REAL ESTATE OF UTAH, LLC - Open Sat, 11am to 2pmNew
 $620,000Active3 beds 3 baths2,736 sq. ft.
2424 E 4430 S, Holladay, UT 84124
MLS# 2179608Listed by: CENTURY 21 LIFESTYLE REAL ESTATE


Protect your home and budget from life's surprises with an Assurant Home Warranty, backed by a partner that supports you through every step of homeownership. Explore Plans.
© 2023 - 2026 ERA Franchise Systems LLC. All rights reserved. ERA Franchise Systems LLC fully supports the principles of the Fair Housing Act and the Equal Opportunity Act. ERA, ERA Real Estate powered, and their respective logos are registered service marks of ERA Franchise Systems LLC. Each office is independently owned and operated.