
4312 W 5925 S, Hooper, UT 84315
Local realty services provided by:ERA Brokers Consolidated
4312 W 5925 S,Hooper, UT 84315
$649,000
- 4 Beds
- 3 Baths
- 2,326 sq. ft.
- Single family
- Active
Listed by: becky sutton
Office: kw park city keller williams real estate
MLS#:2171042
Source:SL
Price summary
- Price:$649,000
- Price per sq. ft.:$279.02
About this home
METICULOUSLY MAINTAINED INSIDE AND OUT. This home was beautifully crafted with well-thought-out plans and features main-level living, wide plank, white oak hardwood floors, quartz countertops, year-round comfort with dual A/C units and a whole-house humidifier. The vaulted ceiling creates an airy, open environment perfect for both intimate gatherings and large-scale entertaining in the great room atmosphere. The kitchen provides incredible counter and cupboard space, double ovens, an beautiful island which is great for charcuterie, and an absolutely gorgeous pantry with more cupboard space. The office/den located on the main floor can be leveraged as a quiet escape for meditation, reflection, studying, or games with friends and family. Upstairs: offers 3 spacious rooms for endless possibilities - kids, guests, crafting, workouts - space to make it just right for you. Outside: a fully landscaped front yard and then be WOW'd when the backyard becomes your personal retreat, with a fully fenced yard featuring a hot tub, a festive fire pit area for starlit evenings and storytelling, along with a putting green to refine your golf game and enjoy endless hours of outdoor fun. Green Thumb: gardeners will love the potter's shed and raised garden beds, ideal for cultivating a flourishing garden. Next: the spacious garage and dedicated RV parking pad provide a convenient, hassle-free home base for your RV getaways. Pack up and get going to the next outdoor adventure. Exclusions: Washer, Dryer, Garage Cabinets, TVs (mounts will stay), Master Bedroom headboard. Square footage figures are provided as a courtesy estimate only and were obtained from county records. Buyer is advised to obtain an independent measurement....
Contact an agent
Home facts
- Year built:2021
- Listing ID #:2171042
- Added:57 day(s) ago
- Updated:September 06, 2026 at 11:44 AM
Rooms and interior
- Bedrooms:4
- Total bathrooms:3
- Full bathrooms:2
- Half bathrooms:1
- Rooms Total:11
- Flooring:Carpet, Hardwood, Tile
- Bathrooms Description:Bath: Sep. Tub/Shower, Jetted Tub
- Kitchen Description:Disposal, Oven: Double, Oven: Gas, Oven: Wall, Portable Dishwasher, Range/Oven: Free Stdng., Range: Gas, Refrigerator
- Living area:2,326 sq. ft.
Heating and cooling
- Cooling:Central Air
- Heating:Gas: Central, Hot Water
Structure and exterior
- Roof:Asphalt
- Year built:2021
- Building area:2,326 sq. ft.
- Lot area:0.28 Acres
- Lot Features:Corner Lot, Curb & Gutter, Drip Irrigation, Fenced: Full, Flat, Road: Paved, Secluded, Sidewalks, Sprinkler: Auto-Full
- Construction Materials:Asphalt, Cement Siding, Stone
- Exterior Features:Deck: Covered, Entry (Foyer)
- Levels:2 Story
Schools
- High school:Roy
- Middle school:Rocky Mt
- Elementary school:Hooper
Utilities
- Water:Culinary, Water Connected
- Sewer:Sewer Connected, Sewer: Connected, Sewer: Public
Finances and disclosures
- Price:$649,000
- Price per sq. ft.:$279.02
- Tax amount:$3,474
Features and amenities
- Laundry features:Electric Dryer Hookups
- Amenities:Ceiling Fan, Den/Office, Floor Drains, Gas Logs, Jetted Tub, Smart Thermostat(s), Storage Shed(s), Vaulted Ceilings, Video Door Bell(s)
Parking
- Total parking spaces:4
- Parking description:2 Car Garage, Attached, Attached Garage, Extra Height, Extra Width, Rv Parking
- Garage spaces:2
New listings near 4312 W 5925 S
- New
 $779,900Active5 beds 4 baths4,098 sq. ft.
5289 W 3750 S, Hooper, UT 84315
MLS# 2183677Listed by: UTAH HOME CENTRAL - New
 $985,000Active4 beds 3 baths4,717 sq. ft.
3195 S 5325 W #216, Hooper, UT 84315
MLS# 2182656Listed by: RE/MAX ASSOCIATES - New
 $1,500,000Active5 beds 4 baths4,701 sq. ft.
4520 S 5400 W, Hooper, UT 84315
MLS# 2182386Listed by: REAL BROKER, LLC - New
 $799,000Active4 beds 2 baths3,628 sq. ft.
5300 S 3150 W #219, Hooper, UT 84315
MLS# 2182226Listed by: RE/MAX ASSOCIATES - New
 $800,000Active4.61 Acres
5164 W 4000 S #1, Hooper, UT 84315
MLS# 2181724Listed by: RE/MAX COMMUNITY- VALLEY - New
 $700,000Active5 beds 3 baths2,671 sq. ft.
5646 W 4000 S, Hooper, UT 84315
MLS# 2181637Listed by: KW SUCCESS KELLER WILLIAMS REALTY (NORTH OGDEN) 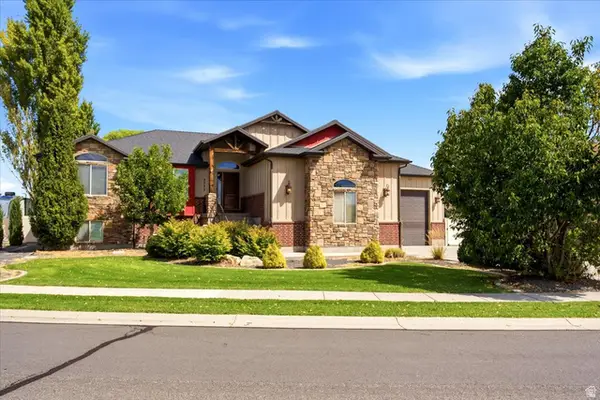 $699,999Active3 beds 3 baths3,624 sq. ft.
5532 W 5725 S, Hooper, UT 84315
MLS# 2181061Listed by: RE/MAX ASSOCIATES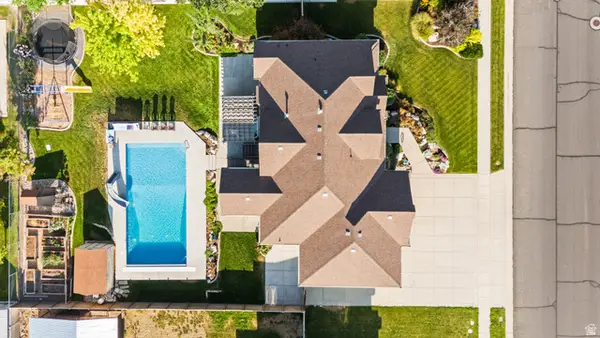 $799,900Pending6 beds 3 baths3,484 sq. ft.
4973 W 4825 S, Hooper, UT 84315
MLS# 2180824Listed by: REAL BROKER, LLC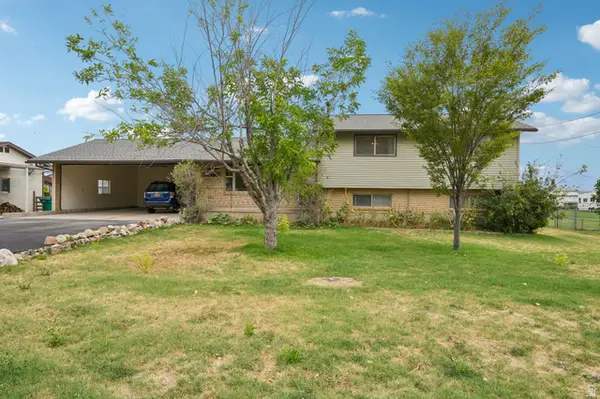 $514,900Active3 beds 2 baths1,768 sq. ft.
5878 S 5100 W, Hooper, UT 84315
MLS# 2180856Listed by: RE/MAX ASSOCIATES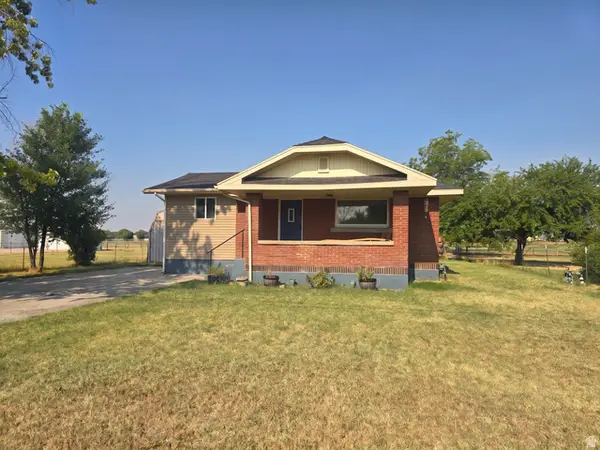 $440,000Active3 beds 2 baths1,900 sq. ft.
5593 S 6300 W, Hooper, UT 84315
MLS# 2176999Listed by: RE/MAX ASSOCIATES


Protect your home and budget from life's surprises with an Assurant Home Warranty, backed by a partner that supports you through every step of homeownership. Explore Plans.
© 2023 - 2026 ERA Franchise Systems LLC. All rights reserved. ERA Franchise Systems LLC fully supports the principles of the Fair Housing Act and the Equal Opportunity Act. ERA, ERA Real Estate powered, and their respective logos are registered service marks of ERA Franchise Systems LLC. Each office is independently owned and operated.