
5660 S 6800 W, Hooper, UT 84315
Local realty services provided by:ERA Realty Center
5660 S 6800 W,Hooper, UT 84315
$975,000
- 5 Beds
- 4 Baths
- 4,155 sq. ft.
- Single family
- Active
Listed by: lori w. lee, mandi lee
Office: coldwell banker realty (south ogden)
MLS#:2161752
Source:SL
Price summary
- Price:$975,000
- Price per sq. ft.:$234.66
About this home
Gorgeous 5 bed, 3.5 bath, updated kitchen, spacious rooms, vaulted ceilings, offers the perfect blend of comfort and quality living. Nestled in a quiet subdivision, this acre+ is fully fenced with a custom barn. You have to see it to appreciate. Country living at its finest. Charm - Peace & Privacy!
Contact an agent
Home facts
- Year built:2008
- Subdivision & Development:LEAK SUBDIVISON
- Listing ID #:2161752
- Added:99 day(s) ago
- Updated:September 06, 2026 at 11:44 AM
Rooms and interior
- Bedrooms:5
- Total bathrooms:4
- Full bathrooms:2
- Half bathrooms:1
- Rooms Total:16
- Flooring:Carpet, Tile
- Bathrooms Description:Bath: Sep. Tub/Shower, Jetted Tub
- Kitchen Description:Disposal, Kitchen: Second, Kitchen: Updated, Microwave, Oven: Gas, Range Hood, Range/Oven: Built-In, Range/Oven: Free Stdng., Range: Gas, Refrigerator
- Basement Description:Full, Walk-Out Access
- Living area:4,155 sq. ft.
Heating and cooling
- Cooling:Central Air
- Heating:Forced Air, Gas: Central
Structure and exterior
- Roof:Asphalt
- Year built:2008
- Building area:4,155 sq. ft.
- Lot area:1.09 Acres
- Lot Features:Fenced: Full, Flat, Private, Road: Paved, Sprinkler: Auto-Full
- Architectural Style:Rambler/Ranch
- Construction Materials:Brick
- Exterior Features:Barn, Basement Entrance, Covered, Deck: Covered, Entry (Foyer), Horse Property, Lighting, Out Buildings, Patio: Covered, Walkout
- Levels:2 Story
Schools
- Middle school:Rocky Mt
- Elementary school:Hooper
Utilities
- Water:Culinary, Secondary, Water Connected
- Sewer:Septic Tank, Sewer Connected, Sewer: Connected, Sewer: Public, Sewer: Septic Tank
Finances and disclosures
- Price:$975,000
- Price per sq. ft.:$234.66
- Tax amount:$4,281
Features and amenities
- Laundry features:Dryer, Electric Dryer Hookups, Washer
- Amenities:Alarm: Fire, Ceiling Fan, Central Vacuum, Closet: Walk-In, Den/Office, Floor Drains, Gazebo, Jetted Tub, Theater Room, Vaulted Ceilings, Video Door Bell(s), Water Softener Owned, Window Coverings, Workbench
Parking
- Total parking spaces:4
- Parking description:2 Car Deep (Tandem), 4 Car Garage, Built-In, Extra Height, Extra Length, Garage Door Opener, Parking: Uncovered, Rv Parking, Storage Above, Workbench
- Garage spaces:4
New listings near 5660 S 6800 W
- New
 $779,900Active5 beds 4 baths4,098 sq. ft.
5289 W 3750 S, Hooper, UT 84315
MLS# 2183677Listed by: UTAH HOME CENTRAL - New
 $985,000Active4 beds 3 baths4,717 sq. ft.
3195 S 5325 W #216, Hooper, UT 84315
MLS# 2182656Listed by: RE/MAX ASSOCIATES - New
 $1,500,000Active5 beds 4 baths4,701 sq. ft.
4520 S 5400 W, Hooper, UT 84315
MLS# 2182386Listed by: REAL BROKER, LLC - New
 $799,000Active4 beds 2 baths3,628 sq. ft.
5300 S 3150 W #219, Hooper, UT 84315
MLS# 2182226Listed by: RE/MAX ASSOCIATES - New
 $800,000Active4.61 Acres
5164 W 4000 S #1, Hooper, UT 84315
MLS# 2181724Listed by: RE/MAX COMMUNITY- VALLEY - New
 $700,000Active5 beds 3 baths2,671 sq. ft.
5646 W 4000 S, Hooper, UT 84315
MLS# 2181637Listed by: KW SUCCESS KELLER WILLIAMS REALTY (NORTH OGDEN) 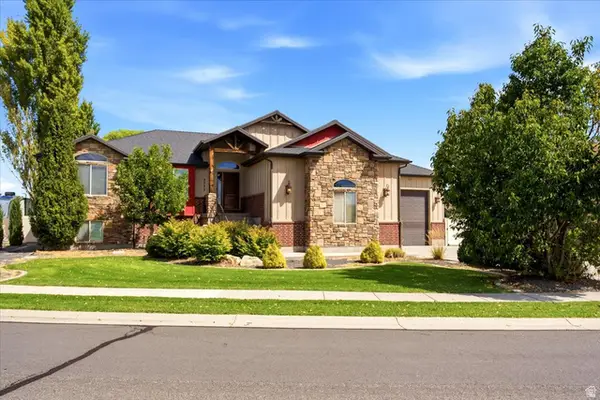 $699,999Active3 beds 3 baths3,624 sq. ft.
5532 W 5725 S, Hooper, UT 84315
MLS# 2181061Listed by: RE/MAX ASSOCIATES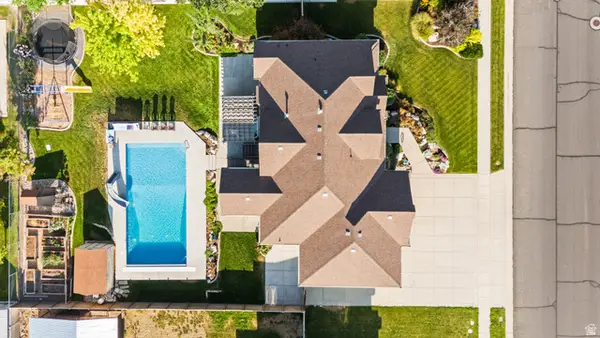 $799,900Pending6 beds 3 baths3,484 sq. ft.
4973 W 4825 S, Hooper, UT 84315
MLS# 2180824Listed by: REAL BROKER, LLC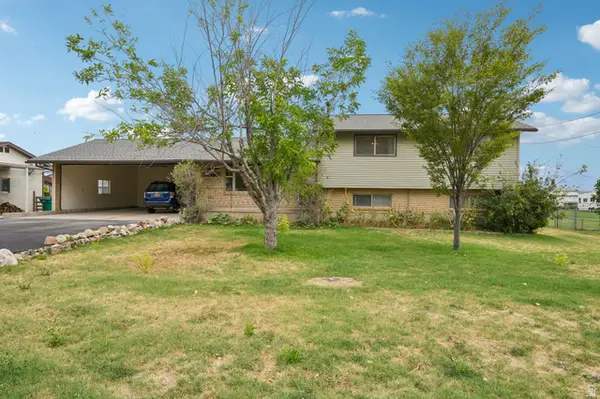 $514,900Active3 beds 2 baths1,768 sq. ft.
5878 S 5100 W, Hooper, UT 84315
MLS# 2180856Listed by: RE/MAX ASSOCIATES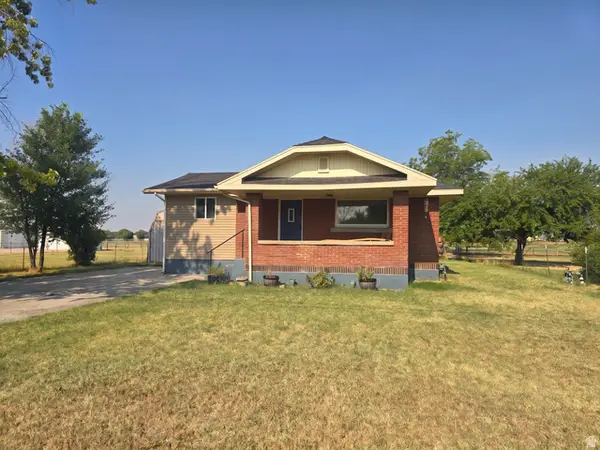 $440,000Active3 beds 2 baths1,900 sq. ft.
5593 S 6300 W, Hooper, UT 84315
MLS# 2176999Listed by: RE/MAX ASSOCIATES


Protect your home and budget from life's surprises with an Assurant Home Warranty, backed by a partner that supports you through every step of homeownership. Explore Plans.
© 2023 - 2026 ERA Franchise Systems LLC. All rights reserved. ERA Franchise Systems LLC fully supports the principles of the Fair Housing Act and the Equal Opportunity Act. ERA, ERA Real Estate powered, and their respective logos are registered service marks of ERA Franchise Systems LLC. Each office is independently owned and operated.