
6076 S 4400 W, Hooper, UT 84315
Local realty services provided by:ERA Brokers Consolidated
Listed by: andrew adams, jason adams
Office: ask andrew real estate
MLS#:2170226
Source:SL
Price summary
- Price:$847,900
- Price per sq. ft.:$163.62
About this home
**ADU (Accessory Dwelling Unit) in the basement plus Power bills as low as $20 thanks to SOLAR PANELS and BATTERY BACKUP keeps you up and running during emergencies!!** Fresh on the market and move-in ready. This home sits quietly in the coveted Halls Crossing neighborhood. Better than new, fully finished and features the perfect floor plan. Front room, office, and powder room leading you into a large great room, chef's kitchen with double ovens, gas range, oversized island, and large pantry. Upstairs you will find a giant bonus room, large master bedroom with ensuite bathroom, and walk in closet. Three additional large bedrooms, another full bathroom, and a laundry room with a sink and storage. The full walk out basement ADU gives you the option to use it for rental income or for multi- generational living. You will be pleased to find two additional bedrooms, a bathroom with an XL soaking tub, living room, kitchenette, large pantry with laundry hook ups, and additional large storage rooms. Fully landscaped plus a fully fenced back yard. This home boasts RV parking, and an extended 3rd car garage with abundant storage all around, leading to a large mudroom with a custom bench and a closet for additional storage. Only minutes from the new West Davis Corridor, making your commute to Salt Lake Valley fast and pain-free. Minutes from shopping, medical, restaurants, schools and parks. Ask to see it today!...
Contact an agent
Home facts
- Year built:2020
- Subdivision & Development:HALLS CROSSING
- Listing ID #:2170226
- Added:60 day(s) ago
- Updated:September 06, 2026 at 11:44 AM
Rooms and interior
- Bedrooms:6
- Total bathrooms:4
- Full bathrooms:3
- Half bathrooms:1
- Rooms Total:22
- Flooring:Carpet
- Bathrooms Description:Bath: Sep. Tub/Shower
- Kitchen Description:Kitchen: Second, Oven: Double, Range: Countertop, Range: Gas
- Basement Description:Entrance, Full, Walk-Out Access
- Living area:5,182 sq. ft.
Heating and cooling
- Cooling:Central Air
- Heating:Forced Air
Structure and exterior
- Roof:Asphalt
- Year built:2020
- Building area:5,182 sq. ft.
- Lot area:0.25 Acres
- Lot Features:Fenced: Full, Sprinkler: Auto-Full
- Construction Materials:Cement Siding, Stucco
- Exterior Features:Basement Entrance, Covered, Patio: Covered
- Levels:3 Story
Schools
- High school:Roy
- Middle school:Roy
- Elementary school:Freedom
Utilities
- Water:Culinary, Secondary, Water Connected
- Sewer:Sewer Connected, Sewer: Connected
Finances and disclosures
- Price:$847,900
- Price per sq. ft.:$163.62
- Tax amount:$4,868
Features and amenities
- Laundry features:Dryer, Washer
- Amenities:Closet: Walk-In, Smart Thermostat(s), Swing Set, Video Camera(s), Water Softener Owned
Parking
- Total parking spaces:4
- Parking description:4 Car Garage, Attached, Attached Garage, Extra Height, Extra Length, Garage Door Opener, Rv Parking
- Garage spaces:4
New listings near 6076 S 4400 W
- New
 $779,900Active5 beds 4 baths4,098 sq. ft.
5289 W 3750 S, Hooper, UT 84315
MLS# 2183677Listed by: UTAH HOME CENTRAL - New
 $985,000Active4 beds 3 baths4,717 sq. ft.
3195 S 5325 W #216, Hooper, UT 84315
MLS# 2182656Listed by: RE/MAX ASSOCIATES - New
 $1,500,000Active5 beds 4 baths4,701 sq. ft.
4520 S 5400 W, Hooper, UT 84315
MLS# 2182386Listed by: REAL BROKER, LLC - New
 $799,000Active4 beds 2 baths3,628 sq. ft.
5300 S 3150 W #219, Hooper, UT 84315
MLS# 2182226Listed by: RE/MAX ASSOCIATES - New
 $800,000Active4.61 Acres
5164 W 4000 S #1, Hooper, UT 84315
MLS# 2181724Listed by: RE/MAX COMMUNITY- VALLEY - New
 $700,000Active5 beds 3 baths2,671 sq. ft.
5646 W 4000 S, Hooper, UT 84315
MLS# 2181637Listed by: KW SUCCESS KELLER WILLIAMS REALTY (NORTH OGDEN) 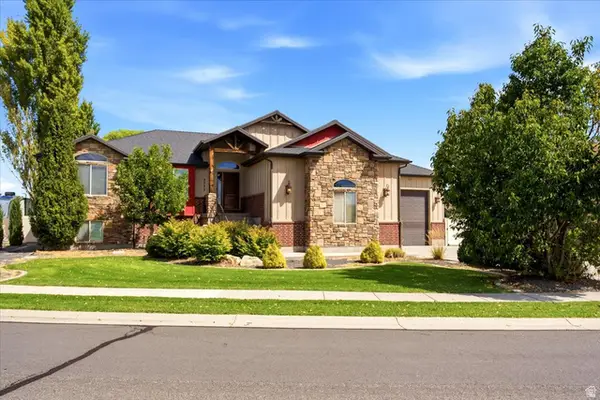 $699,999Active3 beds 3 baths3,624 sq. ft.
5532 W 5725 S, Hooper, UT 84315
MLS# 2181061Listed by: RE/MAX ASSOCIATES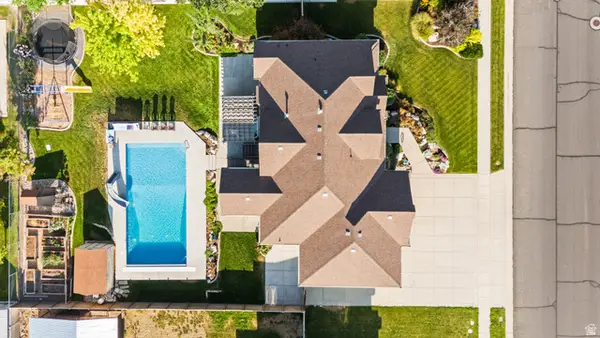 $799,900Pending6 beds 3 baths3,484 sq. ft.
4973 W 4825 S, Hooper, UT 84315
MLS# 2180824Listed by: REAL BROKER, LLC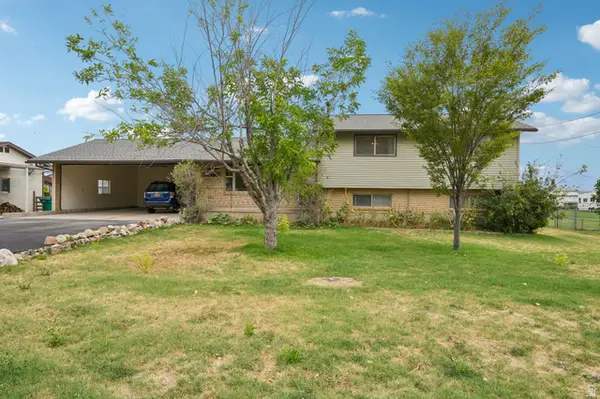 $514,900Active3 beds 2 baths1,768 sq. ft.
5878 S 5100 W, Hooper, UT 84315
MLS# 2180856Listed by: RE/MAX ASSOCIATES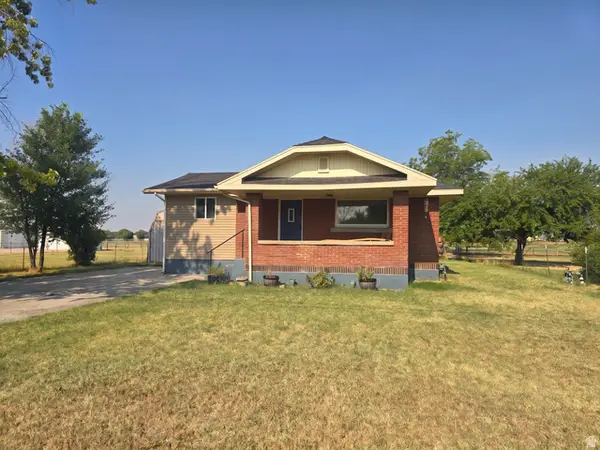 $440,000Active3 beds 2 baths1,900 sq. ft.
5593 S 6300 W, Hooper, UT 84315
MLS# 2176999Listed by: RE/MAX ASSOCIATES


Protect your home and budget from life's surprises with an Assurant Home Warranty, backed by a partner that supports you through every step of homeownership. Explore Plans.
© 2023 - 2026 ERA Franchise Systems LLC. All rights reserved. ERA Franchise Systems LLC fully supports the principles of the Fair Housing Act and the Equal Opportunity Act. ERA, ERA Real Estate powered, and their respective logos are registered service marks of ERA Franchise Systems LLC. Each office is independently owned and operated.