
1312 S 150 E, Kaysville, UT 84037
Local realty services provided by:ERA Realty Center
1312 S 150 E,Kaysville, UT 84037
$600,000
- 5 Beds
- 3 Baths
- 2,904 sq. ft.
- Single family
- Active
Listed by: ashlee a dorius
Office: oakwoods realty llc.
MLS#:2188054
Source:SL
Price summary
- Price:$600,000
- Price per sq. ft.:$206.61
About this home
5-bedroom, 3-bath cul-de-sac home on a huge pie-shaped lot, just over 100 yards from Ponds Park! This property offers a rare combination of space, location, and features at an affordable price point. The expansive backyard includes mature shade trees, a large garden, playground, brick fire circle, and plenty of open lawn for recreation and entertaining. The home features an updated high-efficiency dual-fuel heating system (gas and heat pump), plus a dedicated cooling system for the upper level. The oversized garage includes a shop heater and 50-amp, 220-volt power, ideal for hobbies, or a compatible EV charger. The main level offers excellent accessibility with a bedroom, 3/4 bath, family room and garage with zero elevation change. Must see this home and location to appreciate what it has to offer.
Contact an agent
Home facts
- Year built:1993
- Subdivision & Development:SHADOWBROOK
- Listing ID #:2188054
- Added:1 day(s) ago
- Updated:October 01, 2026 at 01:56 PM
Rooms and interior
- Bedrooms:5
- Total bathrooms:3
- Full bathrooms:2
- Rooms Total:16
- Flooring:Carpet, Tile
- Kitchen Description:Disposal, Range/Oven: Free Stdng., Refrigerator
- Basement Description:Partial
- Living area:2,904 sq. ft.
Heating and cooling
- Cooling:Central Air
- Heating:Forced Air, Gas: Central
Structure and exterior
- Roof:Asphalt
- Year built:1993
- Building area:2,904 sq. ft.
- Lot area:0.37 Acres
- Lot Features:Cul-De-Sac, Cul-de-sac, Curb & Gutter, Drip Irrigation, Fenced: Full, Flat, Private, Secluded, Sprinkler: Auto-Full
- Architectural Style:Tri/Multi-Level
- Construction Materials:Brick, Stucco
- Exterior Features:Bay Box Windows, Out Buildings, Patio: Open
- Levels:3 Story
Schools
- High school:Davis
- Middle school:Kaysville
- Elementary school:Columbia
Utilities
- Water:Culinary, Water Connected
- Sewer:Sewer Connected, Sewer: Connected, Sewer: Public
Finances and disclosures
- Price:$600,000
- Price per sq. ft.:$206.61
- Tax amount:$3,150
Features and amenities
- Laundry features:Electric Dryer Hookups, Gas Dryer Hookups
- Amenities:Ceiling Fan, Closet: Walk-In, Gas Logs, Storage Shed(s), Swing Set, Vaulted Ceilings, Water Softener Owned, Window Coverings
Parking
- Total parking spaces:6
- Parking description:2 Car Garage, Built-In, Garage Door Opener, Heated Garage, Rv Parking
- Garage spaces:2
New listings near 1312 S 150 E
- New
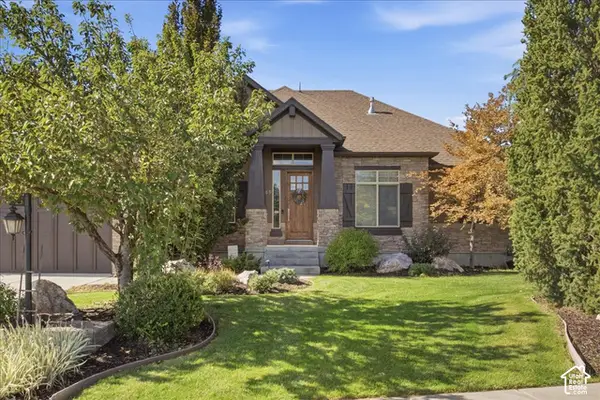 $1,195,000Active6 beds 4 baths4,603 sq. ft.
145 N Vista Dr, Kaysville, UT 84037
MLS# 2187317Listed by: EQUITY REAL ESTATE (SELECT) - Open Sat, 11am to 1pmNew
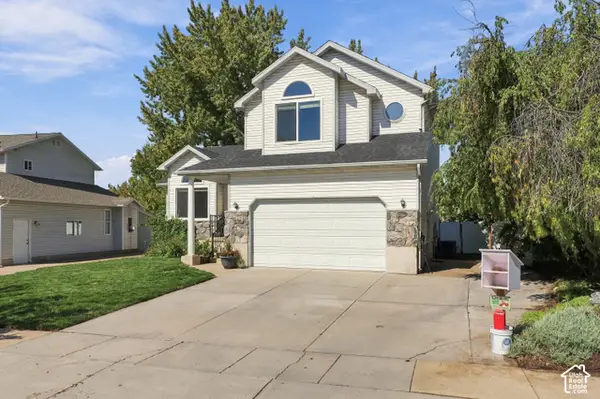 $565,000Active4 beds 4 baths2,384 sq. ft.
149 E Shadowbrook Ln, Kaysville, UT 84037
MLS# 2188356Listed by: REAL BROKER, LLC - New
 $399,000Active0.46 Acres
1454 N Stone Bend Way #318, Kaysville, UT 84037
MLS# 2188154Listed by: EQUITY REAL ESTATE (SELECT) - New
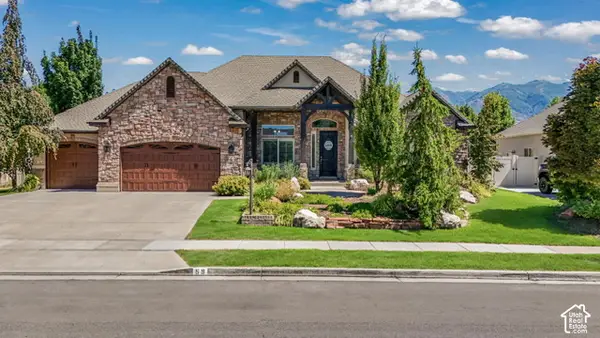 $1,274,900Active6 beds 5 baths5,090 sq. ft.
59 S Shadow Breeze Rd, Kaysville, UT 84037
MLS# 2187991Listed by: EQUITY REAL ESTATE (SELECT) - New
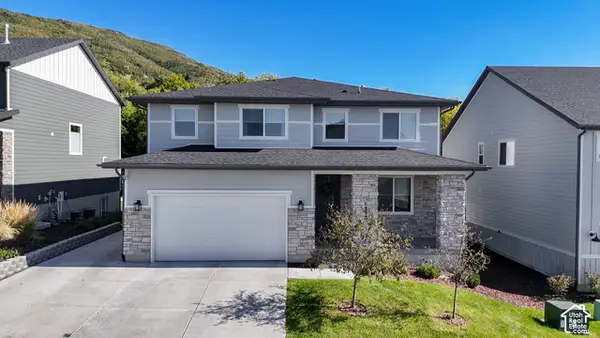 $849,900Active5 beds 4 baths3,782 sq. ft.
1338 E Talbot Dr, Kaysville, UT 84037
MLS# 2187963Listed by: TIFFANY & COMPANY REAL ESTATE INC - New
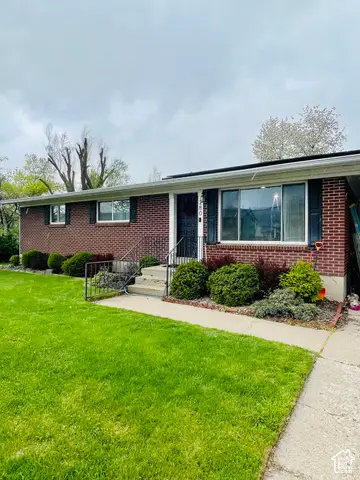 $490,000Active5 beds 2 baths2,282 sq. ft.
280 S 50 W, Kaysville, UT 84037
MLS# 2187944Listed by: HOMIE - New
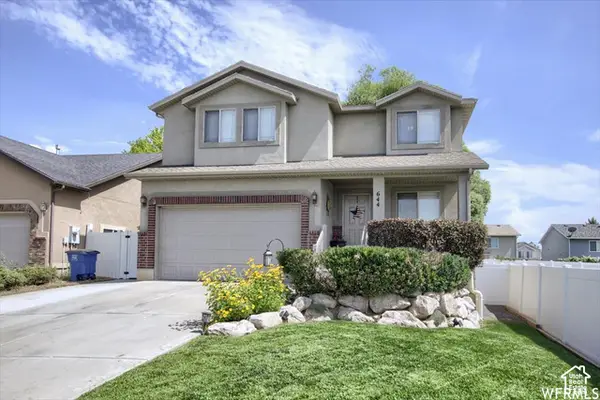 $624,900Active5 beds 4 baths3,069 sq. ft.
644 N Stonne Ln, Kaysville, UT 84037
MLS# 2186555Listed by: ASCENT REAL ESTATE GROUP LLC - New
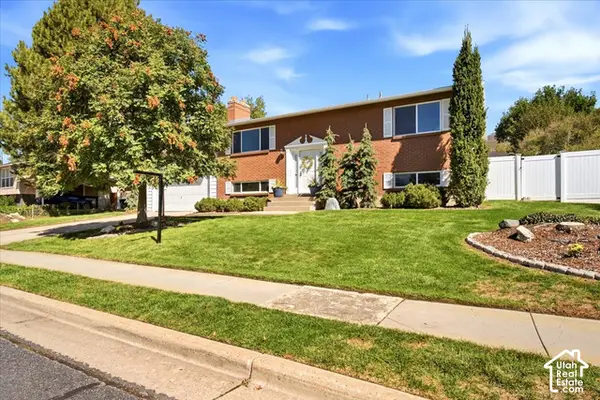 $574,875Active4 beds 2 baths2,243 sq. ft.
353 S 1000 E, Kaysville, UT 84037
MLS# 2187181Listed by: REAL BROKER, LLC - New
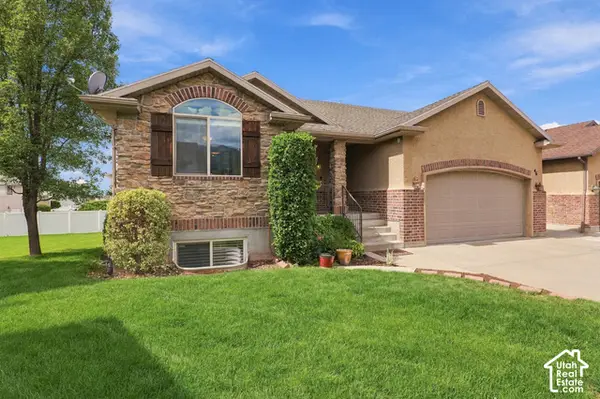 $595,000Active3 beds 3 baths2,687 sq. ft.
46 E Whitaker Cir, Kaysville, UT 84037
MLS# 2187088Listed by: KENT REAL ESTATE LLC


Protect your home and budget from life's surprises with an Assurant Home Warranty, backed by a partner that supports you through every step of homeownership. Explore Plans.
© 2023 - 2026 ERA Franchise Systems LLC. All rights reserved. ERA Franchise Systems LLC fully supports the principles of the Fair Housing Act and the Equal Opportunity Act. ERA, ERA Real Estate powered, and their respective logos are registered service marks of ERA Franchise Systems LLC. Each office is independently owned and operated.