
145 N Vista Dr, Kaysville, UT 84037
Local realty services provided by:ERA Brokers Consolidated
145 N Vista Dr,Kaysville, UT 84037
$1,195,000
- 6 Beds
- 4 Baths
- 4,603 sq. ft.
- Single family
- Active
Listed by: james r olson, christina olson
Office: equity real estate (select)
MLS#:2187317
Source:SL
Price summary
- Price:$1,195,000
- Price per sq. ft.:$259.61
- Monthly HOA dues:$48
About this home
Welcome to the highly sought-after Mountain Vistas community, where space, comfort, and an exceptional location come together. This beautifully maintained home puts you minutes from upscale shopping, scenic walking and biking trails, community parks, and convenient freeway access-all while offering an easy commute to Hill Air Force Base and quick access to Utah's world-class skiing and outdoor recreation. Featuring 6 spacious bedrooms and 4 bathrooms with a fully finished basement, this home offers plenty of room for everyday living, entertaining, guests, or a home office. Vaulted ceilings enhance the main living areas, creating an open, bright, and welcoming atmosphere. Recent improvements include fresh interior and exterior paint, an ultra-high-efficiency two-stage furnace, newer water heater, custom-installed induction cooktop, a large backyard deck, updated landscaping, and additional garage storage. The fully finished basement provides even more flexible living and entertaining space, and the pool table is negotiable. Meticulously maintained and truly move-in ready, this home offers a wonderful opportunity to enjoy the space, amenities, and lifestyle of the Mount Vistas community. OWNER/AGENT. Square footage figures are provided as a courtesy estimate only and were obtained from county records. Buyer is advised to obtain an independent measurement....
Contact an agent
Home facts
- Year built:2007
- Subdivision & Development:MOUNTAIN VISTAS
- Listing ID #:2187317
- Added:1 day(s) ago
- Updated:October 01, 2026 at 01:56 PM
Rooms and interior
- Bedrooms:6
- Total bathrooms:4
- Full bathrooms:3
- Half bathrooms:1
- Rooms Total:10
- Flooring:Carpet, Tile
- Bathrooms Description:Bath: Sep. Tub/Shower
- Kitchen Description:Kitchen: Updated, Microwave, Oven: Double, Oven: Wall, Range Hood, Refrigerator
- Basement Description:Full
- Living area:4,603 sq. ft.
Heating and cooling
- Cooling:Central Air
- Heating:Forced Air, Gas: Central
Structure and exterior
- Roof:Asphalt
- Year built:2007
- Building area:4,603 sq. ft.
- Lot area:0.34 Acres
- Lot Features:Drip Irrigation, Fenced: Full, Flat, Secluded, Sidewalks, Sprinkler: Auto-Full
- Architectural Style:Rambler/Ranch
- Construction Materials:Clapboard/Masonite, Stucco
- Exterior Features:Covered, Deck: Covered, Lighting, Patio: Covered
- Levels:2 Story
Schools
- High school:Davis
- Middle school:Shoreline Jr High
- Elementary school:Kay's Creek
Utilities
- Water:Culinary, Secondary, Water Connected
- Sewer:Sewer Connected, Sewer: Connected
Finances and disclosures
- Price:$1,195,000
- Price per sq. ft.:$259.61
- Tax amount:$4,700
Features and amenities
- Laundry features:Electric Dryer Hookups
- Amenities:Bar: Wet, Biking Trails, Ceiling Fan, Closet: Walk-In, Hiking Trails, Pets Permitted, Picnic Area, Playground, Projector, Storage Shed(s), Theater Room, Vaulted Ceilings, Water Softener Owned, Window Coverings
Parking
- Total parking spaces:3
- Parking description:3 Car Garage, Attached, Attached Garage, Garage Door Opener, Workbench
- Garage spaces:3
New listings near 145 N Vista Dr
- Open Sat, 11am to 1pmNew
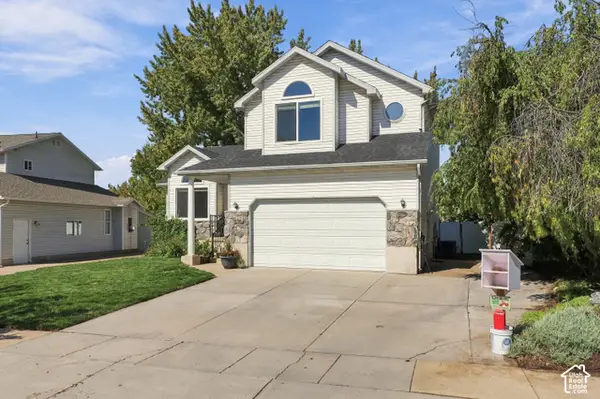 $565,000Active4 beds 4 baths2,384 sq. ft.
149 E Shadowbrook Ln, Kaysville, UT 84037
MLS# 2188356Listed by: REAL BROKER, LLC - New
 $399,000Active0.46 Acres
1454 N Stone Bend Way #318, Kaysville, UT 84037
MLS# 2188154Listed by: EQUITY REAL ESTATE (SELECT) - New
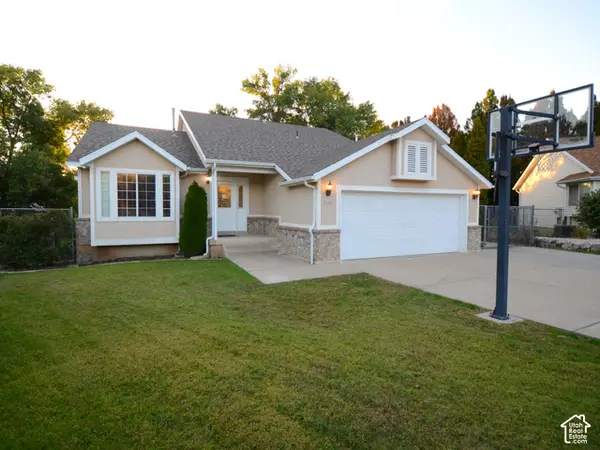 $600,000Active5 beds 3 baths2,904 sq. ft.
1312 S 150 E, Kaysville, UT 84037
MLS# 2188054Listed by: OAKWOODS REALTY LLC - New
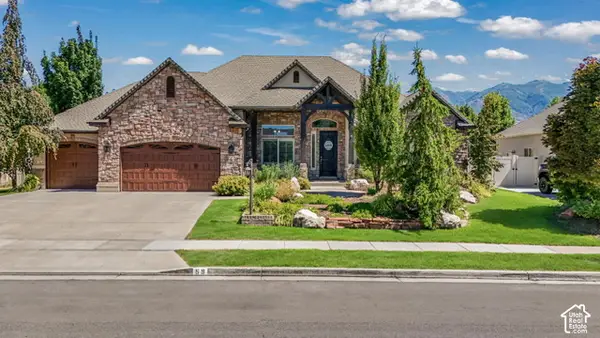 $1,274,900Active6 beds 5 baths5,090 sq. ft.
59 S Shadow Breeze Rd, Kaysville, UT 84037
MLS# 2187991Listed by: EQUITY REAL ESTATE (SELECT) - New
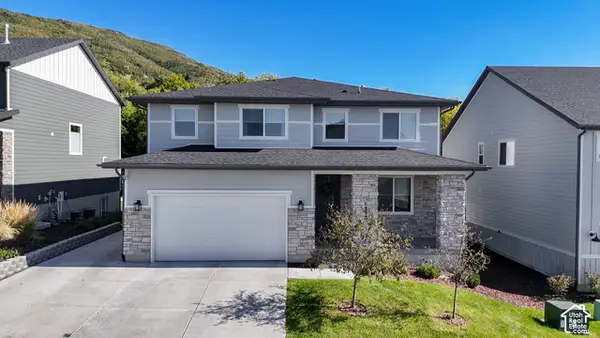 $849,900Active5 beds 4 baths3,782 sq. ft.
1338 E Talbot Dr, Kaysville, UT 84037
MLS# 2187963Listed by: TIFFANY & COMPANY REAL ESTATE INC - New
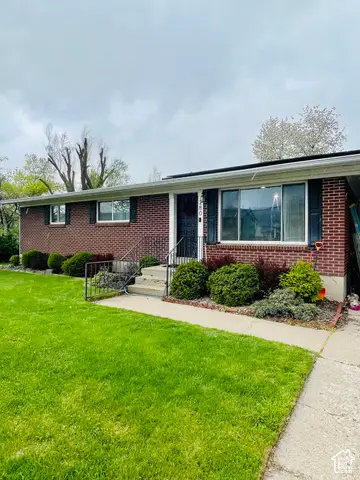 $490,000Active5 beds 2 baths2,282 sq. ft.
280 S 50 W, Kaysville, UT 84037
MLS# 2187944Listed by: HOMIE - New
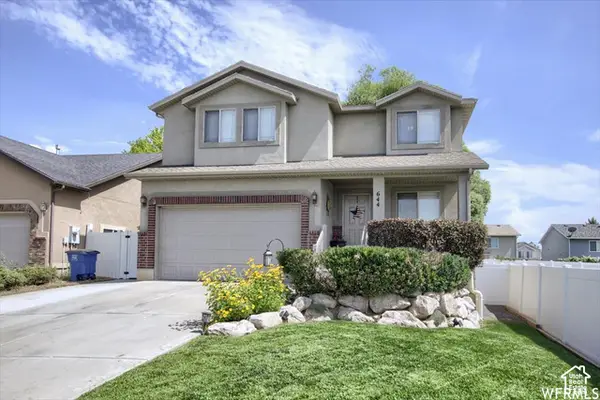 $624,900Active5 beds 4 baths3,069 sq. ft.
644 N Stonne Ln, Kaysville, UT 84037
MLS# 2186555Listed by: ASCENT REAL ESTATE GROUP LLC - New
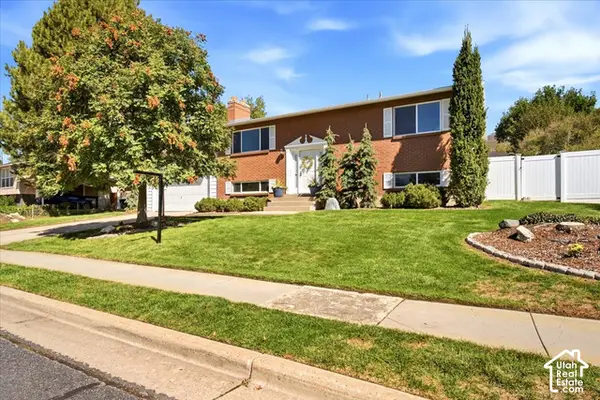 $574,875Active4 beds 2 baths2,243 sq. ft.
353 S 1000 E, Kaysville, UT 84037
MLS# 2187181Listed by: REAL BROKER, LLC - New
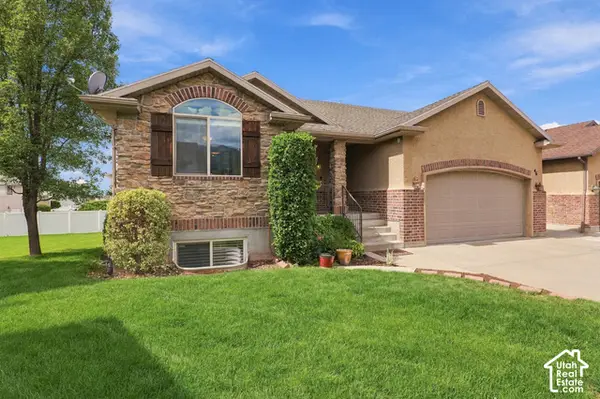 $595,000Active3 beds 3 baths2,687 sq. ft.
46 E Whitaker Cir, Kaysville, UT 84037
MLS# 2187088Listed by: KENT REAL ESTATE LLC


Protect your home and budget from life's surprises with an Assurant Home Warranty, backed by a partner that supports you through every step of homeownership. Explore Plans.
© 2023 - 2026 ERA Franchise Systems LLC. All rights reserved. ERA Franchise Systems LLC fully supports the principles of the Fair Housing Act and the Equal Opportunity Act. ERA, ERA Real Estate powered, and their respective logos are registered service marks of ERA Franchise Systems LLC. Each office is independently owned and operated.