
1338 E Talbot Dr, Kaysville, UT 84037
Local realty services provided by:ERA Brokers Consolidated
1338 E Talbot Dr,Kaysville, UT 84037
$849,900
- 5 Beds
- 4 Baths
- 3,782 sq. ft.
- Single family
- Active
Listed by: carson stokes
Office: tiffany & company real estate inc
MLS#:2187963
Source:SL
Price summary
- Price:$849,900
- Price per sq. ft.:$224.72
- Monthly HOA dues:$85
About this home
Kaysville luxury home with walkout basement, 3-car tandem garage, 5 bed, 3.5 bath with mother-in-law apartment in sought-after Talbot Heights! Mountain and valley views, full landscaping, and upscale finishes throughout. Open-concept layout with gas fireplace and gourmet kitchen featuring craftsman-style cabinets, quartz countertops, and stainless appliances, including gas cooktop and wall oven. Spacious owner's suite with double walk-in closet, double vanity, daylight bathroom fan and large shower. Extended RV Parking pad for additional parking. 10KW fully paid-off Solar + Battery System Included with two 220V Outlets Installed. Bullfrog Hot Tub Included as well. Additional features include two furnaces, Two AC Units, smart thermostats, Flo by Moen smart water shutoff, myQ garage system, Ring video doorbell and 3 cameras, fully landscaped with Beehive Sprinkler system, LVP/tile/carpet flooring, water softener, smart home features, covered porch, permanent exterior LED lighting and deck. The fully finished walkout basement offers exceptional flexibility with a 2-bedroom, 1-bath mother-in-law apartment, second kitchen, separate living space, and washer + dryer included-ideal for multigenerational living or potential rental income. Conveniently located near parks and Hwy 89 for an easy commute. A rare combination of space, upgrades, flexibility, and location in one of Kaysville's desirable communities. Buyer to verify all information. Call for an appointment today!...
Contact an agent
Home facts
- Year built:2023
- Listing ID #:2187963
- Added:2 day(s) ago
- Updated:October 01, 2026 at 12:04 PM
Rooms and interior
- Bedrooms:5
- Total bathrooms:4
- Full bathrooms:3
- Half bathrooms:1
- Rooms Total:19
- Flooring:Carpet, Tile
- Kitchen Description:Disposal, Microwave, Oven: Gas, Range/Oven: Built-In, Refrigerator
- Basement Description:Walk-Out Access
- Living area:3,782 sq. ft.
Heating and cooling
- Cooling:Central Air
- Heating:Forced Air, Gas: Central
Structure and exterior
- Roof:Asphalt
- Year built:2023
- Building area:3,782 sq. ft.
- Lot area:0.14 Acres
- Lot Features:Fenced: Full, Secluded, Sprinkler: Auto-Full
- Construction Materials:Asphalt, Cement Siding, Stone
- Exterior Features:Basement Entrance, Entry (Foyer), Patio: Open, Walkout
- Levels:3 Story
Schools
- High school:Davis
- Middle school:Fairfield
- Elementary school:Morgan
Utilities
- Water:Culinary, Water Connected
- Sewer:Sewer Connected, Sewer: Connected, Sewer: Public
Finances and disclosures
- Price:$849,900
- Price per sq. ft.:$224.72
- Tax amount:$3,653
Features and amenities
- Laundry features:Dryer, Electric Dryer Hookups, Washer
- Amenities:Alarm: Fire, Alarm: Security, Closet: Walk-In, Gazebo, Picnic Area, Playground, Smart Thermostat(s), Snow Removal, Storage Shed(s), Water Softener Owned, Window Coverings
- Smart home:Yes
Parking
- Total parking spaces:7
- Parking description:2 Car Deep (Tandem), 3 Car Garage, Attached, Attached Garage, Garage Door Opener, Parking: Uncovered, Rv Parking, Storage Above
- Garage spaces:3
New listings near 1338 E Talbot Dr
- New
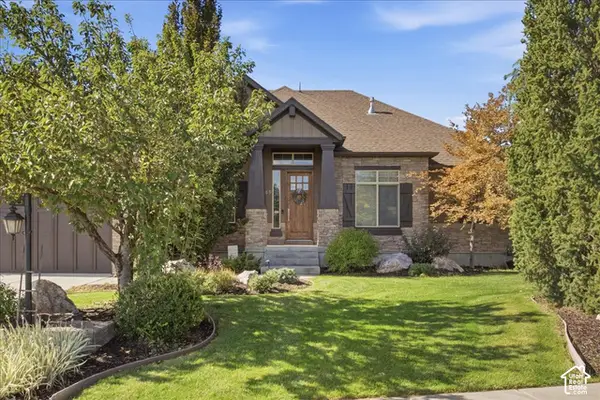 $1,195,000Active6 beds 4 baths4,603 sq. ft.
145 N Vista Dr, Kaysville, UT 84037
MLS# 2187317Listed by: EQUITY REAL ESTATE (SELECT) - Open Sat, 11am to 1pmNew
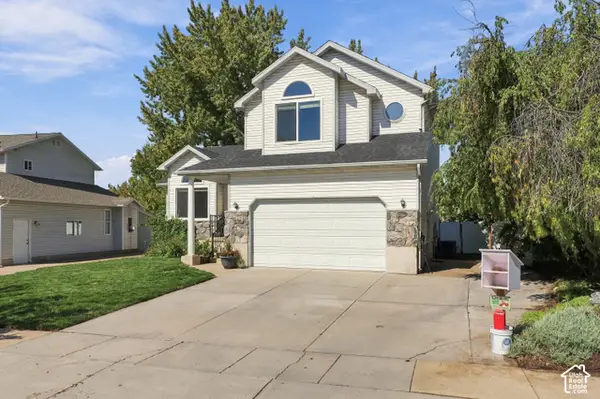 $565,000Active4 beds 4 baths2,384 sq. ft.
149 E Shadowbrook Ln, Kaysville, UT 84037
MLS# 2188356Listed by: REAL BROKER, LLC - New
 $399,000Active0.46 Acres
1454 N Stone Bend Way #318, Kaysville, UT 84037
MLS# 2188154Listed by: EQUITY REAL ESTATE (SELECT) - New
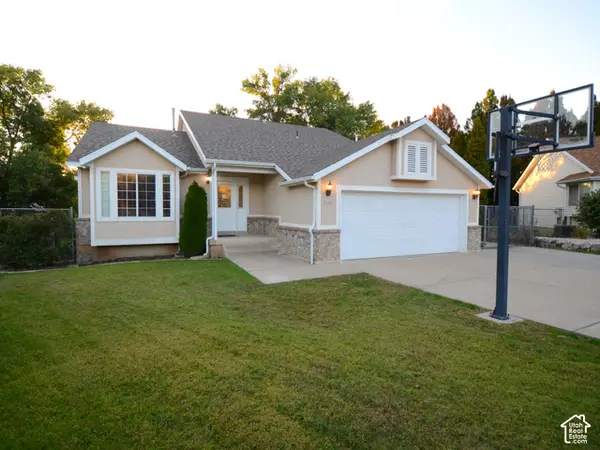 $600,000Active5 beds 3 baths2,904 sq. ft.
1312 S 150 E, Kaysville, UT 84037
MLS# 2188054Listed by: OAKWOODS REALTY LLC - New
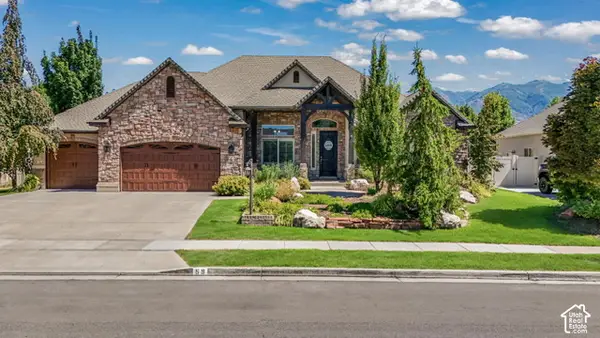 $1,274,900Active6 beds 5 baths5,090 sq. ft.
59 S Shadow Breeze Rd, Kaysville, UT 84037
MLS# 2187991Listed by: EQUITY REAL ESTATE (SELECT) - New
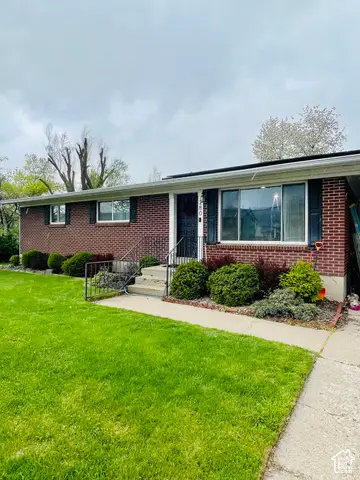 $490,000Active5 beds 2 baths2,282 sq. ft.
280 S 50 W, Kaysville, UT 84037
MLS# 2187944Listed by: HOMIE - New
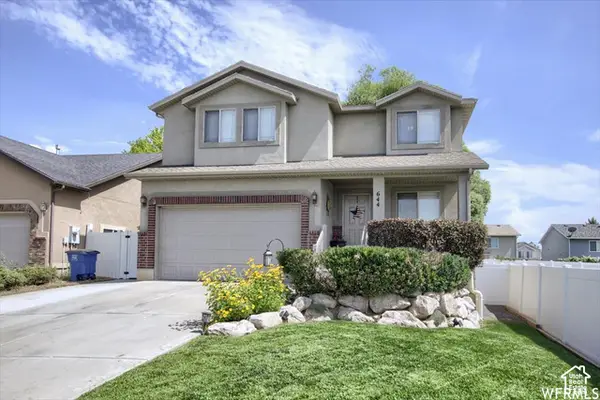 $624,900Active5 beds 4 baths3,069 sq. ft.
644 N Stonne Ln, Kaysville, UT 84037
MLS# 2186555Listed by: ASCENT REAL ESTATE GROUP LLC - New
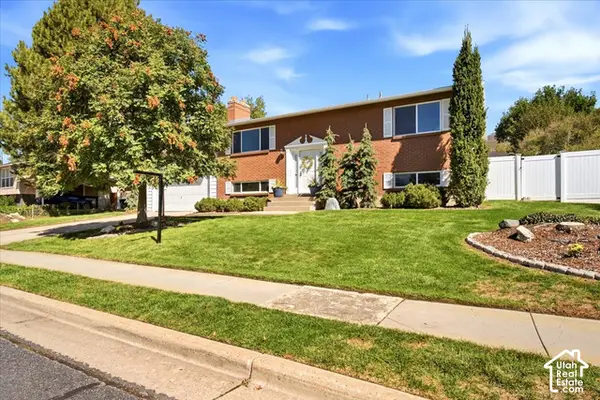 $574,875Active4 beds 2 baths2,243 sq. ft.
353 S 1000 E, Kaysville, UT 84037
MLS# 2187181Listed by: REAL BROKER, LLC - New
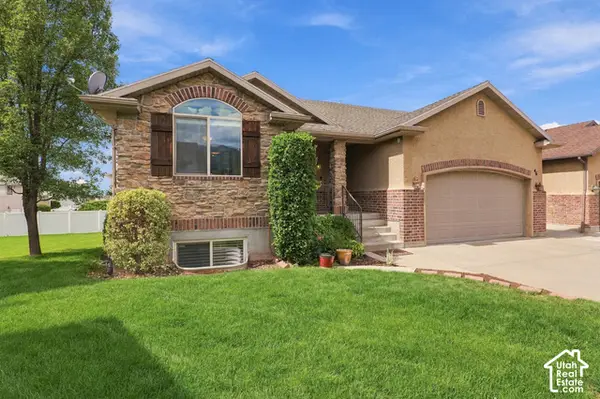 $595,000Active3 beds 3 baths2,687 sq. ft.
46 E Whitaker Cir, Kaysville, UT 84037
MLS# 2187088Listed by: KENT REAL ESTATE LLC


Protect your home and budget from life's surprises with an Assurant Home Warranty, backed by a partner that supports you through every step of homeownership. Explore Plans.
© 2023 - 2026 ERA Franchise Systems LLC. All rights reserved. ERA Franchise Systems LLC fully supports the principles of the Fair Housing Act and the Equal Opportunity Act. ERA, ERA Real Estate powered, and their respective logos are registered service marks of ERA Franchise Systems LLC. Each office is independently owned and operated.