
280 S 50 W, Kaysville, UT 84037
Local realty services provided by:ERA Realty Center
280 S 50 W,Kaysville, UT 84037
$490,000
- 5 Beds
- 2 Baths
- 2,282 sq. ft.
- Single family
- Active
Listed by: joann ortega
Office: homie
MLS#:2187944
Source:SL
Price summary
- Price:$490,000
- Price per sq. ft.:$214.72
About this home
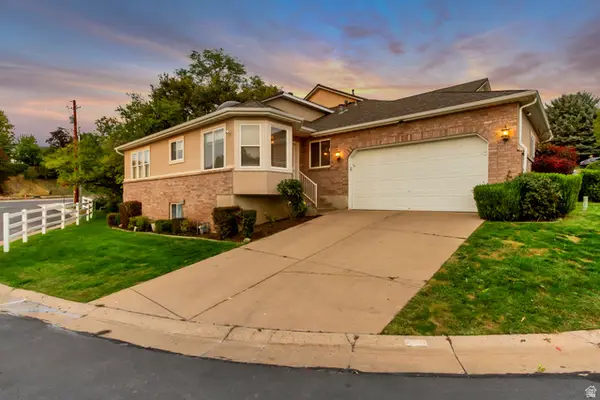
CHARMING BRICK RAMBLER IN A PRIME LOCATION! This beautifully remodeled 5-bedroom, 2-bath home offers gorgeous hardwood floors, a fully fenced backyard, storage sheds, and an established neighborhood you'll love. Paid-off solar panels, EV/RV hookup, and secondary-water rights add even more value. Walk to all three grade schools, with the Jr. High and High School just 2 blocks away! Enjoy easy I-15 access and close proximity to Davis Park Golf Course and Oakridge Country Club. Currently tenant-occupied, making this a great opportunity for an investor or future owner-occupant. A fantastic combination of location, updates, space and value! *pictures are from Airbnb marketing 9 months ago. Buyer and Buyers Agent to verify all.
Contact an agent
Home facts
- Year built:1959
- Subdivision & Development:HAPPY HOMES #3
- Listing ID #:2187944
- Added:2 day(s) ago
- Updated:October 01, 2026 at 12:04 PM
Rooms and interior
- Bedrooms:5
- Total bathrooms:2
- Full bathrooms:1
- Rooms Total:12
- Flooring:Hardwood
- Kitchen Description:Kitchen: Updated, Microwave, Range/Oven: Built-In, Refrigerator
- Basement Description:Full
- Living area:2,282 sq. ft.
Heating and cooling
- Cooling:Central Air
- Heating:Forced Air
Structure and exterior
- Roof:Asphalt
- Year built:1959
- Building area:2,282 sq. ft.
- Lot area:0.2 Acres
- Lot Features:Curb & Gutter, Fenced: Partial, Road: Paved, Secluded, Sidewalks
- Architectural Style:Rambler/Ranch
- Construction Materials:Brick
- Levels:2 Story
Schools
- High school:Davis
- Middle school:Kaysville
- Elementary school:Columbia
Utilities
- Water:Culinary, Secondary, Water Connected
- Sewer:Sewer Connected, Sewer: Connected, Sewer: Public
Finances and disclosures
- Price:$490,000
- Price per sq. ft.:$214.72
- Tax amount:$2,303
Parking
- Total parking spaces:7
- Parking description:Covered, Parking: Uncovered
- Carport spaces:1
New listings near 280 S 50 W
- New
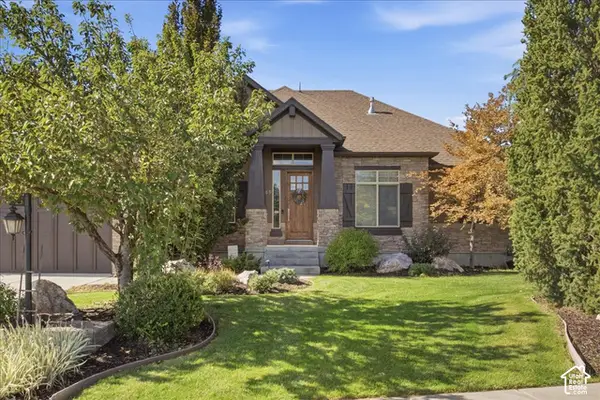 $1,195,000Active6 beds 4 baths4,603 sq. ft.
145 N Vista Dr, Kaysville, UT 84037
MLS# 2187317Listed by: EQUITY REAL ESTATE (SELECT) - Open Sat, 11am to 1pmNew
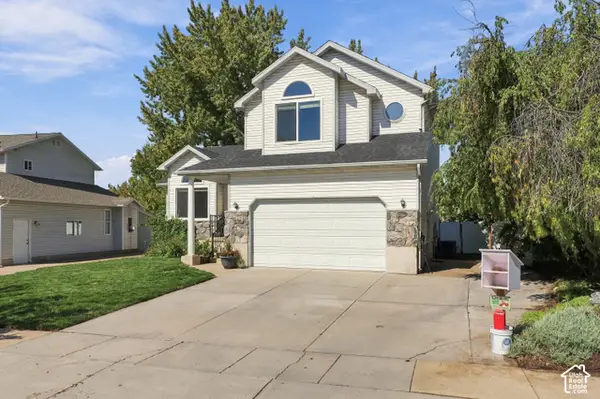 $565,000Active4 beds 4 baths2,384 sq. ft.
149 E Shadowbrook Ln, Kaysville, UT 84037
MLS# 2188356Listed by: REAL BROKER, LLC - New
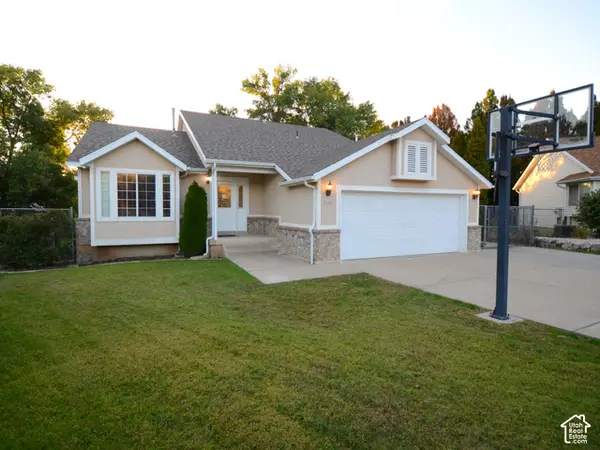 $600,000Active5 beds 3 baths2,904 sq. ft.
1312 S 150 E, Kaysville, UT 84037
MLS# 2188054Listed by: OAKWOODS REALTY LLC - New
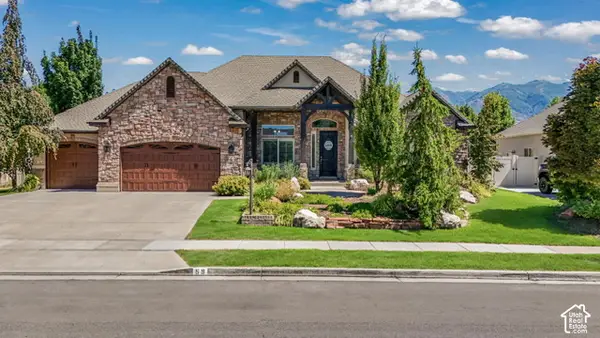 $1,274,900Active6 beds 5 baths5,090 sq. ft.
59 S Shadow Breeze Rd, Kaysville, UT 84037
MLS# 2187991Listed by: EQUITY REAL ESTATE (SELECT) - New
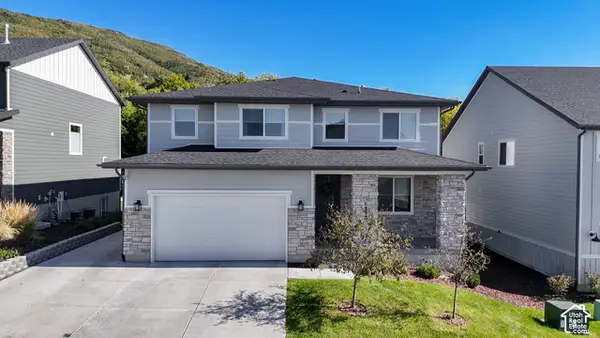 $849,900Active5 beds 4 baths3,782 sq. ft.
1338 E Talbot Dr, Kaysville, UT 84037
MLS# 2187963Listed by: TIFFANY & COMPANY REAL ESTATE INC - New
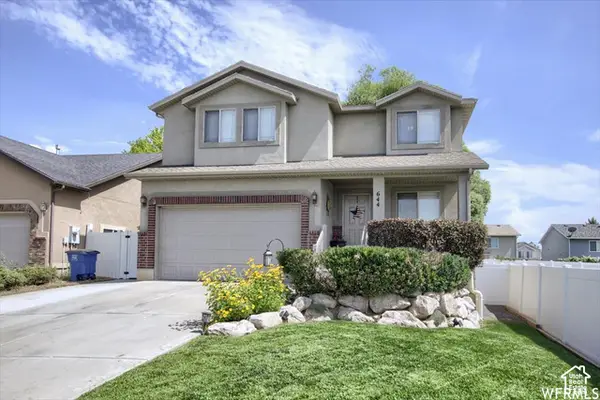 $624,900Active5 beds 4 baths3,069 sq. ft.
644 N Stonne Ln, Kaysville, UT 84037
MLS# 2186555Listed by: ASCENT REAL ESTATE GROUP LLC - New
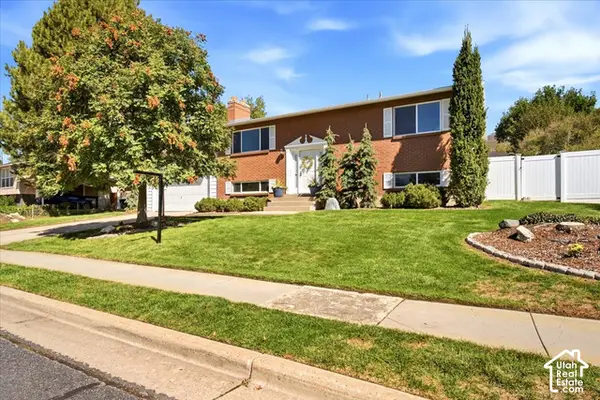 $574,875Active4 beds 2 baths2,243 sq. ft.
353 S 1000 E, Kaysville, UT 84037
MLS# 2187181Listed by: REAL BROKER, LLC - New
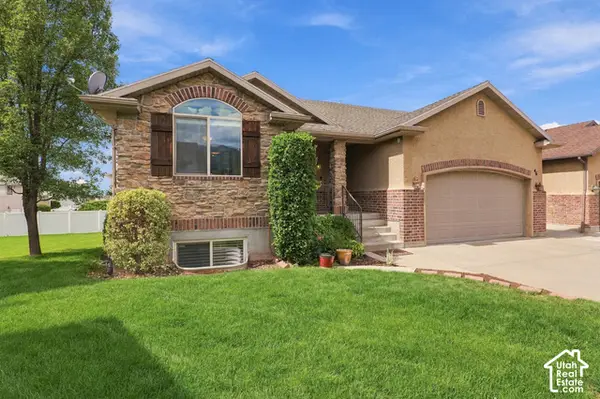 $595,000Active3 beds 3 baths2,687 sq. ft.
46 E Whitaker Cir, Kaysville, UT 84037
MLS# 2187088Listed by: KENT REAL ESTATE LLC - Open Sat, 12 to 2pmNew
 $557,000Active3 beds 4 baths3,215 sq. ft.
979 Brook Haven Dr, Kaysville, UT 84037
MLS# 2187058Listed by: FATHOM REALTY (UNION PARK)


Protect your home and budget from life's surprises with an Assurant Home Warranty, backed by a partner that supports you through every step of homeownership. Explore Plans.
© 2023 - 2026 ERA Franchise Systems LLC. All rights reserved. ERA Franchise Systems LLC fully supports the principles of the Fair Housing Act and the Equal Opportunity Act. ERA, ERA Real Estate powered, and their respective logos are registered service marks of ERA Franchise Systems LLC. Each office is independently owned and operated.