
1493 S 500 E, Kaysville, UT 84037
Local realty services provided by:ERA Realty Center
1493 S 500 E,Kaysville, UT 84037
$515,000
- 4 Beds
- 2 Baths
- 2,066 sq. ft.
- Single family
- Active
Listed by: christopher nehren
Office: atlas real estate, llc.
MLS#:2188798
Source:SL
Price summary
- Price:$515,000
- Price per sq. ft.:$249.27
About this home
Welcome to Hess Farm Estates, one of Kaysville's most established neighborhoods. This 1984 tri-level sits on a 0.18-acre corner lot with mountain views and offers 2,066 square feet, 4 bedrooms, 2 bathrooms, an attached garage, and a fully finished walkout basement. Central air, full privacy fence, open patio, and a firepit round out the yard. Priced to give the next owner room to update and build equity. Walk to Cherry Hill, Hess Farms Park, and Windridge Elementary in the Davis School District, with quick access to I-15 and Hill AFB.
Contact an agent
Home facts
- Year built:1984
- Listing ID #:2188798
- Added:1 day(s) ago
- Updated:October 03, 2026 at 11:35 AM
Rooms and interior
- Bedrooms:4
- Total bathrooms:2
- Full bathrooms:1
- Rooms Total:11
- Flooring:Carpet, Laminate
- Kitchen Description:Disposal, Microwave, Range/Oven: Free Stdng., Refrigerator
- Basement Description:Daylight, Entrance, Full, Walk-Out Access
- Living area:2,066 sq. ft.
Heating and cooling
- Cooling:Central Air
- Heating:Forced Air, Gas: Central
Structure and exterior
- Roof:Asphalt
- Year built:1984
- Building area:2,066 sq. ft.
- Lot area:0.18 Acres
- Lot Features:Corner Lot, Curb & Gutter, Fenced: Partial, Flat, Road: Paved, Sprinkler: Auto-Full
- Architectural Style:Tri/Multi-Level
- Construction Materials:Brick
- Exterior Features:Basement Entrance, Bay Box Windows, Patio: Open, Walkout
- Levels:4 Story
Schools
- High school:Davis
- Middle school:Kaysville
- Elementary school:Windridge
Utilities
- Water:Culinary, Water Available, Water Connected
- Sewer:Sewer Available, Sewer Connected, Sewer: Available, Sewer: Connected, Sewer: Private
Finances and disclosures
- Price:$515,000
- Price per sq. ft.:$249.27
- Tax amount:$2,454
Features and amenities
- Laundry features:Electric Dryer Hookups
- Amenities:Floor Drains
Parking
- Total parking spaces:4
- Parking description:1 Car Garage, Attached, Attached Garage, Extra Length, Garage Door Opener
- Garage spaces:1
New listings near 1493 S 500 E
- New
 $825,000Active5 beds 4 baths3,984 sq. ft.
311 N Seemore Dr, Kaysville, UT 84037
MLS# 2189104Listed by: JODY DEAMER & COMPANY - New
 $3,349,900Active4 beds 7 baths6,606 sq. ft.
1465 W Willow Brook Ln, Kaysville, UT 84037
MLS# 2189058Listed by: BRAVO REALTY SERVICES, LLC - New
 $949,000Active4 beds 3 baths4,865 sq. ft.
2194 S 175 E, Kaysville, UT 84037
MLS# 2188941Listed by: BERKSHIRE HATHAWAY HOMESERVICES UTAH PROPERTIES (NORTH SALT LAKE) - New
 $499,900Active4 beds 2 baths1,710 sq. ft.
1535 S 250 E, Kaysville, UT 84037
MLS# 2188797Listed by: ATLAS REAL ESTATE, LLC - New
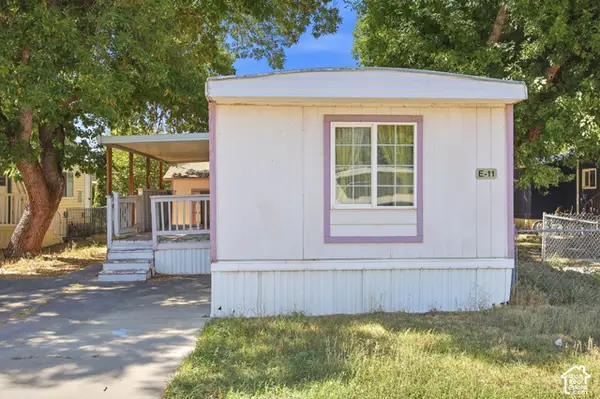 $39,999Active2 beds 1 baths924 sq. ft.
680 N Main St #E-11, Kaysville, UT 84037
MLS# 2188702Listed by: REAL BROKER, LLC - Open Sat, 11am to 2pmNew
 $2,199,999Active6 beds 4 baths6,278 sq. ft.
165 S Farmhouse Cir, Kaysville, UT 84037
MLS# 2188545Listed by: RE/MAX ASSOCIATES - New
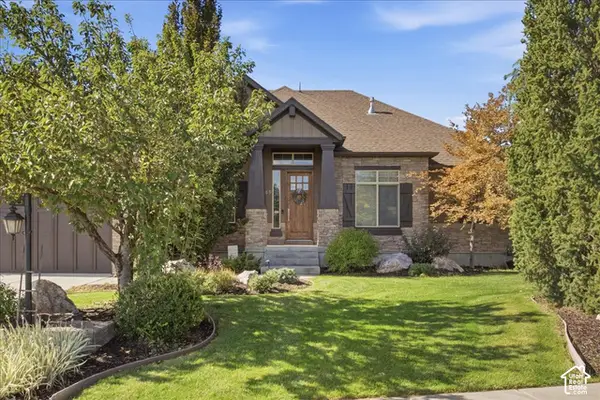 $1,195,000Active6 beds 4 baths4,603 sq. ft.
145 N Vista Dr, Kaysville, UT 84037
MLS# 2187317Listed by: EQUITY REAL ESTATE (SELECT) - Open Sat, 11am to 1pmNew
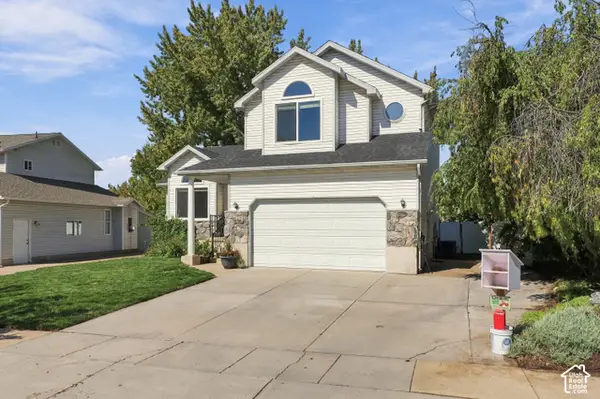 $565,000Active4 beds 4 baths2,384 sq. ft.
149 E Shadowbrook Ln, Kaysville, UT 84037
MLS# 2188356Listed by: REAL BROKER, LLC - New
 $399,000Active0.46 Acres
1454 N Stone Bend Way #318, Kaysville, UT 84037
MLS# 2188154Listed by: EQUITY REAL ESTATE (SELECT)


Protect your home and budget from life's surprises with an Assurant Home Warranty, backed by a partner that supports you through every step of homeownership. Explore Plans.
© 2023 - 2026 ERA Franchise Systems LLC. All rights reserved. ERA Franchise Systems LLC fully supports the principles of the Fair Housing Act and the Equal Opportunity Act. ERA, ERA Real Estate powered, and their respective logos are registered service marks of ERA Franchise Systems LLC. Each office is independently owned and operated.