
165 S Farmhouse Cir, Kaysville, UT 84037
Local realty services provided by:ERA Brokers Consolidated
165 S Farmhouse Cir,Kaysville, UT 84037
$2,199,999
- 6 Beds
- 4 Baths
- 6,278 sq. ft.
- Single family
- Active
Upcoming open houses
- Sat, Oct 0311:00 am - 02:00 pm
Listed by: ryan j ivie
Office: re/max associates
MLS#:2188545
Source:SL
Price summary
- Price:$2,199,999
- Price per sq. ft.:$350.43
- Monthly HOA dues:$55
About this home
***OPEN HOUSE OCTOBER 3rd 11AM-2PM***A distinguished offering in The Preserve, one of Kaysville's most sought-after neighborhoods, this former Symphony Homes model presents an exceptional blend of architectural presence, thoughtful design, and elevated everyday living. The Forte XL floor plan unfolds with impressive scale, refined finishes, and a collection of designer upgrades selected to make every space feel both beautiful and intentional. At the heart of the home, the chef's kitchen is designed for gathering on a grand scale. Dual islands anchor the space, complemented by a discreet butler's pantry concealed behind a hidden door, gas cooktop, double wall ovens, full-size refrigerator and freezer, secondary sink, and generous preparation and storage areas. An oversized laundry room continues the home's emphasis on effortless functionality with extensive cabinetry and a dedicated sink. The primary suite offers a private retreat with a spa-inspired bath and an extraordinary walk-in closet that feels more like a beautifully appointed dressing room, complete with custom built-ins and its own window. Above, a dramatic catwalk overlooks the entry and great room, lending architectural interest and an airy sense of connection between levels. Generously proportioned secondary bedrooms provide exceptional comfort throughout. Created with entertaining in mind, the finished lower level offers its own destination for leisure, featuring a theater with stadium seating, fitness room, and wet bar. Outdoors, a large covered patio frames mountain views and extends naturally to the landscaped grounds, where a gas firepit invites evenings under the open sky. The fully fenced corner lot is further enhanced by a pull-through driveway and additional concrete parking pad. Beyond the residence, The Preserve offers a location that has made the neighborhood especially desirable. Shopping, parks, highly rated schools, freeway access, and an extensive network of walking paths are all conveniently nearby, while the community pool adds another dimension to the neighborhood lifestyle just a block away. Sophisticated yet welcoming, expansive yet thoughtfully considered, this remarkable Kaysville residence offers the rare opportunity to enjoy the craftsmanship and detail of a former model home in a neighborhood prized for both its amenities and its exceptional convenience....
Contact an agent
Home facts
- Year built:2023
- Subdivision & Development:THE PRESERVE PRUD
- Listing ID #:2188545
- Added:1 day(s) ago
- Updated:October 03, 2026 at 11:35 AM
Rooms and interior
- Bedrooms:6
- Total bathrooms:4
- Full bathrooms:3
- Half bathrooms:1
- Rooms Total:21
- Flooring:Carpet, Hardwood, Tile
- Bathrooms Description:Bath: Sep. Tub/Shower
- Kitchen Description:Disposal, Freezer, Microwave, Oven: Double, Oven: Wall, Range Hood, Range: Countertop, Range: Gas, Refrigerator
- Basement Description:Full
- Living area:6,278 sq. ft.
Heating and cooling
- Cooling:Central Air
- Heating:Forced Air, Gas: Central
Structure and exterior
- Roof:Asphalt
- Year built:2023
- Building area:6,278 sq. ft.
- Lot area:0.37 Acres
- Lot Features:Corner Lot, Cul-De-Sac, Cul-de-sac, Fenced: Full, Flat, Sidewalks, Sprinkler: Auto-Full
- Construction Materials:Cement Siding, Stucco
- Exterior Features:Deck: Covered, Lighting, Patio: Open
- Levels:3 Story
Schools
- High school:Davis
- Middle school:Shoreline Jr High
- Elementary school:Kaysville
Utilities
- Water:Culinary, Secondary, Water Connected
- Sewer:Sewer Connected, Sewer: Connected
Finances and disclosures
- Price:$2,199,999
- Price per sq. ft.:$350.43
- Tax amount:$9,204
Features and amenities
- Laundry features:Gas Dryer Hookups
- Amenities:Bar: Dry, Bar: Wet, Ceiling Fan, Closet: Walk-In, Den/Office, Floor Drains, Gas Logs, Playground, Pool, Smart Thermostat(s)
Parking
- Total parking spaces:3
- Parking description:3 Car Garage, Attached, Attached Garage, Extra Height, Extra Length, Garage Door Opener
- Garage spaces:3
New listings near 165 S Farmhouse Cir
- New
 $825,000Active5 beds 4 baths3,984 sq. ft.
311 N Seemore Dr, Kaysville, UT 84037
MLS# 2189104Listed by: JODY DEAMER & COMPANY - New
 $3,349,900Active4 beds 7 baths6,606 sq. ft.
1465 W Willow Brook Ln, Kaysville, UT 84037
MLS# 2189058Listed by: BRAVO REALTY SERVICES, LLC - New
 $949,000Active4 beds 3 baths4,865 sq. ft.
2194 S 175 E, Kaysville, UT 84037
MLS# 2188941Listed by: BERKSHIRE HATHAWAY HOMESERVICES UTAH PROPERTIES (NORTH SALT LAKE) - New
 $499,900Active4 beds 2 baths1,710 sq. ft.
1535 S 250 E, Kaysville, UT 84037
MLS# 2188797Listed by: ATLAS REAL ESTATE, LLC - New
 $515,000Active4 beds 2 baths2,066 sq. ft.
1493 S 500 E, Kaysville, UT 84037
MLS# 2188798Listed by: ATLAS REAL ESTATE, LLC - New
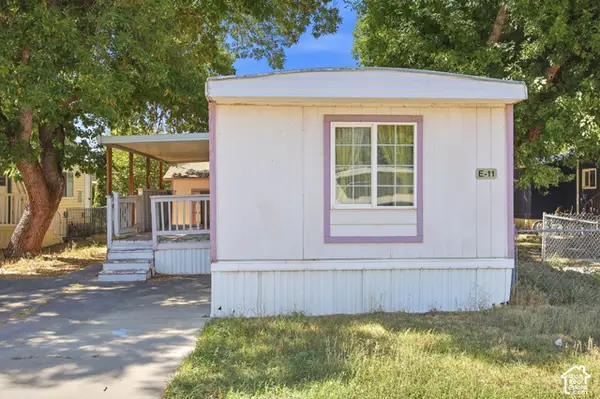 $39,999Active2 beds 1 baths924 sq. ft.
680 N Main St #E-11, Kaysville, UT 84037
MLS# 2188702Listed by: REAL BROKER, LLC - New
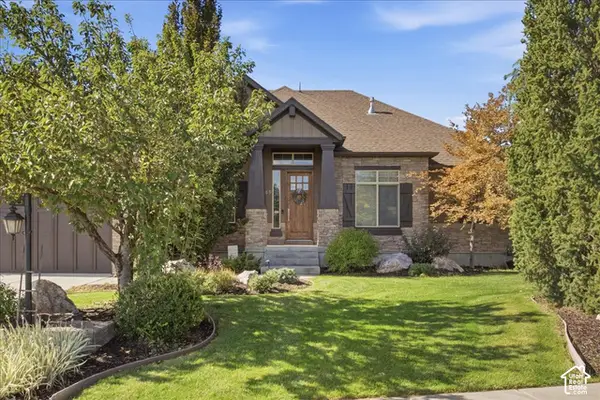 $1,195,000Active6 beds 4 baths4,603 sq. ft.
145 N Vista Dr, Kaysville, UT 84037
MLS# 2187317Listed by: EQUITY REAL ESTATE (SELECT) - Open Sat, 11am to 1pmNew
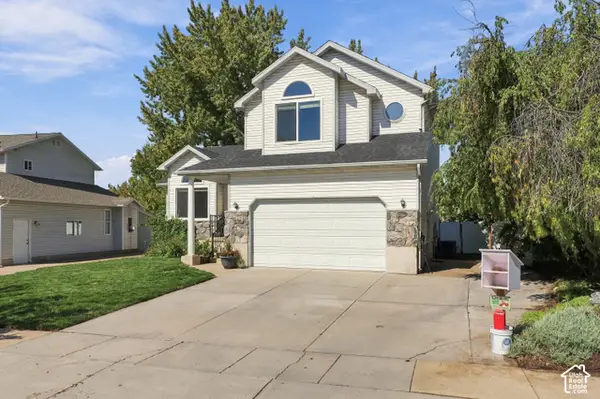 $565,000Active4 beds 4 baths2,384 sq. ft.
149 E Shadowbrook Ln, Kaysville, UT 84037
MLS# 2188356Listed by: REAL BROKER, LLC - New
 $399,000Active0.46 Acres
1454 N Stone Bend Way #318, Kaysville, UT 84037
MLS# 2188154Listed by: EQUITY REAL ESTATE (SELECT)


Protect your home and budget from life's surprises with an Assurant Home Warranty, backed by a partner that supports you through every step of homeownership. Explore Plans.
© 2023 - 2026 ERA Franchise Systems LLC. All rights reserved. ERA Franchise Systems LLC fully supports the principles of the Fair Housing Act and the Equal Opportunity Act. ERA, ERA Real Estate powered, and their respective logos are registered service marks of ERA Franchise Systems LLC. Each office is independently owned and operated.