
4650 W Mildred St, Kearns, UT 84118
Local realty services provided by:ERA Brokers Consolidated
4650 W Mildred St,Kearns, UT 84118
$445,000
- 4 Beds
- 2 Baths
- 1,406 sq. ft.
- Single family
- Active
Listed by: joresth blakeley
Office: real broker, llc.
MLS#:2172802
Source:SL
Price summary
- Price:$445,000
- Price per sq. ft.:$316.5
About this home
Four Bedrooms, 2 full bathrooms with a 2 Car garage and recently remodeled!? Best Value Around! Welcome to this single-story home. Situated on a spacious 0.17-acre lot, this turnkey home has been renovated from top to bottom and offers exceptional value as one of the best-priced remodeled homes in the area. Inside, you'll find 4 bedrooms, 2 full bathrooms, a welcoming formal living room, a separate family room, and a dedicated dining room, providing plenty of space to relax and entertain. Outside, enjoy the convenience of a 2-car garage, abundant off-street parking for guests, and no HOA! Ideally located near Kearns Oquirrh Park Fitness Center, Utah Olympic Oval, Mountain View Corridor, and Jordans Landing, you'll have quick access to shopping, dining, recreation, and an easy commute throughout the Salt Lake Valley. Don't miss this incredible opportunity to own a fully remodeled, turnkey home that combines style, space, and value at one of the area's most competitive price points.
Contact an agent
Home facts
- Year built:1956
- Subdivision & Development:HOFFMAN HEIGHTS
- Listing ID #:2172802
- Added:50 day(s) ago
- Updated:September 06, 2026 at 11:44 AM
Rooms and interior
- Bedrooms:4
- Total bathrooms:2
- Full bathrooms:2
- Rooms Total:10
- Kitchen Description:Kitchen: Updated, Microwave, Portable Dishwasher, Range: Gas
- Living area:1,406 sq. ft.
Heating and cooling
- Cooling:Central Air
- Heating:Gas: Central
Structure and exterior
- Roof:Asphalt
- Year built:1956
- Building area:1,406 sq. ft.
- Lot area:0.17 Acres
- Lot Features:Fenced: Partial
- Architectural Style:Rambler/Ranch
- Construction Materials:Clapboard/Masonite
- Levels:1 Story
Schools
- High school:Kearns
- Middle school:Kearns
- Elementary school:West Kearns
Utilities
- Water:Culinary, Water Connected
- Sewer:Sewer Connected, Sewer: Connected
Finances and disclosures
- Price:$445,000
- Price per sq. ft.:$316.5
- Tax amount:$2,842
Parking
- Total parking spaces:4
- Parking description:2 Car Garage, Detached
- Garage spaces:2
New listings near 4650 W Mildred St
- New
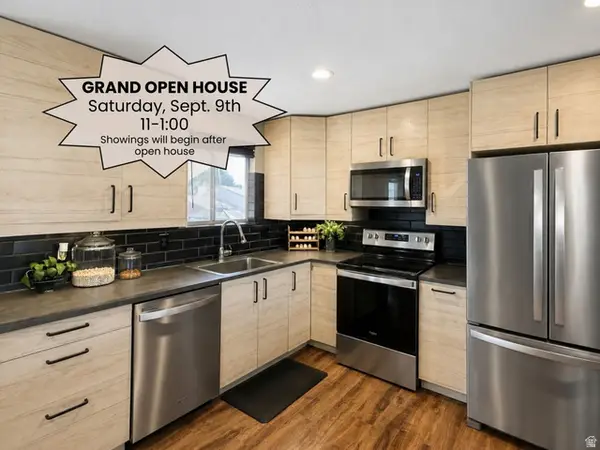 $450,000Active3 beds 2 baths1,900 sq. ft.
6103 S Aries Dr, Salt Lake City, UT 84118
MLS# 2183291Listed by: COLDWELL BANKER REALTY (UNION HEIGHTS) - New
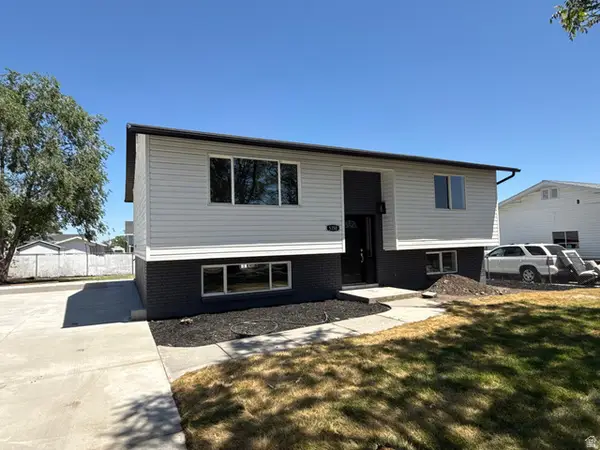 $495,000Active4 beds 2 baths1,888 sq. ft.
5350 W 5200 S, Salt Lake City, UT 84118
MLS# 2183176Listed by: INTERSTATE REALTY BROKERS - New
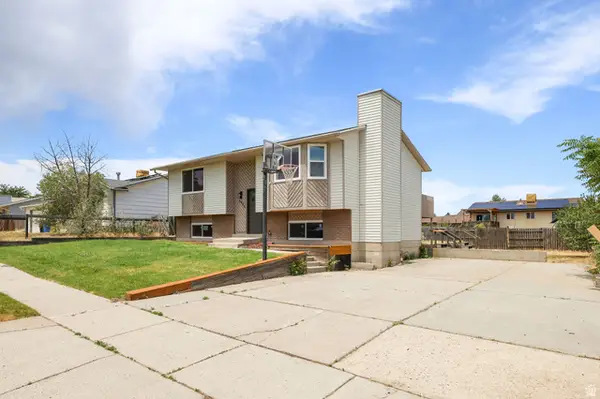 $464,999Active5 beds 2 baths1,804 sq. ft.
5906 W Plumbago Ave S, Kearns, UT 84118
MLS# 2183042Listed by: REALTYPATH LLC (SOUTH VALLEY) - New
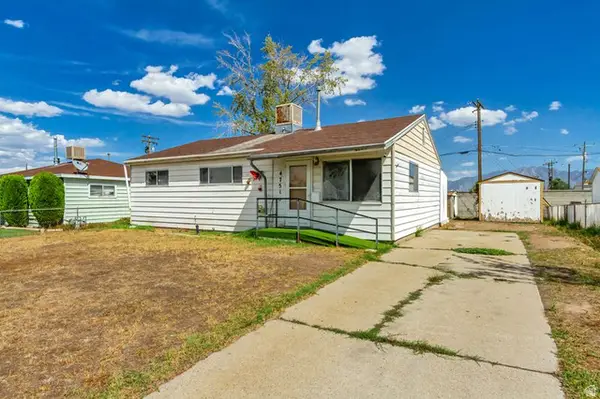 $319,900Active3 beds 1 baths962 sq. ft.
4751 S 4140 W, Kearns, UT 84118
MLS# 2183063Listed by: PRESIDIO REAL ESTATE - New
 $439,000Active2 beds 1 baths1,600 sq. ft.
5501 W Pleasant Dr, Salt Lake City, UT 84118
MLS# 2182701Listed by: UPT REAL ESTATE  $489,900Active4 beds 2 baths2,070 sq. ft.
5635 W Walnut Ridge Cir, Salt Lake City, UT 84118
MLS# 2172161Listed by: COLDWELL BANKER REALTY (SALT LAKE-SUGAR HOUSE)- New
 $465,000Active4 beds 2 baths1,788 sq. ft.
5790 W Lodestone Ave, Kearns, UT 84118
MLS# 2182148Listed by: EQUITY REAL ESTATE (SOLID) - New
 $445,000Active3 beds 3 baths1,432 sq. ft.
5254 W 4935 S, Kearns, UT 84118
MLS# 2181913Listed by: HOMIE - New
 $479,900Active6 beds 2 baths1,728 sq. ft.
4283 W 5615 S, Kearns, UT 84118
MLS# 2181856Listed by: 369 REALTY LLC - New
 $579,000Active5 beds 3 baths1,831 sq. ft.
5571 S Dale Amour Dr W, Kearns, UT 84118
MLS# 2181490Listed by: SIGNATURE GROUP REAL ESTATE


Protect your home and budget from life's surprises with an Assurant Home Warranty, backed by a partner that supports you through every step of homeownership. Explore Plans.
© 2023 - 2026 ERA Franchise Systems LLC. All rights reserved. ERA Franchise Systems LLC fully supports the principles of the Fair Housing Act and the Equal Opportunity Act. ERA, ERA Real Estate powered, and their respective logos are registered service marks of ERA Franchise Systems LLC. Each office is independently owned and operated.