
1934 E Antonio Dr #1430, Lake Point, UT 84074
Local realty services provided by:ERA Realty Center
1934 E Antonio Dr #1430,Lake Point, UT 84074
$723,776
- 5 Beds
- 5 Baths
- 4,312 sq. ft.
- Single family
- Pending
Listed by: melissa esch
Office: richmond american homes of utah, inc
MLS#:2180897
Source:SL
Price summary
- Price:$723,776
- Price per sq. ft.:$167.85
- Monthly HOA dues:$15
About this home
Welcome to the Presley Floorplan, a spacious kitchen with a large walk-in pantry, a sunroom, a study on the main floor, and a large great room. Upstairs, you will find a lavish owner's suit with a roomy walk-in closet and attached deluxe master bath, an additional 3 bedrooms and 2 full bathrooms, and a laundry room. Additional options include a 3rd car garage with a shop space!
Contact an agent
Home facts
- Year built:2026
- Subdivision & Development:PASTURES AT SADDLEBACK
- Listing ID #:2180897
- Added:60 day(s) ago
- Updated:October 24, 2026 at 09:14 AM
Rooms and interior
- Bedrooms:5
- Total bathrooms:5
- Full bathrooms:4
- Half bathrooms:1
- Rooms Total:19
- Flooring:Carpet, Tile, Vinyl
- Bathrooms Description:Bath: Sep. Tub/Shower
- Kitchen Description:Oven: Double, Range: Gas
- Basement Description:Full
- Living area:4,312 sq. ft.
Heating and cooling
- Cooling:Central Air
- Heating:Forced Air, Gas: Central
Structure and exterior
- Roof:Asphalt
- Year built:2026
- Building area:4,312 sq. ft.
- Lot area:0.18 Acres
- Lot Features:Drip Irrigation, Road: Paved, Sidewalks, Sprinkler: Auto-Partial
- Construction Materials:Cement Siding, Stone, Stucco
- Exterior Features:Walkout
- Levels:3 Story
Schools
- High school:Grantsville
- Middle school:Clarke N Johnsen
- Elementary school:Old Mill
Utilities
- Water:Culinary, Water Connected
- Sewer:Sewer Connected, Sewer: Connected, Sewer: Public
Finances and disclosures
- Price:$723,776
- Price per sq. ft.:$167.85
- Tax amount:$1
Features and amenities
- Laundry features:Electric Dryer Hookups
- Amenities:Alarm: Fire, Biking Trails, Closet: Walk-In, Gas Logs, Hiking Trails, Instantaneous Hot Water
Parking
- Total parking spaces:3
- Parking description:3 Car Garage, Built-In, Garage Door Opener
- Garage spaces:3
New listings near 1934 E Antonio Dr #1430
- Open Sat, 2 to 4pmNew
 $600,000Active5 beds 3 baths3,090 sq. ft.
1887 E Rock Hollow Rd, Lake Point, UT 84074
MLS# 2192974Listed by: KW SOUTH VALLEY KELLER WILLIAMS - Open Sat, 11am to 2pmNew
 $775,000Active6 beds 3 baths3,085 sq. ft.
8285 N Lakeshore Dr E, Lake Point, UT 84074
MLS# 2191703Listed by: UTAH'S WISE CHOICE REAL ESTATE  $699,000Active6 beds 4 baths3,880 sq. ft.
7283 N Adobe Ln, Lake Point, UT 84074
MLS# 2190260Listed by: CENTURY 21 EVEREST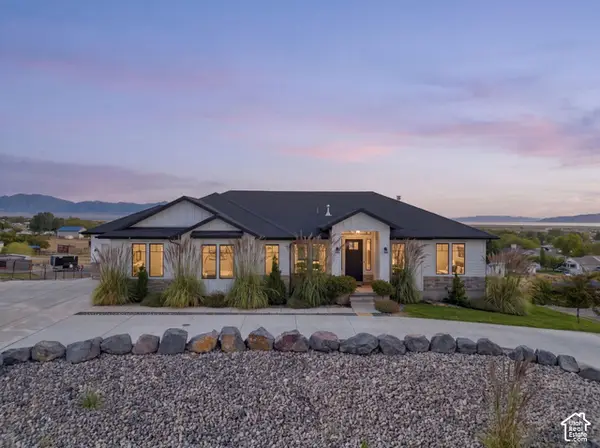 $1,299,000Active7 beds 4 baths4,112 sq. ft.
7707 N Cobblerock Rd, Lake Point, UT 84074
MLS# 2189293Listed by: REAL BROKER, LLC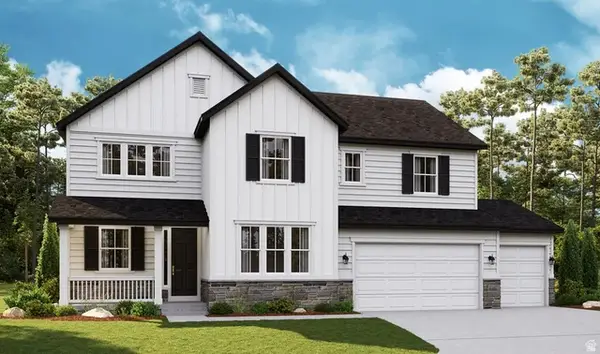 $777,528Pending5 beds 5 baths4,312 sq. ft.
1910 E Antonio Dr #1432, Lake Point, UT 84074
MLS# 2184967Listed by: RICHMOND AMERICAN HOMES OF UTAH, INC $725,000Active3 beds 3 baths4,412 sq. ft.
8686 N Iron Horse Dr #407, Lake Point, UT 84074
MLS# 2182337Listed by: CENTURY 21 EVEREST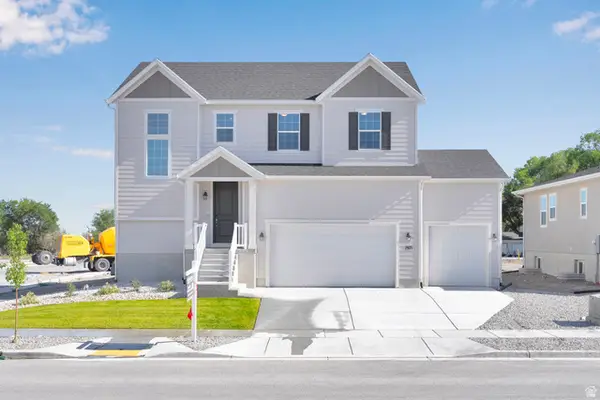 $633,990Active4 beds 3 baths3,485 sq. ft.
1971 E Burger St #1239, Lake Point, UT 84074
MLS# 2180501Listed by: RICHMOND AMERICAN HOMES OF UTAH, INC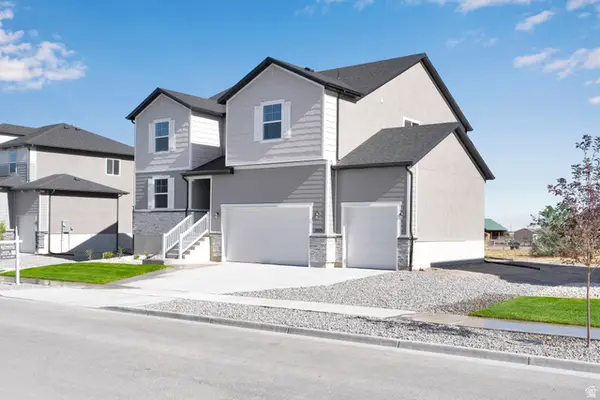 $642,990Active4 beds 3 baths3,813 sq. ft.
2029 E Burger St #1244, Lake Point, UT 84074
MLS# 2180509Listed by: RICHMOND AMERICAN HOMES OF UTAH, INC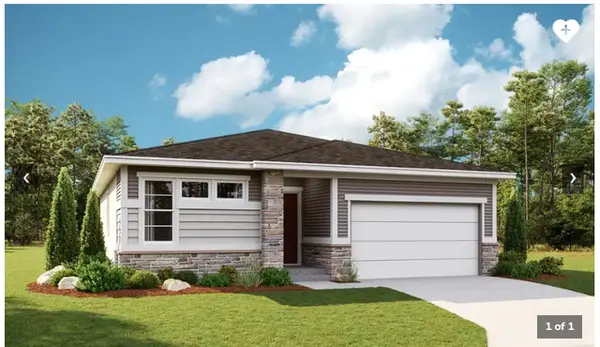 $594,990Active3 beds 3 baths3,400 sq. ft.
2075 E Burger St #1248, Lake Point, UT 84074
MLS# 2180514Listed by: RICHMOND AMERICAN HOMES OF UTAH, INC


Protect your home and budget from life's surprises with an Assurant Home Warranty, backed by a partner that supports you through every step of homeownership. Explore Plans.
© 2023 - 2026 ERA Franchise Systems LLC. All rights reserved. ERA Franchise Systems LLC fully supports the principles of the Fair Housing Act and the Equal Opportunity Act. ERA, ERA Real Estate powered, and their respective logos are registered service marks of ERA Franchise Systems LLC. Each office is independently owned and operated.