
8686 N Iron Horse Dr #407, Lake Point, UT 84074
Local realty services provided by:ERA Brokers Consolidated
Listed by: jay bentley
Office: century 21 everest
MLS#:2182337
Source:SL
Price summary
- Price:$725,000
- Price per sq. ft.:$164.32
- Monthly HOA dues:$15
About this home
Welcome to this beautiful Lake Point home where comfort, space, and stunning surroundings come together! Situated on a spacious .48-acre lot with no back-door neighbors, this property offers a peaceful setting with incredible access to mountain views, walking trails, and equestrian trails. Inside, you'll find an inviting open-concept layout filled with natural light, vaulted ceilings, and plenty of windows. The spacious family room flows seamlessly into the kitchen, making entertaining and everyday living a breeze. The kitchen features beautiful cabinetry, a gas range, stainless steel appliances, and plenty of room to gather. Enjoy the convenience of being just minutes from I-80 while still having the privacy and peaceful atmosphere of Lake Point. This is a wonderful opportunity to enjoy space, scenery, and an ideal location all in one! Square footage figures are provided as a courtesy estimate only . Buyer is advised to obtain an independent measurement.
Contact an agent
Home facts
- Year built:2018
- Subdivision & Development:PASTURES AT SADDLEBA
- Listing ID #:2182337
- Added:53 day(s) ago
- Updated:October 24, 2026 at 11:28 AM
Rooms and interior
- Bedrooms:3
- Total bathrooms:3
- Full bathrooms:2
- Half bathrooms:1
- Rooms Total:12
- Flooring:Carpet, Laminate, Tile
- Bathrooms Description:Bath: Sep. Tub/Shower
- Kitchen Description:Disposal, Range/Oven: Built-In, Range: Gas
- Basement Description:Entrance
- Living area:4,412 sq. ft.
Heating and cooling
- Cooling:Central Air
- Heating:Forced Air, Gas: Central
Structure and exterior
- Roof:Asphalt
- Year built:2018
- Building area:4,412 sq. ft.
- Lot area:0.48 Acres
- Lot Features:Drip Irrigation, Fenced: Full, Road: Paved, Sprinkler: Auto-Full
- Construction Materials:Clapboard/Masonite, Stucco
- Exterior Features:Basement Entrance, Lighting, Porch: Open
- Levels:3 Story
Schools
- High school:Stansbury
- Middle school:Clarke N Johnsen
- Elementary school:Old Mill
Utilities
- Water:Culinary, Shares, Water Connected
- Sewer:Sewer Connected, Sewer: Connected
Finances and disclosures
- Price:$725,000
- Price per sq. ft.:$164.32
- Tax amount:$4,244
Features and amenities
- Laundry features:Electric Dryer Hookups
- Amenities:Alarm: Fire, Alarm: Security, Biking Trails, Closet: Walk-In, Hiking Trails, Picnic Area, Playground, Video Camera(s), Video Door Bell(s)
Parking
- Total parking spaces:4
- Parking description:4 Car Garage, Attached, Attached Garage, Extra Height, Extra Length, Garage Door Opener, Rv Parking
- Garage spaces:4
New listings near 8686 N Iron Horse Dr #407
- Open Sat, 2 to 4pmNew
 $600,000Active5 beds 3 baths3,090 sq. ft.
1887 E Rock Hollow Rd, Lake Point, UT 84074
MLS# 2192974Listed by: KW SOUTH VALLEY KELLER WILLIAMS - Open Sat, 11am to 2pmNew
 $775,000Active6 beds 3 baths3,085 sq. ft.
8285 N Lakeshore Dr E, Lake Point, UT 84074
MLS# 2191703Listed by: UTAH'S WISE CHOICE REAL ESTATE  $699,000Active6 beds 4 baths3,880 sq. ft.
7283 N Adobe Ln, Lake Point, UT 84074
MLS# 2190260Listed by: CENTURY 21 EVEREST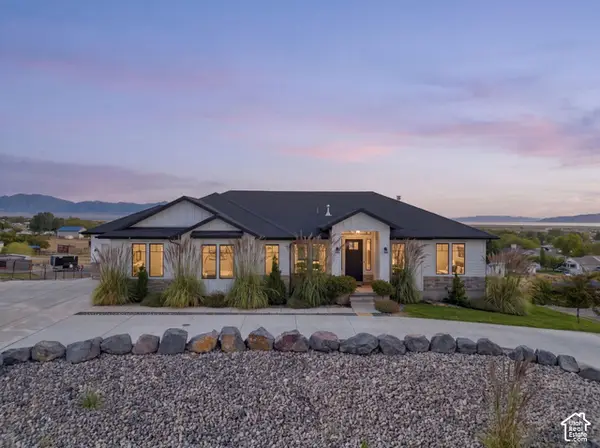 $1,299,000Active7 beds 4 baths4,112 sq. ft.
7707 N Cobblerock Rd, Lake Point, UT 84074
MLS# 2189293Listed by: REAL BROKER, LLC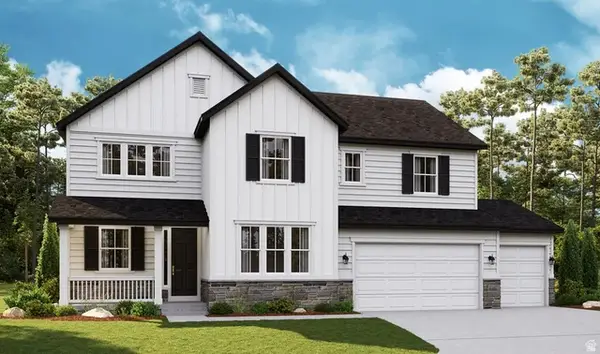 $777,528Pending5 beds 5 baths4,312 sq. ft.
1910 E Antonio Dr #1432, Lake Point, UT 84074
MLS# 2184967Listed by: RICHMOND AMERICAN HOMES OF UTAH, INC $723,776Pending5 beds 5 baths4,312 sq. ft.
1934 E Antonio Dr #1430, Lake Point, UT 84074
MLS# 2180897Listed by: RICHMOND AMERICAN HOMES OF UTAH, INC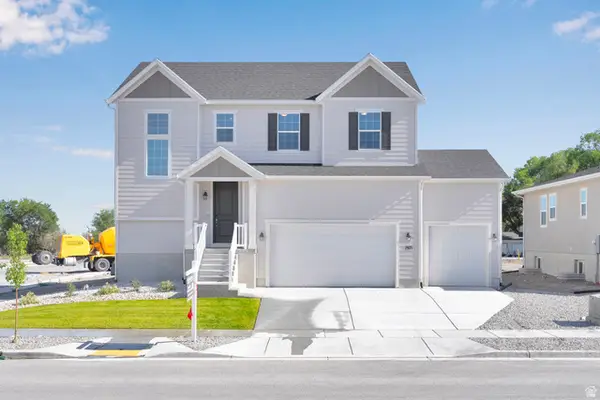 $633,990Active4 beds 3 baths3,485 sq. ft.
1971 E Burger St #1239, Lake Point, UT 84074
MLS# 2180501Listed by: RICHMOND AMERICAN HOMES OF UTAH, INC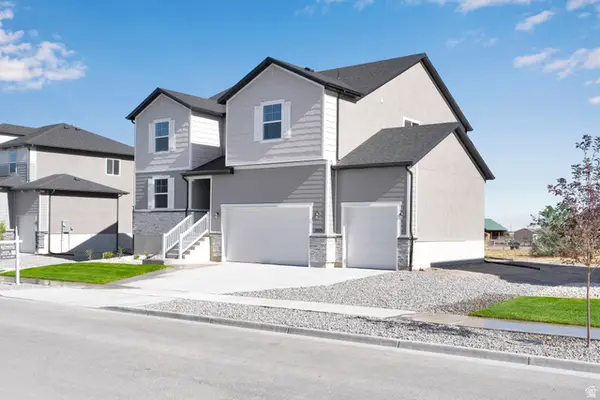 $642,990Active4 beds 3 baths3,813 sq. ft.
2029 E Burger St #1244, Lake Point, UT 84074
MLS# 2180509Listed by: RICHMOND AMERICAN HOMES OF UTAH, INC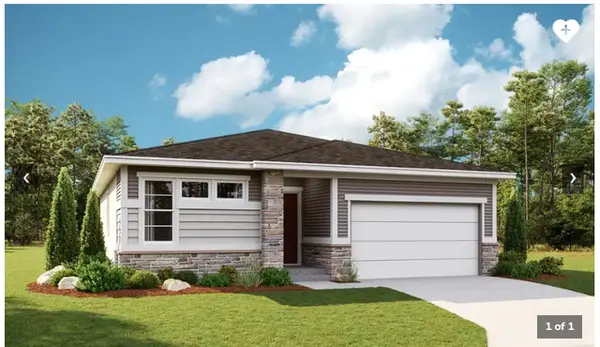 $594,990Active3 beds 3 baths3,400 sq. ft.
2075 E Burger St #1248, Lake Point, UT 84074
MLS# 2180514Listed by: RICHMOND AMERICAN HOMES OF UTAH, INC


Protect your home and budget from life's surprises with an Assurant Home Warranty, backed by a partner that supports you through every step of homeownership. Explore Plans.
© 2023 - 2026 ERA Franchise Systems LLC. All rights reserved. ERA Franchise Systems LLC fully supports the principles of the Fair Housing Act and the Equal Opportunity Act. ERA, ERA Real Estate powered, and their respective logos are registered service marks of ERA Franchise Systems LLC. Each office is independently owned and operated.