
160 E 400 N, Lehi, UT 84043
Local realty services provided by:ERA Realty Center
160 E 400 N,Lehi, UT 84043
$575,000
- 4 Beds
- 4 Baths
- 2,500 sq. ft.
- Single family
- Active
Listed by: mike ulrich, allan d argueta
Office: ulrich realtors, inc.
MLS#:2140418
Source:SL
Price summary
- Price:$575,000
- Price per sq. ft.:$230
About this home
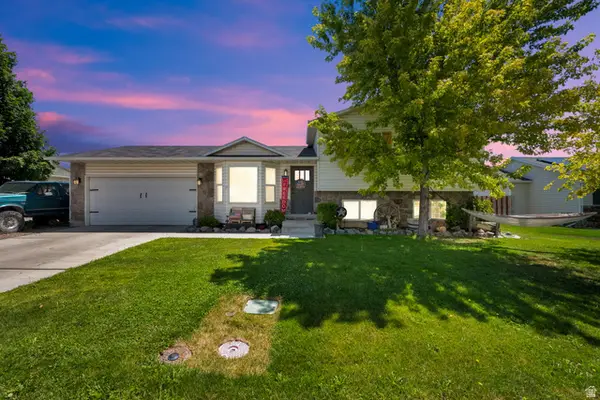
Plumbed for a 2nd Kitchen to have a separate Apartment or Mother-In-Law with Separate Entrances & Separate Driveways. It also has 2 Laundry Rooms. Brand New 30 Yr Architectural Shingle Roof. Main Floor Master Ensuite & Large Walk In Closet. Brand New Furnace, AC & Tankless Water Heater. Most Windows are Brand New Double Pane Vinyl Windows. Large RV Parking. 4 Bathrooms. Double Sink Master Vanity. Upstairs Master Has it's own laundry. New Stainless Steel Appliances. HUGE Walk In Pantry. New LVP hardwood Floors. Woodburning Fireplace. Gorgeous New Modern Front Door. Expansive Deck & Neat Firepit in Yard. 5 Burner Gas Stove. Granite Countertops. Almost every bedroom has a walk in closet.
Contact an agent
Home facts
- Year built:1917
- Listing ID #:2140418
- Added:140 day(s) ago
- Updated:July 21, 2026 at 11:41 AM
Rooms and interior
- Bedrooms:4
- Total bathrooms:4
- Full bathrooms:2
- Rooms Total:20
- Flooring:Carpet, Tile
- Kitchen Description:Disposal, Kitchen: Second, Kitchen: Updated, Range: Gas
- Basement Description:Entrance, Walk-Out Access
- Living area:2,500 sq. ft.
Heating and cooling
- Cooling:Central Air
- Heating:Forced Air, Gas: Central
Structure and exterior
- Roof:Asphalt
- Year built:1917
- Building area:2,500 sq. ft.
- Lot area:0.22 Acres
- Lot Features:Curb & Gutter, Fenced: Full, Sidewalks, Sprinkler: Auto-Partial
- Construction Materials:Aluminum, Brick
- Exterior Features:Basement Entrance, Bay Box Windows, Covered, Deck: Covered, Entry (Foyer), Lighting, Patio: Covered, Walkout
- Levels:2 Story
Schools
- High school:Lehi
- Middle school:Lehi
- Elementary school:Lehi
Utilities
- Water:Culinary, Water Connected
- Sewer:Sewer Connected, Sewer: Connected, Sewer: Public
Finances and disclosures
- Price:$575,000
- Price per sq. ft.:$230
- Tax amount:$2,212
Features and amenities
- Amenities:Closet: Walk-In, Den/Office, Mother-In-Law Apartment
Parking
- Total parking spaces:11
- Parking description:3 Car Garage, Attached Garage, Rv Parking
- Garage spaces:3
New listings near 160 E 400 N
- New
 $515,000Active4 beds 4 baths1,800 sq. ft.
81 S 1675 W, Lehi, UT 84043
MLS# 2173190Listed by: EQUITY REAL ESTATE (RESULTS) - New
 $449,000Active3 beds 3 baths2,395 sq. ft.
3972 W 740 N, Lehi, UT 84048
MLS# 2173183Listed by: PENDLETON REAL ESTATE LLC - Open Sat, 12 to 2pmNew
 $599,900Active4 beds 3 baths2,308 sq. ft.
2108 N 1100 E, Lehi, UT 84043
MLS# 2173133Listed by: HARDEY REALTY GROUP - New
 $615,000Active4 beds 3 baths2,798 sq. ft.
866 S 1580 W, Lehi, UT 84043
MLS# 2173031Listed by: OPENDOOR BROKERAGE LLC - Open Sat, 1 to 3pmNew
 $480,000Active3 beds 3 baths2,232 sq. ft.
1016 W Shadow Ln, Lehi, UT 84048
MLS# 2173055Listed by: REDWOOD PROPERTY GROUP, LLC - New
 $979,000Active6 beds 4 baths4,346 sq. ft.
729 W 3275 N, Lehi, UT 84043
MLS# 2172926Listed by: RE/MAX ASSOCIATES - New
 $600,000Active4 beds 3 baths2,980 sq. ft.
3959 W Rock Island Ave, Lehi, UT 84043
MLS# 2172852Listed by: EQUITY REAL ESTATE (RESULTS) - New
 $369,900Active3 beds 3 baths1,445 sq. ft.
1256 W Bridalwood Loop, Lehi, UT 84043
MLS# 2172842Listed by: THE REAL ESTATE GROUP - New
 $539,000Active3 beds 2 baths2,592 sq. ft.
2262 N 2450 W, Lehi, UT 84048
MLS# 2172644Listed by: HOMIE - New
 $410,000Active3 beds 3 baths2,036 sq. ft.
3179 W Prairie Grass Dr N #137B, Lehi, UT 84043
MLS# 2172675Listed by: WINDERMERE REAL ESTATE


Protect your home and budget from life's surprises with an Assurant Home Warranty, backed by a partner that supports you through every step of homeownership. Explore Plans.
© 2023 - 2026 ERA Franchise Systems LLC. All rights reserved. ERA Franchise Systems LLC fully supports the principles of the Fair Housing Act and the Equal Opportunity Act. ERA, ERA Real Estate powered, and their respective logos are registered service marks of ERA Franchise Systems LLC. Each office is independently owned and operated.