
141 S 900 E, Lindon, UT 84042
Local realty services provided by:ERA Brokers Consolidated
141 S 900 E,Lindon, UT 84042
$765,000
- 5 Beds
- 4 Baths
- 3,495 sq. ft.
- Single family
- Active
Upcoming open houses
- Sat, Oct 0312:00 pm - 02:00 pm
Listed by: brenda mcintosh, peter morkel
Office: kw westfield (excellence)
MLS#:2188375
Source:SL
Price summary
- Price:$765,000
- Price per sq. ft.:$218.88
About this home
Welcome to this exceptional Lindon east bench home, perfectly positioned to take in beautiful mountain and valley views. This spacious property offers room for everyone, along with the flexibility and features today's buyers are looking for. Step inside to a newly remodeled kitchen featuring beautiful quartz countertops, a double oven, and an impressive wall-to-wall pantry with abundant storage. The fresh updates continue throughout the home with new carpet, fresh paint, new windows, and new siding, creating a clean, updated feel that is ready for you to move right in. With 5 bedrooms, including a separate apartment, there is plenty of space for family, guests, extended family, or added income. The covered RV pad provides convenient space for your RV, boat, toys, or additional vehicles. Step outside to a beautifully fenced yard designed for both relaxing and entertaining. Enjoy the convenience of a large 8'x14' garden shed creating a backyard that is both functional and enjoyable. Smart features include, thermostat, sprinklers, light switches, garage door and door locks as well as being wired with a generator outlet to connect to in case of power outages. Also includes a 50 A 220V outlet in the garage for an electric car. Enjoy biking and hiking trails right out your front door. Outdoor adventures are close by, with Deer Creek Reservoir and Sundance Mountain Resort just 20 minutes away. All of this is located in Lindon, a welcoming community known for its small-town feel while being close to all the amenities of Utah County....
Contact an agent
Home facts
- Year built:1991
- Subdivision & Development:LINDON HILLS
- Listing ID #:2188375
- Added:2 day(s) ago
- Updated:October 03, 2026 at 11:35 AM
Rooms and interior
- Bedrooms:5
- Total bathrooms:4
- Full bathrooms:3
- Half bathrooms:1
- Rooms Total:17
- Flooring:Carpet, Tile
- Bathrooms Description:Bath: Sep. Tub/Shower, Jetted Tub
- Kitchen Description:Disposal, Gas Grill/BBQ, Kitchen: Second, Kitchen: Updated, Oven: Double, Oven: Gas, Oven: Wall, Range/Oven: Built-In, Range: Gas
- Basement Description:Entrance, Full, Walk-Out Access
- Living area:3,495 sq. ft.
Heating and cooling
- Cooling:Central Air
- Heating:Gas: Central
Structure and exterior
- Roof:Asphalt
- Year built:1991
- Building area:3,495 sq. ft.
- Lot area:0.29 Acres
- Lot Features:Corner Lot, Fenced: Full, Sprinkler: Auto-Full
- Architectural Style:Tri/Multi-Level
- Construction Materials:Aluminum, Stone
- Exterior Features:Basement Entrance
- Levels:3 Story
Schools
- High school:Pleasant Grove
- Middle school:Oak Canyon
- Elementary school:Rocky Mt.
Utilities
- Water:Culinary, Water Connected
- Sewer:Sewer Connected, Sewer: Connected, Sewer: Public
Finances and disclosures
- Price:$765,000
- Price per sq. ft.:$218.88
- Tax amount:$2,787
Features and amenities
- Laundry features:Gas Dryer Hookups
- Amenities:Accessory Apartment, Ceiling Fan, Central Vacuum, Closet: Walk-In, Jetted Tub, Smart Thermostat(s), Storage Shed(s), Vaulted Ceilings, Video Camera(s), Video Door Bell(s), Water Softener Owned, Window Coverings
Parking
- Total parking spaces:4
- Parking description:2 Car Garage, Attached, Attached Garage, Covered, Rv Parking
- Garage spaces:2
- Carport spaces:2
New listings near 141 S 900 E
- New
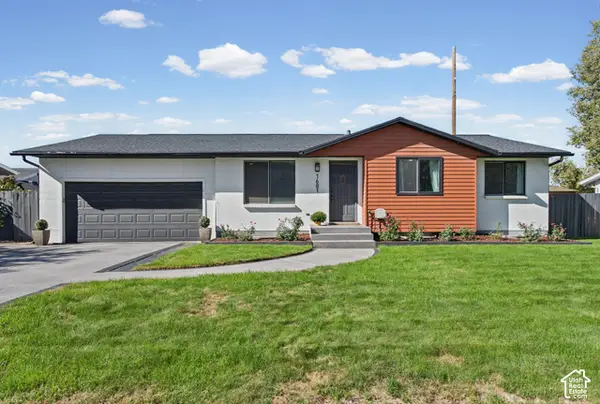 $590,000Active5 beds 3 baths2,076 sq. ft.
1681 N 1030 W, Orem, UT 84057
MLS# 2188931Listed by: REALTYPATH LLC (HOME AND FAMILY) - New
 $750,000Active4 beds 4 baths3,637 sq. ft.
554 N 1510 St W, Lindon, UT 84042
MLS# 2188738Listed by: REALTYPATH LLC (HOME AND FAMILY) - New
 $409,900Active2 beds 1 baths1,330 sq. ft.
568 N Buffalo Grass Ln, Lindon, UT 84042
MLS# 2188706Listed by: IVORY HOMES, LTD - New
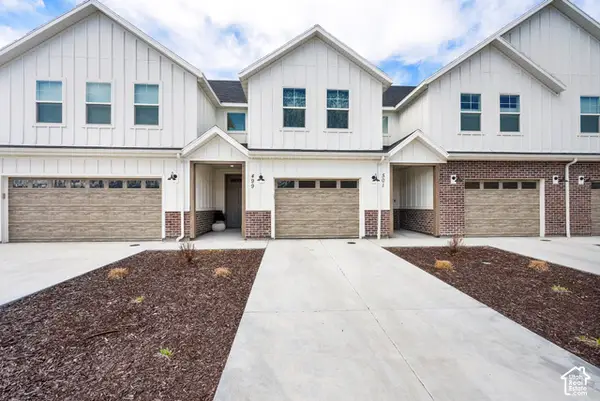 $449,900Active3 beds 3 baths1,664 sq. ft.
499 N 420 W #138, Lindon, UT 84042
MLS# 2188292Listed by: PRESIDIO REAL ESTATE - New
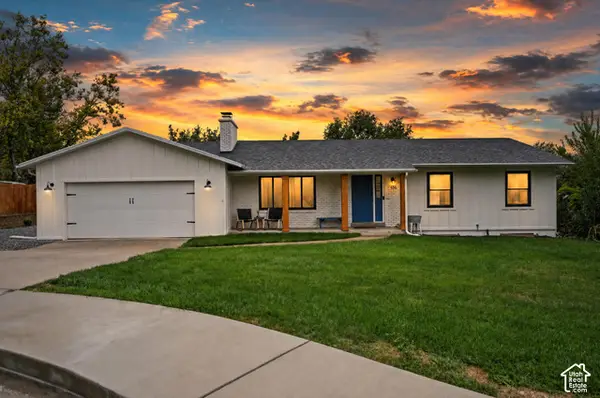 $715,000Active6 beds 3 baths2,516 sq. ft.
456 E 520 N, Lindon, UT 84042
MLS# 2187988Listed by: EQUITY REAL ESTATE (RESULTS) - New
 $625,000Active4 beds 3 baths2,486 sq. ft.
1596 W 540 N, Lindon, UT 84042
MLS# 2186960Listed by: ROCKLIN REAL ESTATE - New
 $924,999Active6 beds 4 baths4,272 sq. ft.
875 E 400 N, Lindon, UT 84042
MLS# 2186875Listed by: AVENUES REALTY GROUP LLC 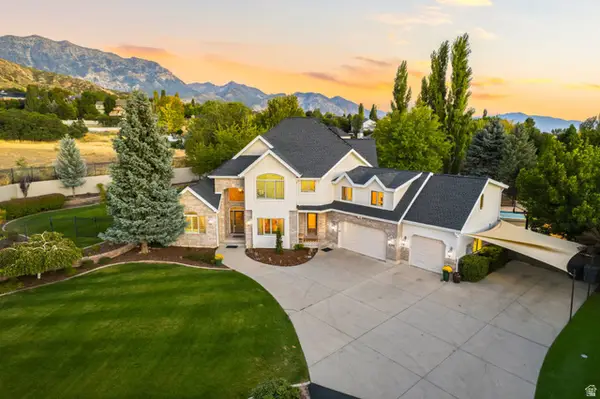 $2,225,000Pending7 beds 5 baths6,807 sq. ft.
1044 E Center St, Lindon, UT 84042
MLS# 2185212Listed by: SUMMIT REALTY, INC. $529,000Active3 beds 3 baths2,197 sq. ft.
1587 W 430 N, Lindon, UT 84042
MLS# 2186201Listed by: BERKSHIRE HATHAWAY HOMESERVICES ELITE REAL ESTATE


Protect your home and budget from life's surprises with an Assurant Home Warranty, backed by a partner that supports you through every step of homeownership. Explore Plans.
© 2023 - 2026 ERA Franchise Systems LLC. All rights reserved. ERA Franchise Systems LLC fully supports the principles of the Fair Housing Act and the Equal Opportunity Act. ERA, ERA Real Estate powered, and their respective logos are registered service marks of ERA Franchise Systems LLC. Each office is independently owned and operated.