
568 N Buffalo Grass Ln, Lindon, UT 84042
Local realty services provided by:ERA Brokers Consolidated
568 N Buffalo Grass Ln,Lindon, UT 84042
$409,900
- 2 Beds
- 1 Baths
- 1,330 sq. ft.
- Townhouse
- Active
Listed by: c terry clark
Office: ivory homes, ltd
MLS#:2188706
Source:SL
Price summary
- Price:$409,900
- Price per sq. ft.:$308.2
- Monthly HOA dues:$118
About this home
This quality driven Aspen Townhome offers the perfect blend of style, comfort, and energy efficiency with thoughtfully selected upgrades throughout. The open-concept kitchen features beautiful white laminate cabinetry, elegant quartz countertops, and a stainless steel gas appliance package, creating a modern and functional space for everyday living and entertaining. Durable laminate hardwood flooring, vinyl tile, and plush carpet provide both beauty and practicality throughout the home. Energy-conscious features, including a tankless water heater and additional energy-efficient options, help enhance comfort while reducing utility costs. Craftsman-style base and casing add architectural character, complemented by attractive satin and brushed nickel hardware for a refined finish. The owner's suite offers a relaxing retreat with cultured marble shower surrounds in the bathroom, delivering a clean, timeless look. Comes fully landscaped that is maintained by the HOA. With its quality craftsmanship, stylish finishes, and low-maintenance qualities, this is an exceptional place to call home!...
Contact an agent
Home facts
- Year built:2025
- Subdivision & Development:ANDERSON FARMS TOWNS 957
- Listing ID #:2188706
- Added:1 day(s) ago
- Updated:October 03, 2026 at 11:35 AM
Rooms and interior
- Bedrooms:2
- Total bathrooms:1
- Half bathrooms:1
- Rooms Total:7
- Flooring:Carpet, Laminate
- Bathrooms Description:Bath: Sep. Tub/Shower
- Kitchen Description:Disposal, Microwave, Oven: Gas, Range: Gas
- Living area:1,330 sq. ft.
Heating and cooling
- Cooling:Central Air
- Heating:Forced Air, Gas: Central
Structure and exterior
- Roof:Asphalt
- Year built:2025
- Building area:1,330 sq. ft.
- Lot area:0.01 Acres
- Lot Features:Curb & Gutter, Road: Paved, Sidewalks
- Architectural Style:Townhouse
- Construction Materials:Brick, Stucco
- Exterior Features:Balcony, Porch: Open
- Levels:3 Story
Schools
- High school:Pleasant Grove
- Middle school:Oak Canyon
- Elementary school:Aspen
Utilities
- Water:Culinary, Water Connected
- Sewer:Sewer Connected, Sewer: Connected, Sewer: Public
Finances and disclosures
- Price:$409,900
- Price per sq. ft.:$308.2
- Tax amount:$1
Features and amenities
- Amenities:Closet: Walk-In
Parking
- Total parking spaces:2
- Parking description:2 Car Garage, Attached, Attached Garage, Garage Door Opener
- Garage spaces:2
New listings near 568 N Buffalo Grass Ln
- New
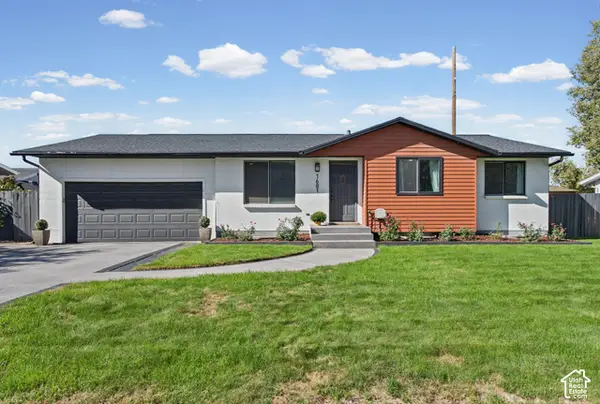 $590,000Active5 beds 3 baths2,076 sq. ft.
1681 N 1030 W, Orem, UT 84057
MLS# 2188931Listed by: REALTYPATH LLC (HOME AND FAMILY) - New
 $750,000Active4 beds 4 baths3,637 sq. ft.
554 N 1510 St W, Lindon, UT 84042
MLS# 2188738Listed by: REALTYPATH LLC (HOME AND FAMILY) - Open Sat, 12 to 2pmNew
 $765,000Active5 beds 4 baths3,495 sq. ft.
141 S 900 E, Lindon, UT 84042
MLS# 2188375Listed by: KW WESTFIELD (EXCELLENCE) - New
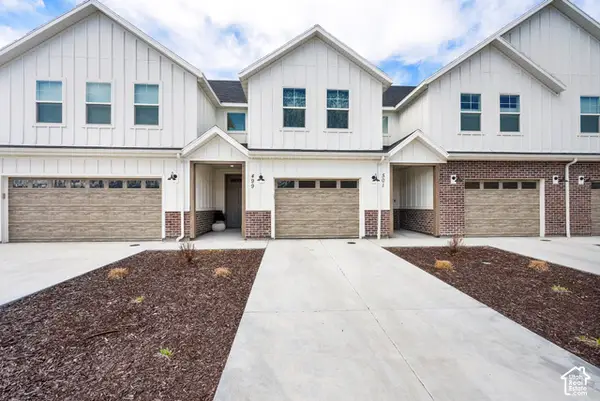 $449,900Active3 beds 3 baths1,664 sq. ft.
499 N 420 W #138, Lindon, UT 84042
MLS# 2188292Listed by: PRESIDIO REAL ESTATE - New
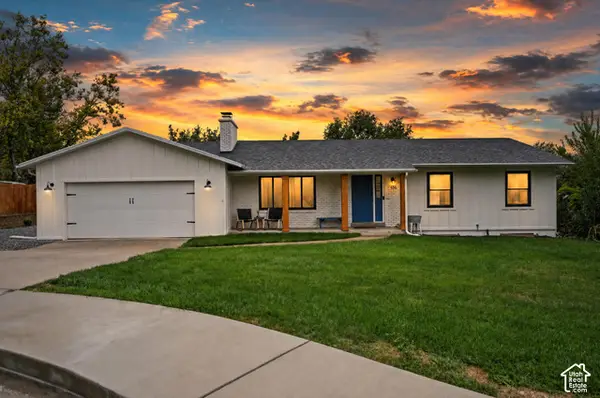 $715,000Active6 beds 3 baths2,516 sq. ft.
456 E 520 N, Lindon, UT 84042
MLS# 2187988Listed by: EQUITY REAL ESTATE (RESULTS) - New
 $625,000Active4 beds 3 baths2,486 sq. ft.
1596 W 540 N, Lindon, UT 84042
MLS# 2186960Listed by: ROCKLIN REAL ESTATE - New
 $924,999Active6 beds 4 baths4,272 sq. ft.
875 E 400 N, Lindon, UT 84042
MLS# 2186875Listed by: AVENUES REALTY GROUP LLC 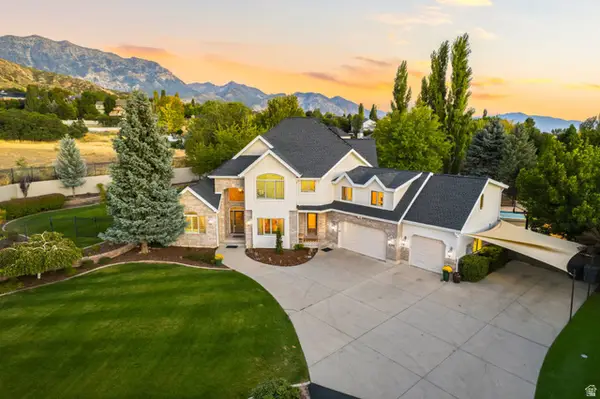 $2,225,000Pending7 beds 5 baths6,807 sq. ft.
1044 E Center St, Lindon, UT 84042
MLS# 2185212Listed by: SUMMIT REALTY, INC.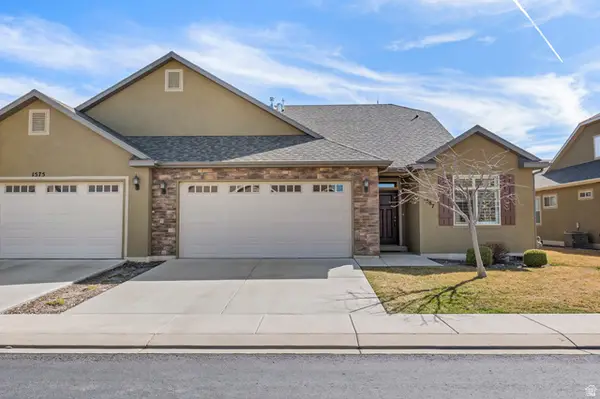 $529,000Active3 beds 3 baths2,197 sq. ft.
1587 W 430 N, Lindon, UT 84042
MLS# 2186201Listed by: BERKSHIRE HATHAWAY HOMESERVICES ELITE REAL ESTATE


Protect your home and budget from life's surprises with an Assurant Home Warranty, backed by a partner that supports you through every step of homeownership. Explore Plans.
© 2023 - 2026 ERA Franchise Systems LLC. All rights reserved. ERA Franchise Systems LLC fully supports the principles of the Fair Housing Act and the Equal Opportunity Act. ERA, ERA Real Estate powered, and their respective logos are registered service marks of ERA Franchise Systems LLC. Each office is independently owned and operated.