
499 N 420 W #138, Lindon, UT 84042
Local realty services provided by:ERA Brokers Consolidated
499 N 420 W #138,Lindon, UT 84042
$449,900
- 3 Beds
- 3 Baths
- 1,664 sq. ft.
- Townhouse
- Active
Listed by: cassie a. belnap
Office: presidio real estate
MLS#:2188292
Source:SL
Price summary
- Price:$449,900
- Price per sq. ft.:$270.37
About this home
Welcome to this barely-lived-in, like-new 2-story townhome, offering both comfort and convenience in a quiet, small neighborhood setting. Situated on a desirable middle lot, this home boasts an XL 1-car garage and a fully fenced yard, providing both privacy and space for outdoor enjoyment. Inside, you'll find numerous upgrades that elevate the living experience. The kitchen features a large walk-in pantry, a stylish farm sink, and gorgeous quartz countertops-perfect for cooking and entertaining. The main level includes durable LVP flooring and upgraded carpet, creating a sleek, modern look throughout. The spacious floor plan offers a welcoming loft area, ideal for a home office or second living space. The primary suite includes a generous walk-in closet, while the 9' ceilings throughout enhance the sense of openness. 180 degree mountain views from master bedroom. Additionally, there's a full-size laundry room and plenty of storage throughout the home. Light dimmers are installed throughout the property, allowing you to create the perfect ambiance for any occasion. Enjoy the added benefit of 1 GB fiber internet, included in the HOA, perfect for streaming, remote work, or gaming. Plus, the washer, dryer, refrigerator, and even a 70-inch TV are all included-making this home truly move-in ready! With more than ample parking for the community, this townhome offers convenience and ease. Additional furniture is negotiable, offering you even more flexibility in making this home your own. Don't miss your chance to live in this peaceful, well-maintained neighborhood with all the upgrades and amenities you could want!...
Contact an agent
Home facts
- Year built:2023
- Subdivision & Development:TILIA COURT
- Listing ID #:2188292
- Added:2 day(s) ago
- Updated:October 03, 2026 at 11:36 AM
Rooms and interior
- Bedrooms:3
- Total bathrooms:3
- Full bathrooms:2
- Half bathrooms:1
- Rooms Total:10
- Flooring:Carpet, Tile, Vinyl
- Kitchen Description:Disposal, Microwave, Range/Oven: Free Stdng.
- Living area:1,664 sq. ft.
Heating and cooling
- Cooling:Central Air
- Heating:Forced Air, Gas: Central
Structure and exterior
- Roof:Asphalt
- Year built:2023
- Building area:1,664 sq. ft.
- Lot area:0.02 Acres
- Lot Features:Curb & Gutter, Fenced: Full, Road: Paved, Secluded, Sidewalks, Sprinkler: Auto-Partial
- Architectural Style:Townhouse
- Construction Materials:Brick, Cement Siding, Stucco
- Levels:2 Story
Schools
- High school:Pleasant Grove
- Middle school:Oak Canyon
- Elementary school:Aspen
Utilities
- Water:Culinary, Water Connected
- Sewer:Sewer Connected, Sewer: Connected, Sewer: Public
Finances and disclosures
- Price:$449,900
- Price per sq. ft.:$270.37
- Tax amount:$1,943
Features and amenities
- Laundry features:Electric Dryer Hookups
- Amenities:Closet: Walk-In, Den/Office, Pets Permitted, Playground
Parking
- Total parking spaces:3
- Parking description:1 Car Garage, Built-In, Garage Door Opener
- Garage spaces:1
New listings near 499 N 420 W #138
- New
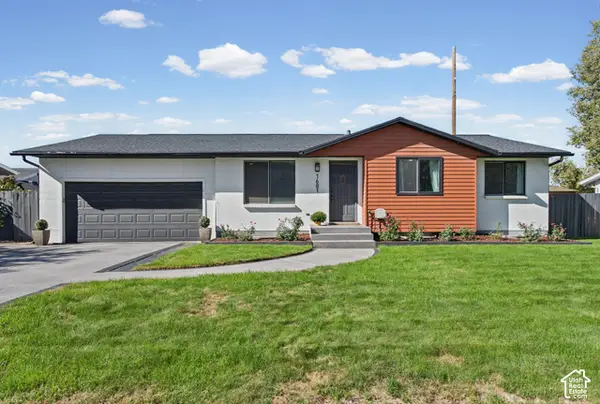 $590,000Active5 beds 3 baths2,076 sq. ft.
1681 N 1030 W, Orem, UT 84057
MLS# 2188931Listed by: REALTYPATH LLC (HOME AND FAMILY) - New
 $750,000Active4 beds 4 baths3,637 sq. ft.
554 N 1510 St W, Lindon, UT 84042
MLS# 2188738Listed by: REALTYPATH LLC (HOME AND FAMILY) - New
 $409,900Active2 beds 1 baths1,330 sq. ft.
568 N Buffalo Grass Ln, Lindon, UT 84042
MLS# 2188706Listed by: IVORY HOMES, LTD - Open Sat, 12 to 2pmNew
 $765,000Active5 beds 4 baths3,495 sq. ft.
141 S 900 E, Lindon, UT 84042
MLS# 2188375Listed by: KW WESTFIELD (EXCELLENCE) - New
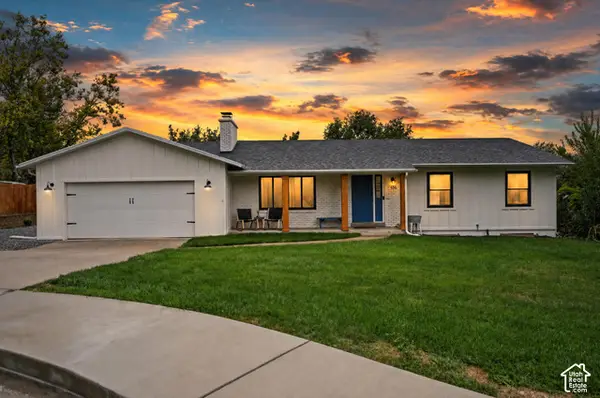 $715,000Active6 beds 3 baths2,516 sq. ft.
456 E 520 N, Lindon, UT 84042
MLS# 2187988Listed by: EQUITY REAL ESTATE (RESULTS) - New
 $625,000Active4 beds 3 baths2,486 sq. ft.
1596 W 540 N, Lindon, UT 84042
MLS# 2186960Listed by: ROCKLIN REAL ESTATE - New
 $924,999Active6 beds 4 baths4,272 sq. ft.
875 E 400 N, Lindon, UT 84042
MLS# 2186875Listed by: AVENUES REALTY GROUP LLC 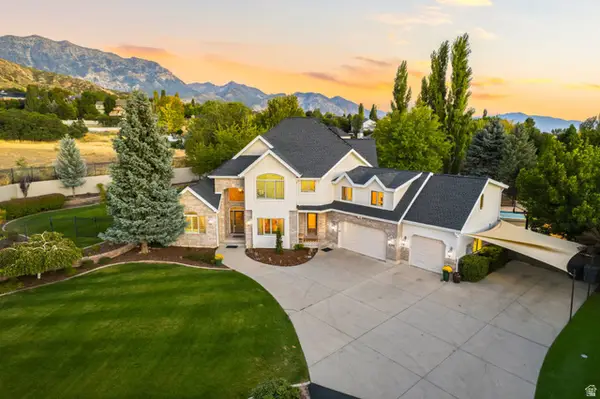 $2,225,000Pending7 beds 5 baths6,807 sq. ft.
1044 E Center St, Lindon, UT 84042
MLS# 2185212Listed by: SUMMIT REALTY, INC.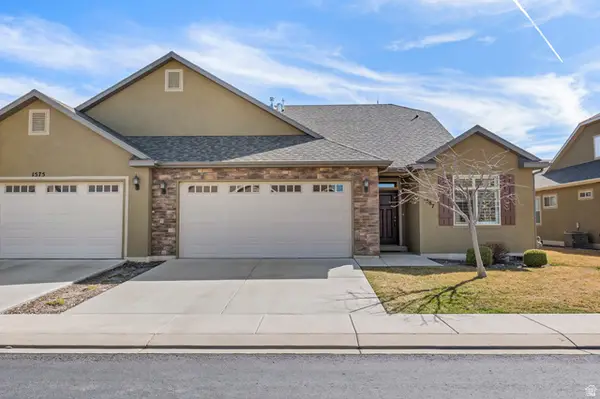 $529,000Active3 beds 3 baths2,197 sq. ft.
1587 W 430 N, Lindon, UT 84042
MLS# 2186201Listed by: BERKSHIRE HATHAWAY HOMESERVICES ELITE REAL ESTATE


Protect your home and budget from life's surprises with an Assurant Home Warranty, backed by a partner that supports you through every step of homeownership. Explore Plans.
© 2023 - 2026 ERA Franchise Systems LLC. All rights reserved. ERA Franchise Systems LLC fully supports the principles of the Fair Housing Act and the Equal Opportunity Act. ERA, ERA Real Estate powered, and their respective logos are registered service marks of ERA Franchise Systems LLC. Each office is independently owned and operated.