
48 E Limber Dr, Mapleton, UT 84664
Local realty services provided by:ERA Brokers Consolidated
48 E Limber Dr,Mapleton, UT 84664
$749,973
- 4 Beds
- 3 Baths
- 3,810 sq. ft.
- Single family
- Active
Listed by: ned chidester
Office: berkshire hathaway homeservices elite real estate
MLS#:2181035
Source:SL
Price summary
- Price:$749,973
- Price per sq. ft.:$196.84
- Monthly HOA dues:$77
About this home
Stunning 2025 Harmony Ridge Home with unobstructed views. Welcome to this exceptionally built, two-story home in one of Mapleton's most desirable subdivisions. Featuring the popular Peyton floor plan, offering nearly 4,000 square feet of beautifully designed living space. Includes large, open areas, an oversized pantry, a beautiful kitchen and dining area. A picturesque window wall with motorized shades. Perfect for any sized family and designed for both everyday living and entertaining. The master suite provides a private retreat with a large walk-in closet, soaker tub and a separate step-in shower. The spacious walk-out unfinished basement has room for future bedrooms, a full bathroom and endless potential and flexibility for recreation and gatherings such as a home theater, gym, or additional living space. Outside you'll enjoy the rare combination of a large lot and no back neighbors, creating privacy and an incredible backdrop to take in the stunning surrounding scenery. The attached oversized 2-car garage with an epoxy sealed floor. As a resident of Harmony Ridge, you'll also have access to fantastic HOA amenities, including a community swimming pool, clubhouse, and gym-perfect for relaxing, staying active, and connecting with neighbors....
Contact an agent
Home facts
- Year built:2025
- Subdivision & Development:HARMONY RIDGE
- Listing ID #:2181035
- Added:9 day(s) ago
- Updated:September 06, 2026 at 11:44 AM
Rooms and interior
- Bedrooms:4
- Total bathrooms:3
- Full bathrooms:2
- Half bathrooms:1
- Rooms Total:14
- Flooring:Carpet, Laminate, Tile
- Bathrooms Description:Bath: Sep. Tub/Shower
- Kitchen Description:Disposal, Range Hood, Range: Countertop, Range: Gas, Refrigerator
- Basement Description:Daylight, Full, Walk-Out Access
- Living area:3,810 sq. ft.
Heating and cooling
- Cooling:Central Air
- Heating:Forced Air, Gas: Central
Structure and exterior
- Roof:Asphalt
- Year built:2025
- Building area:3,810 sq. ft.
- Lot area:0.24 Acres
- Lot Features:Curb & Gutter, Drip Irrigation, Fenced: Partial, Flat, Road: Paved, Sidewalks, Sprinkler: Auto-Full, Terrain: Grad Slope
- Construction Materials:Cement Siding, Stone, Stucco
- Exterior Features:Basement Entrance, Walkout
- Levels:3 Story
Schools
- High school:Maple Mountain
- Middle school:Mapleton Jr
- Elementary school:East Meadows
Utilities
- Water:Culinary, Water Connected
- Sewer:Sewer Connected, Sewer: Connected, Sewer: Public
Finances and disclosures
- Price:$749,973
- Price per sq. ft.:$196.84
- Tax amount:$2,741
Features and amenities
- Laundry features:Electric Dryer Hookups
- Amenities:Biking Trails, Ceiling Fan, Closet: Walk-In, Den/Office, Fitness Center, Gas Logs, Hiking Trails, Pet Rules, Pets Permitted, Pool, Snow Removal, Vaulted Ceilings, Water Softener Owned, Window Coverings
Parking
- Total parking spaces:2
- Parking description:2 Car Garage, Attached, Attached Garage, Extra Length, Extra Width, Garage Door Opener
- Garage spaces:2
New listings near 48 E Limber Dr
- New
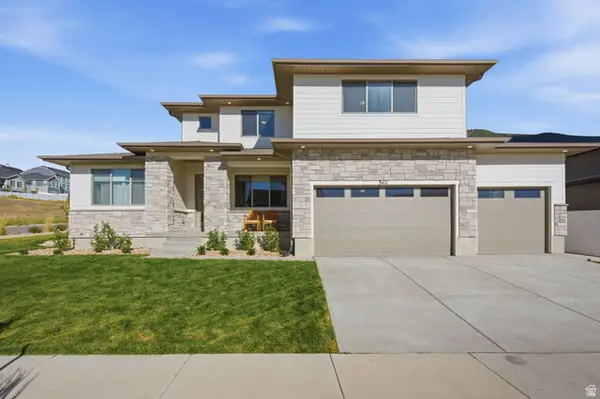 $815,000Active4 beds 3 baths4,143 sq. ft.
3411 S Snowberry Dr, Mapleton, UT 84664
MLS# 2183602Listed by: BERKSHIRE HATHAWAY HOMESERVICES ELITE REAL ESTATE - New
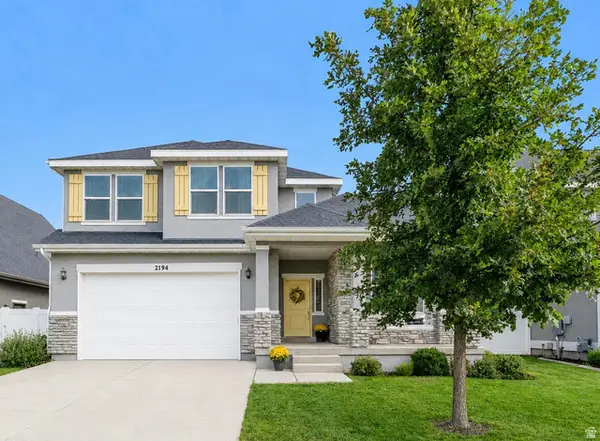 $684,900Active5 beds 4 baths3,476 sq. ft.
2194 W Autumn Dr, Mapleton, UT 84664
MLS# 2182978Listed by: REALTYPATH LLC (HOME AND FAMILY) - New
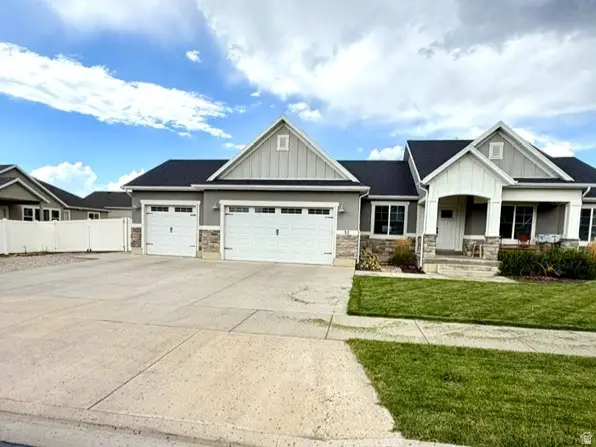 $1,200,000Active7 beds 4 baths4,347 sq. ft.
37 E 700 N #11, Mapleton, UT 84664
MLS# 2182899Listed by: ROCK CANYON REAL ESTATE LLC - New
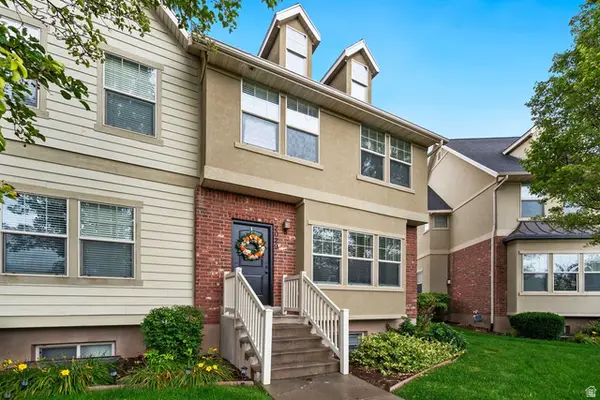 $439,800Active4 beds 4 baths2,490 sq. ft.
2029 W Crescent Row S, Mapleton, UT 84664
MLS# 2182575Listed by: TERRITORY LAND REAL ESTATE - New
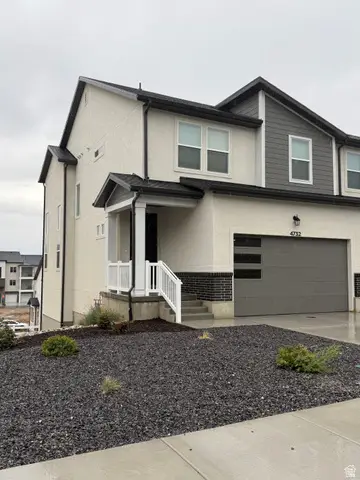 $499,900Active4 beds 4 baths2,321 sq. ft.
4732 S Heartwood Rd, Mapleton, UT 84664
MLS# 2182523Listed by: BERKSHIRE HATHAWAY HOMESERVICES ELITE REAL ESTATE - New
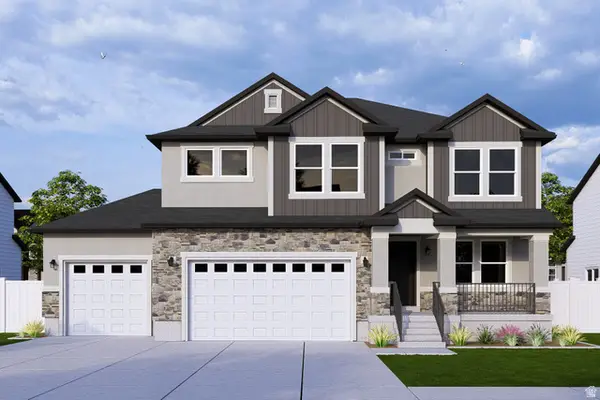 $775,900Active3 beds 3 baths3,810 sq. ft.
4285 S Harmony Ridge Pkwy #1003, Mapleton, UT 84664
MLS# 2182430Listed by: EDGE REALTY - New
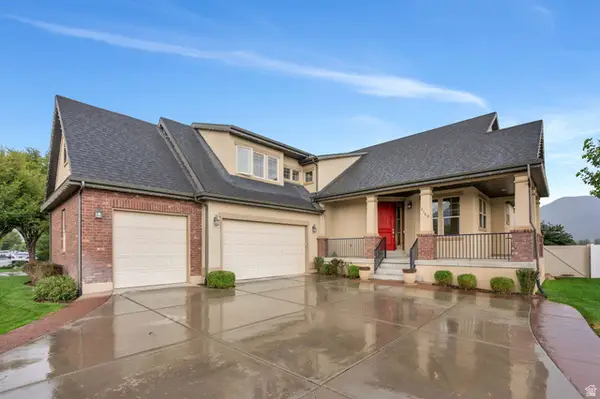 $824,900Active6 beds 4 baths4,456 sq. ft.
2169 W Yarrow Dr, Mapleton, UT 84664
MLS# 2182394Listed by: HOMES INTERNATIONAL - New
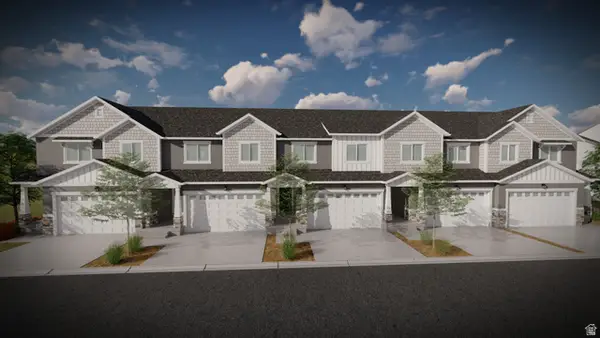 $472,900Active3 beds 3 baths2,280 sq. ft.
5242 S Plum Ln #757, Mapleton, UT 84664
MLS# 2182219Listed by: EDGE REALTY - New
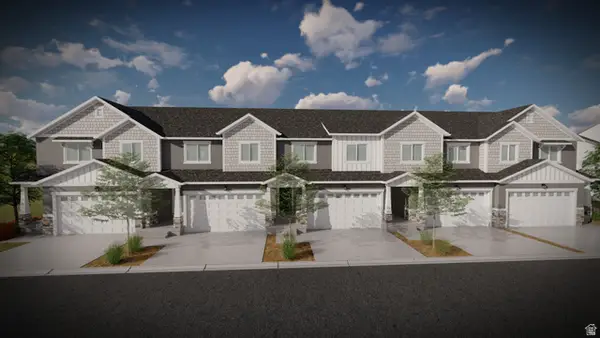 $489,900Active3 beds 3 baths2,321 sq. ft.
5238 S Plum Ln #758, Mapleton, UT 84664
MLS# 2182223Listed by: EDGE REALTY - New
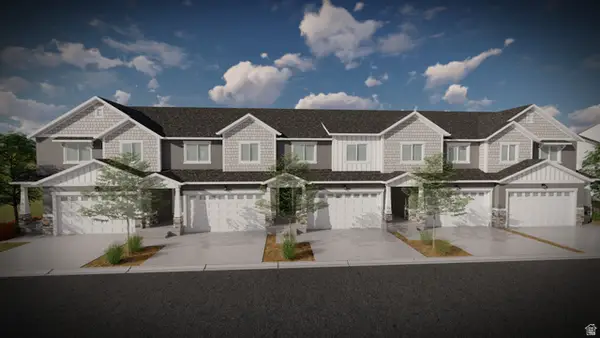 $483,900Active4 beds 3 baths2,412 sq. ft.
5246 S Plum Ln #756, Mapleton, UT 84664
MLS# 2181902Listed by: EDGE REALTY


Protect your home and budget from life's surprises with an Assurant Home Warranty, backed by a partner that supports you through every step of homeownership. Explore Plans.
© 2023 - 2026 ERA Franchise Systems LLC. All rights reserved. ERA Franchise Systems LLC fully supports the principles of the Fair Housing Act and the Equal Opportunity Act. ERA, ERA Real Estate powered, and their respective logos are registered service marks of ERA Franchise Systems LLC. Each office is independently owned and operated.