
4881 S Heartwood Rd, Mapleton, UT 84664
Local realty services provided by:ERA Realty Center
4881 S Heartwood Rd,Mapleton, UT 84664
$449,900
- 3 Beds
- 3 Baths
- 2,280 sq. ft.
- Townhouse
- Active
Listed by: sabrina bitter
Office: utah key real estate, llc. (woodhaven branch)
MLS#:2172578
Source:SL
Price summary
- Price:$449,900
- Price per sq. ft.:$197.32
About this home
Assumable Loan at 5.75% interest rate. Don't miss this newly built beautiful 3-bedroom, 2.5-bath townhome in the highly sought-after Harmony Ridge community! Enjoy upgraded kitchen and bathroom finishes, mountain views, no rear neighbors, and direct access to the walking trail behind the home. Located near the mouth of Spanish Fork Canyon, you'll have easy access to hiking, biking, and endless outdoor recreation. Amenities include 2 clubhouses, a fitness center, 2 pools, pickleball courts, and more. 2-car garage, low-maintenance living, and a family-friendly neighborhood. Square footage figures are provided as a courtesy estimate only and were obtained from the builder. Buyer is advised to obtain an independent measurement. Agent is related to the seller.
Contact an agent
Home facts
- Year built:2024
- Subdivision & Development:HARMONY RIDGE
- Listing ID #:2172578
- Added:50 day(s) ago
- Updated:September 06, 2026 at 11:44 AM
Rooms and interior
- Bedrooms:3
- Total bathrooms:3
- Full bathrooms:2
- Half bathrooms:1
- Rooms Total:10
- Flooring:Carpet
- Kitchen Description:Disposal, Microwave, Oven: Gas
- Basement Description:Full
- Living area:2,280 sq. ft.
Heating and cooling
- Cooling:Central Air
Structure and exterior
- Roof:Asphalt
- Year built:2024
- Building area:2,280 sq. ft.
- Lot area:0.03 Acres
- Architectural Style:Townhouse
- Construction Materials:Asphalt, Brick, Stucco
- Levels:3 Story
Schools
- High school:Maple Mountain
- Middle school:Spanish Fork Jr
- Elementary school:East Meadows
Utilities
- Water:Water Connected
- Sewer:Sewer Connected, Sewer: Connected, Sewer: Public
Finances and disclosures
- Price:$449,900
- Price per sq. ft.:$197.32
- Tax amount:$2,200
Features and amenities
- Amenities:Fitness Center, Pets Permitted, Playground, Pool
Parking
- Total parking spaces:4
- Parking description:2 Car Garage
- Garage spaces:2
New listings near 4881 S Heartwood Rd
- New
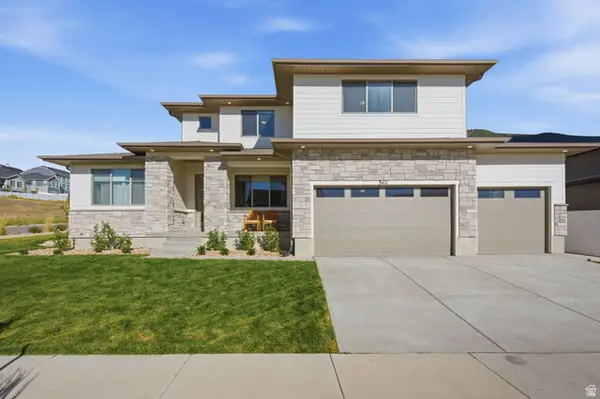 $815,000Active4 beds 3 baths4,143 sq. ft.
3411 S Snowberry Dr, Mapleton, UT 84664
MLS# 2183602Listed by: BERKSHIRE HATHAWAY HOMESERVICES ELITE REAL ESTATE - New
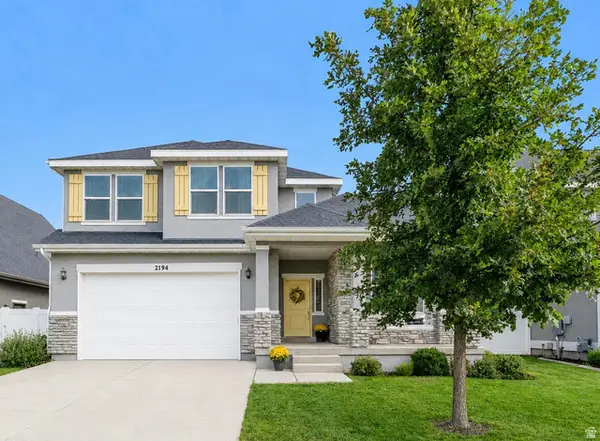 $684,900Active5 beds 4 baths3,476 sq. ft.
2194 W Autumn Dr, Mapleton, UT 84664
MLS# 2182978Listed by: REALTYPATH LLC (HOME AND FAMILY) - New
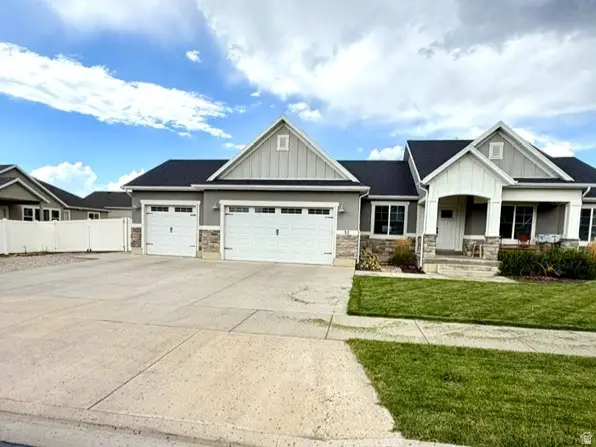 $1,200,000Active7 beds 4 baths4,347 sq. ft.
37 E 700 N #11, Mapleton, UT 84664
MLS# 2182899Listed by: ROCK CANYON REAL ESTATE LLC - New
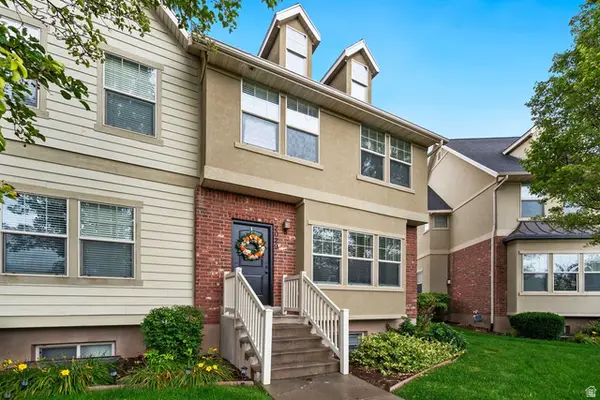 $439,800Active4 beds 4 baths2,490 sq. ft.
2029 W Crescent Row S, Mapleton, UT 84664
MLS# 2182575Listed by: TERRITORY LAND REAL ESTATE - New
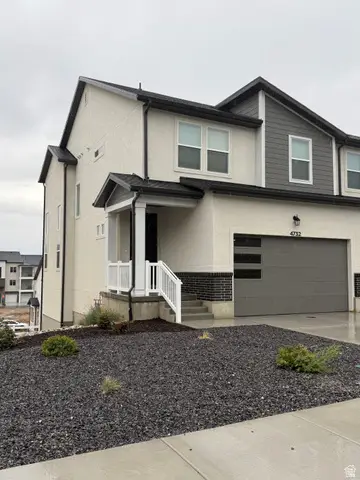 $499,900Active4 beds 4 baths2,321 sq. ft.
4732 S Heartwood Rd, Mapleton, UT 84664
MLS# 2182523Listed by: BERKSHIRE HATHAWAY HOMESERVICES ELITE REAL ESTATE - New
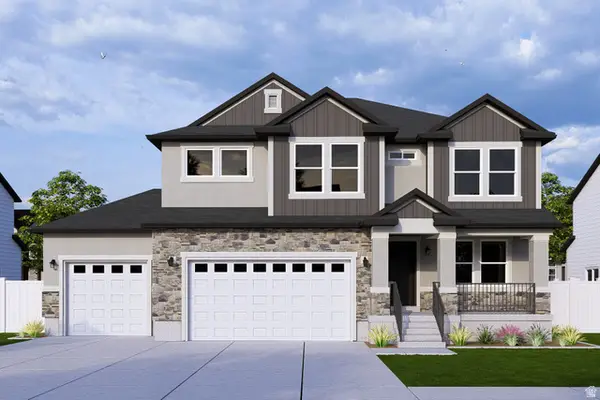 $775,900Active3 beds 3 baths3,810 sq. ft.
4285 S Harmony Ridge Pkwy #1003, Mapleton, UT 84664
MLS# 2182430Listed by: EDGE REALTY - New
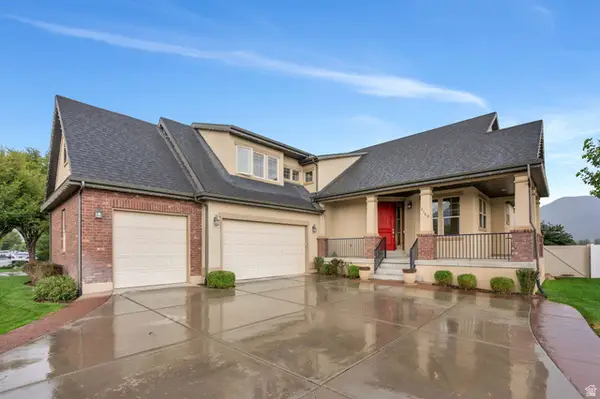 $824,900Active6 beds 4 baths4,456 sq. ft.
2169 W Yarrow Dr, Mapleton, UT 84664
MLS# 2182394Listed by: HOMES INTERNATIONAL - New
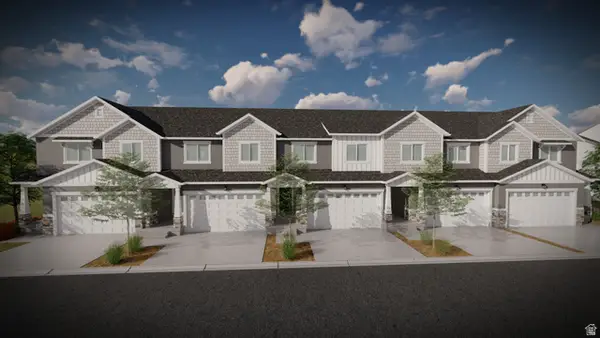 $472,900Active3 beds 3 baths2,280 sq. ft.
5242 S Plum Ln #757, Mapleton, UT 84664
MLS# 2182219Listed by: EDGE REALTY - New
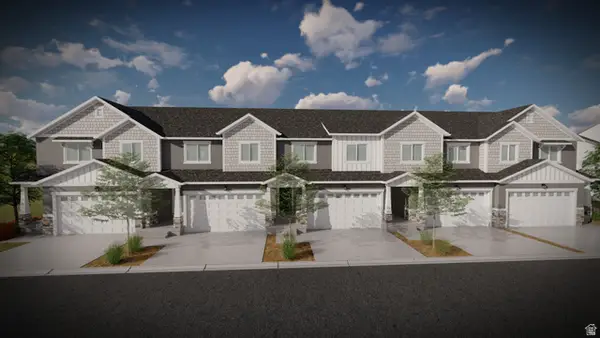 $489,900Active3 beds 3 baths2,321 sq. ft.
5238 S Plum Ln #758, Mapleton, UT 84664
MLS# 2182223Listed by: EDGE REALTY - New
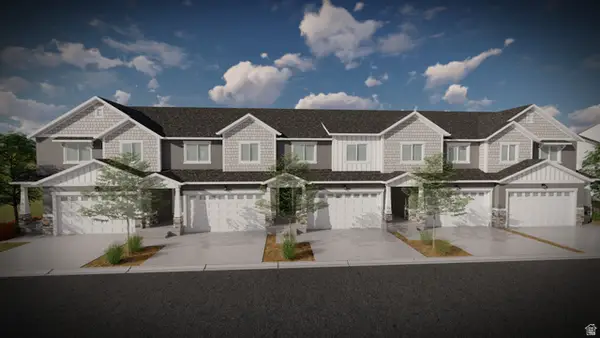 $483,900Active4 beds 3 baths2,412 sq. ft.
5246 S Plum Ln #756, Mapleton, UT 84664
MLS# 2181902Listed by: EDGE REALTY


Protect your home and budget from life's surprises with an Assurant Home Warranty, backed by a partner that supports you through every step of homeownership. Explore Plans.
© 2023 - 2026 ERA Franchise Systems LLC. All rights reserved. ERA Franchise Systems LLC fully supports the principles of the Fair Housing Act and the Equal Opportunity Act. ERA, ERA Real Estate powered, and their respective logos are registered service marks of ERA Franchise Systems LLC. Each office is independently owned and operated.