
972 E Sagehill Dr, Millcreek, UT 84124
Local realty services provided by:ERA Brokers Consolidated
972 E Sagehill Dr,Millcreek, UT 84124
$599,900
- 4 Beds
- 3 Baths
- 2,064 sq. ft.
- Single family
- Active
Listed by: michele mcomber, mike mcomber
Office: mcomber team real estate
MLS#:2160039
Source:SL
Price summary
- Price:$599,900
- Price per sq. ft.:$290.65
About this home
This charming family-sized rambler is nestled in a peaceful Millcreek neighborhood on a dead end street. Refinished hardwood floors add warmth and character to the main level, which includes three bdrms, one full and a bath. The spacious main-floor family room features a gas fireplace, kitchen, semi formal dining and walks out to a large brick paver covered patio and an expansive backyard-ideal for gatherings. Downstairs, you'll find an oversized family room with brand-new carpet, lots of built in stoarge, aand an additional fireplace, plus a bedroom and bath with room to add a tub or shower, large laundry rm and utility rm. An oversized carport with built-in storage (could be converted to a garage), dedicated RV parking, and big-ticket updates like a newer furnace (2021), A/C, and vinyl windows make this home a fantastic opportunity.
Contact an agent
Home facts
- Year built:1964
- Listing ID #:2160039
- Added:49 day(s) ago
- Updated:July 11, 2026 at 03:28 PM
Rooms and interior
- Bedrooms:4
- Total bathrooms:3
- Full bathrooms:1
- Half bathrooms:1
- Rooms Total:15
- Flooring:Carpet, Hardwood, Tile
- Kitchen Description:Disposal, Microwave, Range/Oven: Free Stdng., Refrigerator
- Basement Description:Full
- Living area:2,064 sq. ft.
Heating and cooling
- Cooling:Central Air
- Heating:Forced Air, Gas: Central
Structure and exterior
- Roof:Asphalt
- Year built:1964
- Building area:2,064 sq. ft.
- Lot area:0.19 Acres
- Lot Features:Curb & Gutter, Fenced: Full, Flat, Sidewalks, Sprinkler: Auto-Full
- Architectural Style:Rambler/Ranch
- Construction Materials:Brick
- Exterior Features:Covered, Patio: Covered
- Levels:2 Story
Schools
- High school:Olympus
- Middle school:Evergreen
- Elementary school:Hill View
Utilities
- Water:Culinary, Water Connected
- Sewer:Sewer Connected, Sewer: Connected
Finances and disclosures
- Price:$599,900
- Price per sq. ft.:$290.65
- Tax amount:$3,500
Features and amenities
- Laundry features:Dryer, Electric Dryer Hookups, Washer
- Amenities:Gas Logs, Window Coverings
Parking
- Total parking spaces:2
- Parking description:Covered
- Carport spaces:2
New listings near 972 E Sagehill Dr
- Open Sat, 12 to 3pmNew
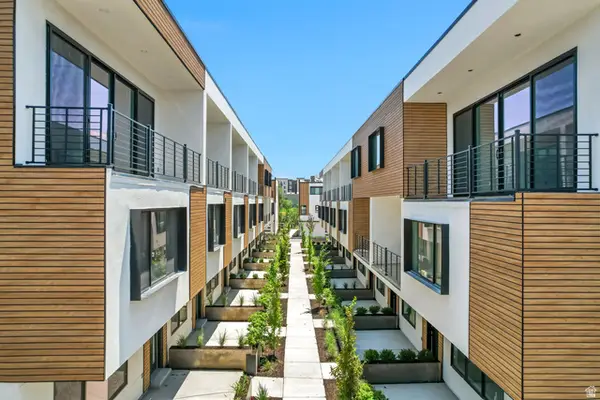 $534,900Active3 beds 4 baths1,830 sq. ft.
4168 S Stella Blue Ln W #M314, Millcreek, UT 84107
MLS# 2171226Listed by: LATITUDE 40 PROPERTIES, LLC - New
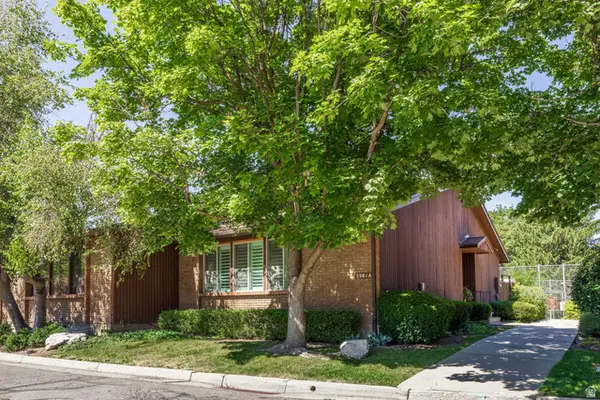 $520,000Active3 beds 3 baths2,200 sq. ft.
3381 S Honeycut Rd #A, Millcreek, UT 84106
MLS# 2171176Listed by: SUMMIT SOTHEBY'S INTERNATIONAL REALTY - Open Sun, 10am to 12pmNew
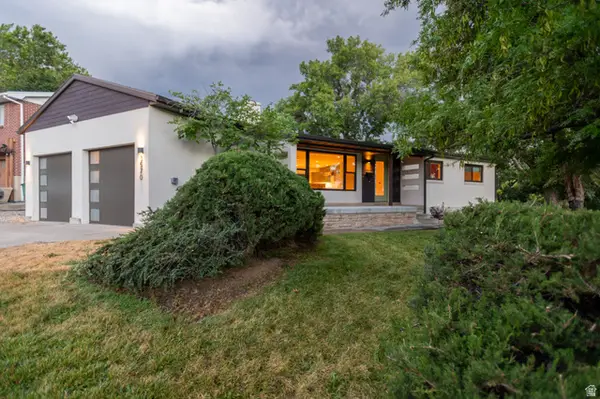 $1,195,000Active4 beds 3 baths2,704 sq. ft.
3570 E Rainier Ave S, Salt Lake City, UT 84109
MLS# 2171106Listed by: CHRISTIE'S INTERNATIONAL REAL ESTATE VUE (CHRISTIES VUE SALT LAKE) - Open Sat, 2 to 4pmNew
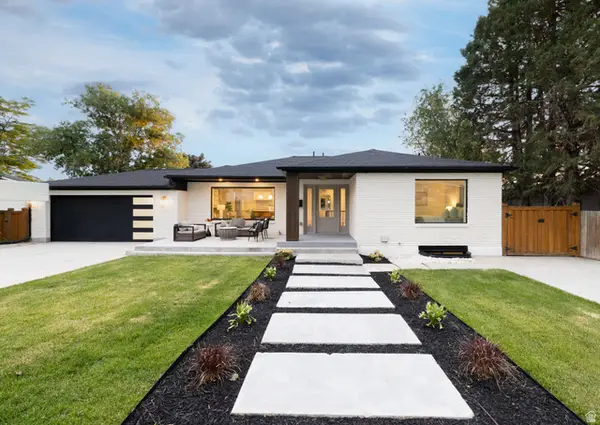 $1,675,000Active5 beds 4 baths3,716 sq. ft.
3450 S 3650 E, Salt Lake City, UT 84109
MLS# 2171085Listed by: BERKSHIRE HATHAWAY HOMESERVICES UTAH PROPERTIES (SALT LAKE) - New
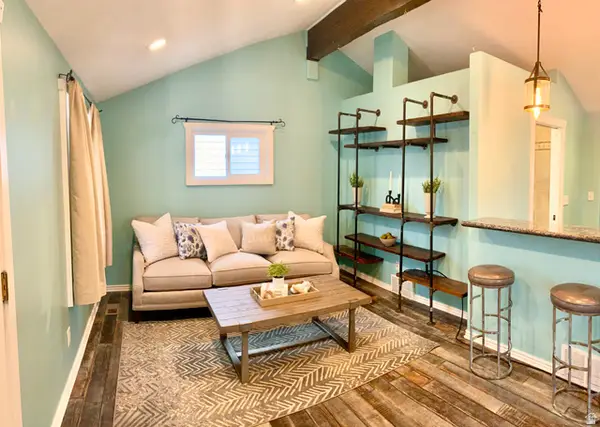 $490,000Active2 beds 1 baths1,160 sq. ft.
777 E Jepson Ave, Millcreek, UT 84106
MLS# 2171012Listed by: EQUITY REAL ESTATE (BUCKLEY) - New
 $325,000Active2 beds 1 baths704 sq. ft.
2066 E 3335 S, Salt Lake City, UT 84109
MLS# 2170973Listed by: EQUITY REAL ESTATE (NRE) - Open Sat, 11am to 1pmNew
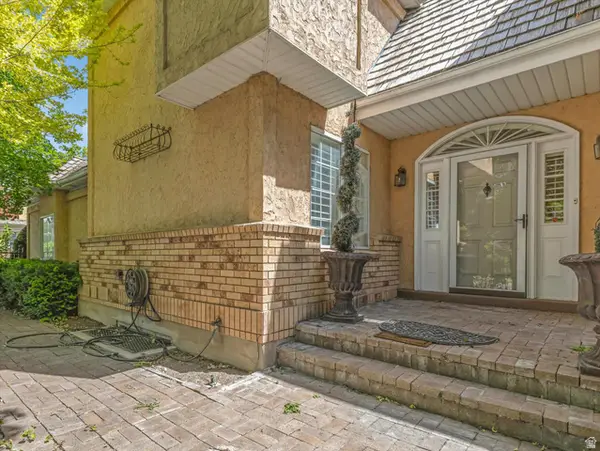 $599,000Active3 beds 4 baths3,101 sq. ft.
4506 S Countrylane Rd, Salt Lake City, UT 84117
MLS# 2170948Listed by: KW UTAH REALTORS KELLER WILLIAMS (BRICKYARD) - New
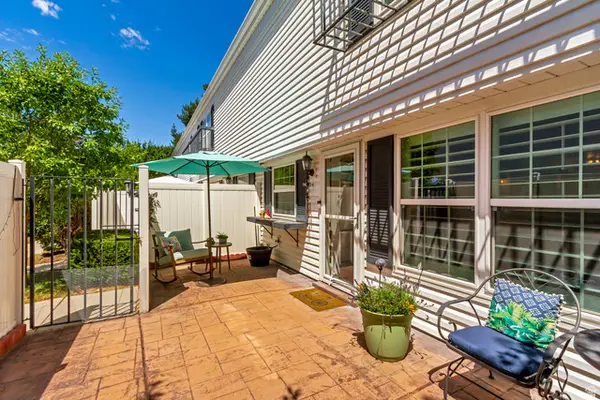 $438,500Active2 beds 3 baths1,602 sq. ft.
620 E 3990 S, Salt Lake City, UT 84107
MLS# 2170965Listed by: LARSON & COMPANY REAL ESTATE  $521,500Active3 beds 3 baths1,599 sq. ft.
4459 S 500 E #2, Millcreek, UT 84107
MLS# 2135576Listed by: HENRY WALKER REAL ESTATE, LLC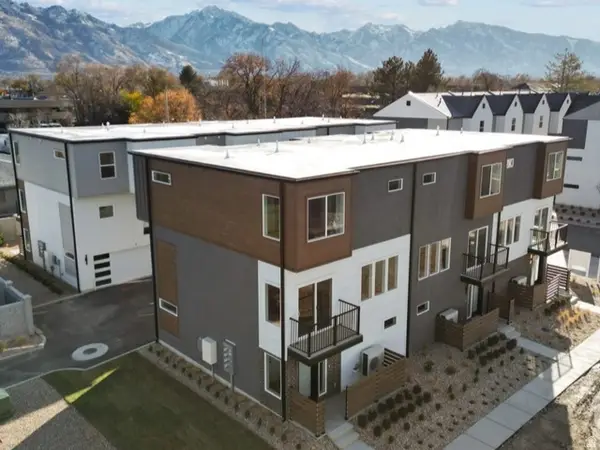 $507,250Active2 beds 3 baths1,553 sq. ft.
4459 S 500 E #3, Millcreek, UT 84107
MLS# 2137424Listed by: HENRY WALKER REAL ESTATE, LLC


Protect your home and budget from life's surprises with an Assurant Home Warranty, backed by a partner that supports you through every step of homeownership. Explore Plans.
© 2023 - 2026 ERA Franchise Systems LLC. All rights reserved. ERA Franchise Systems LLC fully supports the principles of the Fair Housing Act and the Equal Opportunity Act. ERA, ERA Real Estate powered, and their respective logos are registered service marks of ERA Franchise Systems LLC. Each office is independently owned and operated.