
3570 E Rainier Ave S, Salt Lake City, UT 84109
Local realty services provided by:ERA Realty Center
3570 E Rainier Ave S,Salt Lake City, UT 84109
$1,195,000
- 4 Beds
- 3 Baths
- 2,704 sq. ft.
- Single family
- Active
Upcoming open houses
- Sun, Jul 1210:00 am - 12:00 pm
Listed by: leah gannuscio, cherie m major
Office: christie's international real estate vue (christies vue salt lake)
MLS#:2171106
Source:SL
Price summary
- Price:$1,195,000
- Price per sq. ft.:$441.94
About this home
Tucked into Olympus Cove on two combined parcels totaling .32 acres, this fully remodeled 4-bedroom, 3-bath rambler pairs mountain views with a location that puts everything within easy reach. Downtown Salt Lake, the airport, and Park City's Kimball Junction are all a short drive away, and mountain biking and hiking trailhead access starts right down the street, a rare combination of privacy and proximity. The 2018 remodel touched every inch of the home: quartz counters, white oak hardwood floors, LG appliances, and a 6-burner Wolf range anchor the kitchen. The great room's fireplace and formal dining area open onto a front patio built for watching the sunset over the valley. The primary suite includes a walk-in closet and ensuite bath, also with mountain views. Downstairs, a fully finished basement adds two more bedrooms, a full bath, a living room with dry bar and beverage fridge, and a separate glass-door entrance that opens straight to the side yard. Out back, mature trees, a full concrete patio, and a fenced, gated yard create a private space to entertain or unwind, with mountain views all to yourself. The .32-acre lot (two parcels: .19 and .13 acres) offers real development flexibility, and a 2-car garage with attic storage covers gear for every season. High-efficiency furnace, AC, windows, smart lighting, and a whole-home humidifier round out the mechanicals. Location, views, remodel quality, and trail access at your doorstep: this one is hard to replicate....
Contact an agent
Home facts
- Year built:1956
- Listing ID #:2171106
- Added:1 day(s) ago
- Updated:July 10, 2026 at 08:06 PM
Rooms and interior
- Bedrooms:4
- Total bathrooms:3
- Full bathrooms:3
- Rooms Total:15
- Flooring:Carpet, Hardwood, Tile
- Kitchen Description:Disposal, Kitchen: Updated, Oven: Gas, Range Hood, Range: Gas, Refrigerator
- Basement Description:Daylight, Entrance, Full
- Living area:2,704 sq. ft.
Heating and cooling
- Cooling:Central Air
- Heating:Gas: Central, Gas: Stove
Structure and exterior
- Roof:Asphalt
- Year built:1956
- Building area:2,704 sq. ft.
- Lot area:0.32 Acres
- Lot Features:Corner Lot, Fenced: Partial, Secluded, Sprinkler: Auto-Full, Terrain: Grad Slope
- Architectural Style:Rambler/Ranch
- Construction Materials:Brick, Stucco
- Exterior Features:Basement Entrance, Patio: Open
- Levels:2 Story
Schools
- High school:Skyline
- Middle school:Wasatch
- Elementary school:Eastwood
Utilities
- Water:Culinary, Water Connected
- Sewer:Sewer Connected, Sewer: Connected, Sewer: Public
Finances and disclosures
- Price:$1,195,000
- Price per sq. ft.:$441.94
- Tax amount:$5,435
Features and amenities
- Amenities:Bar: Dry, Closet: Walk-In, Humidifier, Smart Thermostat(s), Video Door Bell(s)
Parking
- Total parking spaces:7
- Parking description:2 Car Garage, Attached Garage
- Garage spaces:2
New listings near 3570 E Rainier Ave S
- New
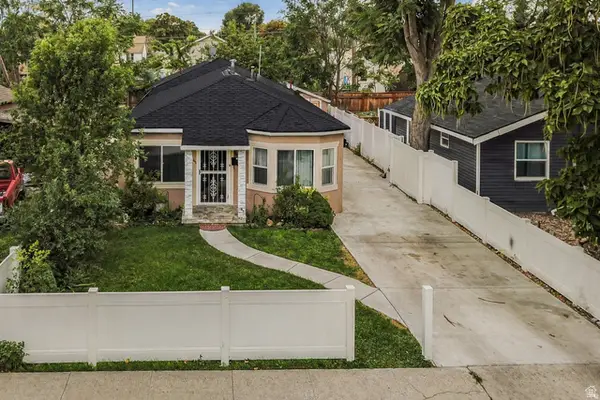 $450,000Active3 beds 2 baths1,382 sq. ft.
45 W Crystal Ave S, Salt Lake City, UT 84115
MLS# 2171160Listed by: JEFFERSON STREET PROPERTIES, LLC - New
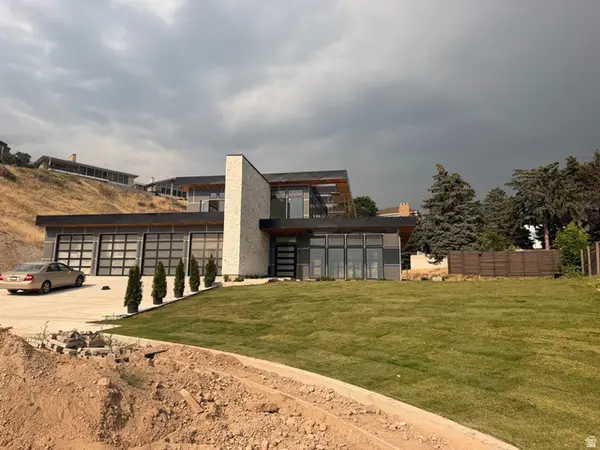 $6,500,000Active6 beds 6 baths8,532 sq. ft.
422 N Castor Ln E, Salt Lake City, UT 84103
MLS# 2171103Listed by: SHEPHERD REAL ESTATE GROUP, LLC - New
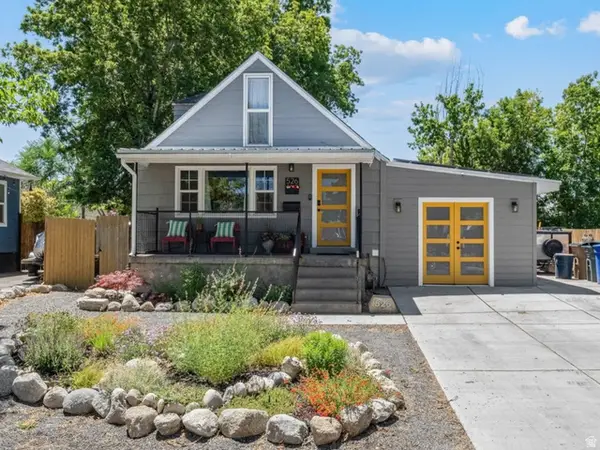 $674,000Active3 beds 2 baths1,890 sq. ft.
526 E Stringham Ave S, Salt Lake City, UT 84106
MLS# 2171110Listed by: EKSTROM & ASSOCIATES REALTY, INC - New
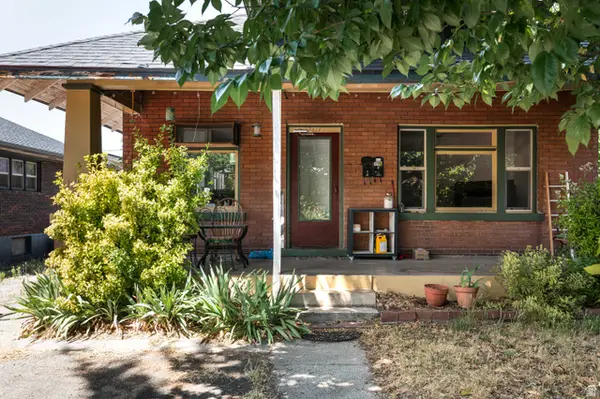 $500,000Active3 beds 2 baths1,754 sq. ft.
1216 S Lyman Ct, Salt Lake City, UT 84105
MLS# 2171047Listed by: CITYHOME COLLECTIVE - Open Sat, 11am to 1pmNew
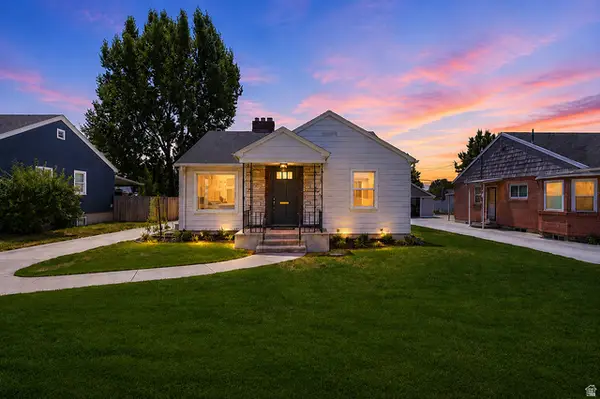 $785,000Active4 beds 2 baths1,860 sq. ft.
1846 E Garfield Ave, Salt Lake City, UT 84108
MLS# 2171051Listed by: NICHE HOMES - Open Sat, 2 to 4pmNew
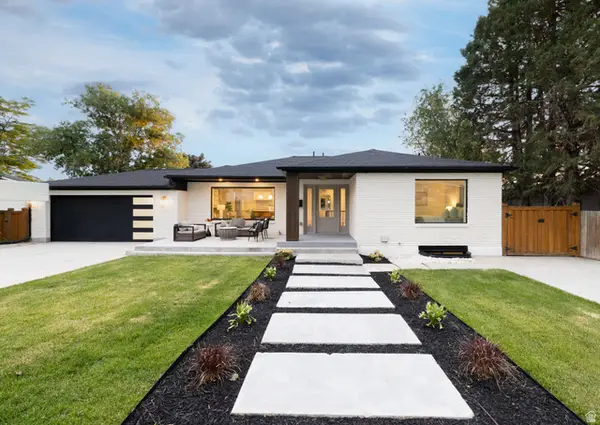 $1,675,000Active5 beds 4 baths3,716 sq. ft.
3450 S 3650 E, Salt Lake City, UT 84109
MLS# 2171085Listed by: BERKSHIRE HATHAWAY HOMESERVICES UTAH PROPERTIES (SALT LAKE) - New
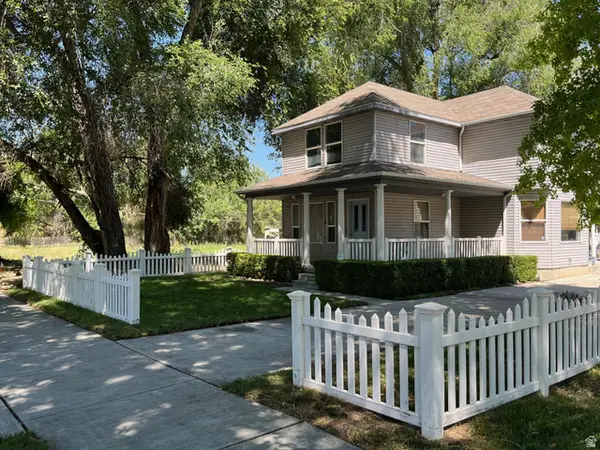 $594,000Active4 beds 3 baths1,910 sq. ft.
632 W 200 N, Salt Lake City, UT 84116
MLS# 2171086Listed by: INTERMOUNTAIN PROPERTIES - New
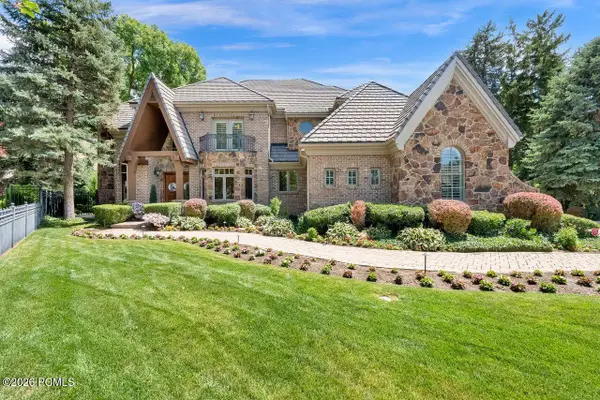 $3,200,000Active5 beds 7 baths8,652 sq. ft.
5083 S Clarenden Place, Salt Lake City, UT 84117
MLS# 12603167Listed by: CB REALTY (UNION HEIGHTS) - New
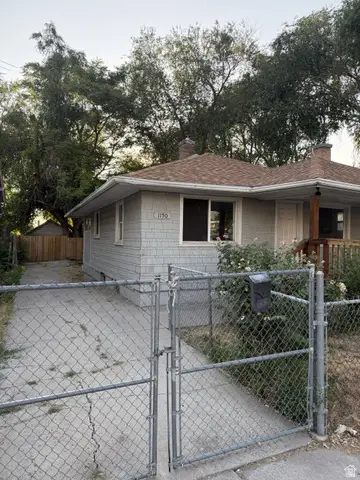 $379,000Active2 beds 1 baths1,117 sq. ft.
1150 S Major St E, Salt Lake City, UT 84111
MLS# 2171006Listed by: UTAH'S WISE CHOICE REAL ESTATE


Protect your home and budget from life's surprises with an Assurant Home Warranty, backed by a partner that supports you through every step of homeownership. Explore Plans.
© 2023 - 2026 ERA Franchise Systems LLC. All rights reserved. ERA Franchise Systems LLC fully supports the principles of the Fair Housing Act and the Equal Opportunity Act. ERA, ERA Real Estate powered, and their respective logos are registered service marks of ERA Franchise Systems LLC. Each office is independently owned and operated.