
1406 E Lombardy Ct, Murray, UT 84121
Local realty services provided by:ERA Realty Center
Listed by: jim duncan, karen h. duncan
Office: berkshire hathaway homeservices utah properties (salt lake)
MLS#:2170336
Source:SL
Price summary
- Price:$820,000
- Price per sq. ft.:$231.9
About this home
Nestled in a quiet Murray neighborhood cul-de-sac, this 3,536 sq. ft., 4-Bedroom 3-Bath home blends timeless charm and flexibility for room to gather, to work, and to unwind both inside and outside. You can lounge on the cozy covered deck or gather in the gazebo located in the beautiful park like backyard. Inside, you'll find a warm and inviting layout filled with character and potential, perfect for making it your own. The primary bedroom is located on the main level with convenient access to the kitchen, dining and laundry areas. The basement three-quarter bathroom, updated in 2022, a flex room, dry bar, projector, surround sound speakers and screen are also included. The surround speakers & subwoofer in the main family room are included. The garage is extra wide and extra deep with two insulated garage doors installed in 2022 and the riding mower is included. Granite countertops, stainless appliances, including double ovens and 5-burner gas stove, were updated in 2024. New Carpets were installed in 2020; the laundry room floor tile and the north side of the kitchen wood flooring were updated in 2024. Enjoy this prime location just minutes from shopping, dining, parks, and easy access to world-class ski resorts. With its peaceful setting and unbeatable convenience, this is a rare opportunity in a fantastic area you won't want to miss! This property is being sold "as is". Square footage figures are provided as a courtesy estimate only and were obtained from county records. Buyer is advised to obtain an independent measurement....
Contact an agent
Home facts
- Year built:1977
- Subdivision & Development:COUNTRY MEADOWS #D
- Listing ID #:2170336
- Added:35 day(s) ago
- Updated:August 12, 2026 at 08:36 AM
Rooms and interior
- Bedrooms:4
- Total bathrooms:3
- Full bathrooms:2
- Rooms Total:15
- Flooring:Carpet, Hardwood, Tile
- Kitchen Description:Disposal, Kitchen: Updated, Oven: Double, Oven: Wall, Range: Countertop, Range: Gas, Refrigerator
- Basement Description:Full
- Living area:3,536 sq. ft.
Heating and cooling
- Cooling:Central Air
- Heating:Electric, Forced Air, Gas: Central
Structure and exterior
- Roof:Asphalt, Pitched
- Year built:1977
- Building area:3,536 sq. ft.
- Lot area:0.23 Acres
- Lot Features:Cul-De-Sac, Cul-de-sac, Curb & Gutter, Fenced: Full, Flat, Road: Paved, Secluded, Sidewalks, Sprinkler: Auto-Full
- Construction Materials:Brick, Stucco
- Exterior Features:Deck: Covered, Entry (Foyer), Lighting, Patio: Open
- Levels:3 Story
Schools
- High school:Cottonwood
- Middle school:Bonneville
- Elementary school:Woodstock
Utilities
- Water:Culinary, Shares, Water Connected
- Sewer:Sewer Connected, Sewer: Connected, Sewer: Public
Finances and disclosures
- Price:$820,000
- Price per sq. ft.:$231.9
- Tax amount:$4,206
Features and amenities
- Laundry features:Electric Dryer Hookups, Gas Dryer Hookups
- Amenities:Alarm: Security, Bar: Dry, Ceiling Fan, Gazebo, Projector, Satellite Dish, Vaulted Ceilings, Video Camera(s), Video Door Bell(s), Window Coverings, Workbench
Parking
- Total parking spaces:6
- Parking description:2 Car Garage, Attached Garage
- Garage spaces:2
New listings near 1406 E Lombardy Ct
- Open Wed, 6 to 8pmNew
 $420,000Active3 beds 2 baths2,222 sq. ft.
6693 S Balfour Ln W, Murray, UT 84123
MLS# 2178122Listed by: COLDWELL BANKER REALTY (SALT LAKE-SUGAR HOUSE) - New
 $534,000Active4 beds 4 baths2,224 sq. ft.
5175 S 900 E, Murray, UT 84117
MLS# 2178039Listed by: RANLIFE REAL ESTATE INC - New
 $274,000Active2 beds 1 baths830 sq. ft.
455 E 5600 S #D, Murray, UT 84107
MLS# 2177948Listed by: ATTENTION TO DETAIL REALTY LLC - Open Sat, 2 to 4pmNew
 $535,000Active3 beds 3 baths1,524 sq. ft.
862 E Brookshade Ln S #106, Murray, UT 84107
MLS# 2177879Listed by: BRIGHTON REALTY LLC - New
 $480,000Active3 beds 2 baths1,160 sq. ft.
357 E 4090 S, Murray, UT 84107
MLS# 2177796Listed by: ECCLES HENLINE LLC - Open Fri, 4 to 6pmNew
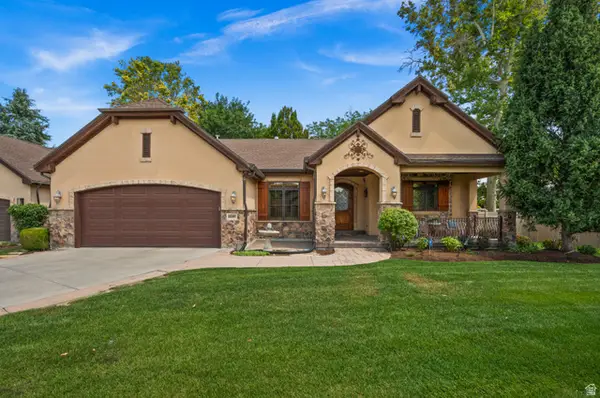 $1,100,000Active3 beds 3 baths3,987 sq. ft.
1448 E Bella Vie Ct S, Murray, UT 84121
MLS# 2177801Listed by: WINDERMERE REAL ESTATE - New
 $525,000Active3 beds 3 baths1,880 sq. ft.
1285 W Winchester St #13, Murray, UT 84123
MLS# 2177692Listed by: VALO PROPERTY MANAGEMENT - New
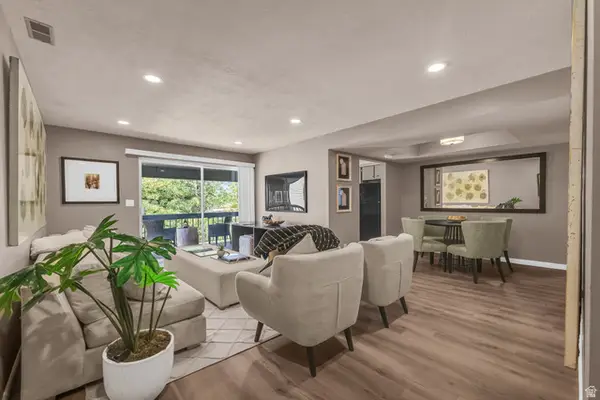 $359,900Active2 beds 2 baths1,144 sq. ft.
Address Withheld By Seller, Salt Lake City, UT 84117
MLS# 2177581Listed by: COLDWELL BANKER REALTY (SALT LAKE-SUGAR HOUSE) - New
 $425,000Active2 beds 2 baths1,320 sq. ft.
660 E 4025 S #C, Murray, UT 84107
MLS# 2177549Listed by: EQUITY REAL ESTATE (PREMIER ELITE) - Open Sat, 12 to 3pmNew
 $1,500,000Active6 beds 4 baths4,122 sq. ft.
4612 S 600 E, Murray, UT 84107
MLS# 2177516Listed by: HOMES INTERNATIONAL


Protect your home and budget from life's surprises with an Assurant Home Warranty, backed by a partner that supports you through every step of homeownership. Explore Plans.
© 2023 - 2026 ERA Franchise Systems LLC. All rights reserved. ERA Franchise Systems LLC fully supports the principles of the Fair Housing Act and the Equal Opportunity Act. ERA, ERA Real Estate powered, and their respective logos are registered service marks of ERA Franchise Systems LLC. Each office is independently owned and operated.