
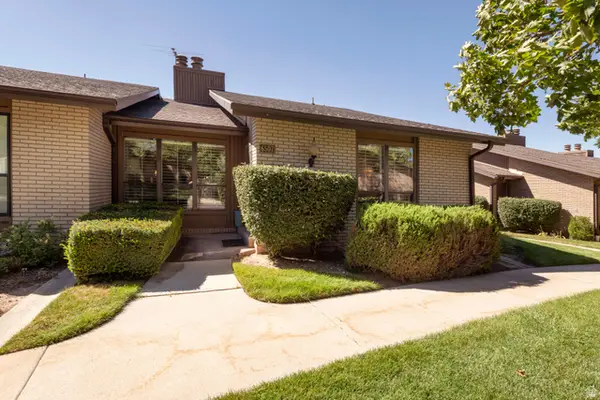
5554 S Edgeberry Dr, Murray, UT 84123
Local realty services provided by:ERA Realty Center
5554 S Edgeberry Dr,Murray, UT 84123
$649,900
- 4 Beds
- 4 Baths
- 2,888 sq. ft.
- Single family
- Active
Listed by: kenneth maddy
Office: equity real estate (advantage)
MLS#:2184116
Source:SL
Price summary
- Price:$649,900
- Price per sq. ft.:$225.03
About this home
Rarely available in the highly sought-after Walden Glen subdivision of Murray, this beautifully remodeled home offers the perfect blend of modern updates, thoughtful features, and exceptional outdoor living. The main level has been refreshed with fresh paint throughout, stainless steel appliances, and new quartz countertops, while the updated primary bathroom features a spacious, beautifully finished tile shower. The finished basement provides additional living space and flexibility for a family room, home office, guest area, or recreation space. Smart home features add everyday convenience, and the 3-car garage provides plenty of room for vehicles, storage, and hobbies. The roof was replaced in 2021, offering added peace of mind for the next owner. Step outside and you'll find a truly special private, park-like backyard with mature trees, a large deck, and plenty of space to relax, entertain, garden, or simply enjoy your own peaceful retreat. The home also comes with all appliances, including the washer, dryer, and refrigerator. This home may offer a rare financing opportunity with an assumable VA loan at an attractive 4.875% interest rate, subject to lender and VA eligibility requirements. Homes in Walden Glen don't come available often-especially with this combination of updates, space, and outdoor living. This is one you won't want to miss!...
Contact an agent
Home facts
- Year built:1994
- Subdivision & Development:WALDEN GLEN
- Listing ID #:2184116
- Added:5 day(s) ago
- Updated:September 14, 2026 at 10:07 PM
Rooms and interior
- Bedrooms:4
- Total bathrooms:4
- Full bathrooms:2
- Half bathrooms:1
- Rooms Total:16
- Flooring:Carpet, Laminate, Tile
- Kitchen Description:Disposal, Kitchen: Updated, Microwave, Range/Oven: Free Stdng., Refrigerator
- Basement Description:Full
- Living area:2,888 sq. ft.
Heating and cooling
- Cooling:Central Air
- Heating:Forced Air, Gas: Central
Structure and exterior
- Roof:Asphalt
- Year built:1994
- Building area:2,888 sq. ft.
- Lot area:0.26 Acres
- Lot Features:Curb & Gutter, Fenced: Partial, Flat, Rainwater Collection, Road: Paved, Secluded, Sidewalks, Sprinkler: Auto-Full, Terrain: Grad Slope, Terrain: Steep Slope
- Architectural Style:Tri/Multi-Level
- Construction Materials:Brick, Stucco
- Exterior Features:Bay Box Windows, Lighting, Patio: Open, Porch: Open
- Levels:3 Story
Schools
- High school:Murray
- Middle school:Riverview
- Elementary school:Longview
Utilities
- Water:Culinary, Water Connected
- Sewer:Sewer Connected, Sewer: Connected, Sewer: Public
Finances and disclosures
- Price:$649,900
- Price per sq. ft.:$225.03
- Tax amount:$1,872
Features and amenities
- Laundry features:Dryer, Electric Dryer Hookups, Washer
- Amenities:Ceiling Fan, Closet: Walk-In, French Doors, Gas Logs, Smart Thermostat(s), Vaulted Ceilings, Video Camera(s), Video Door Bell(s)
- Smart home:Yes
Parking
- Total parking spaces:9
- Parking description:3 Car Garage, Attached, Attached Garage, Garage Door Opener, Rv Parking
- Garage spaces:3
New listings near 5554 S Edgeberry Dr
- New
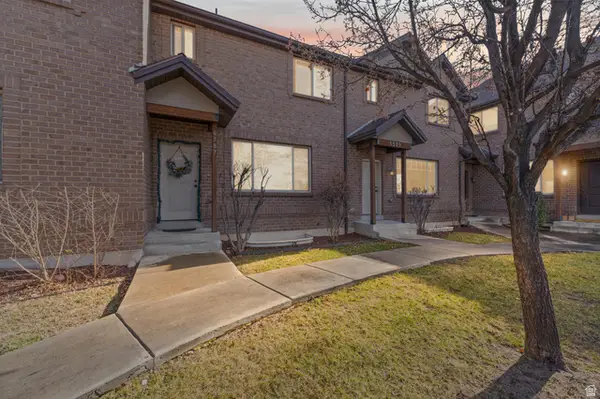 $3,800,000Active33 beds 44 baths18,559 sq. ft.
6563 S Lovendahle Ct, Murray, UT 84107
MLS# 2185143Listed by: REALTY OF AMERICA LLC 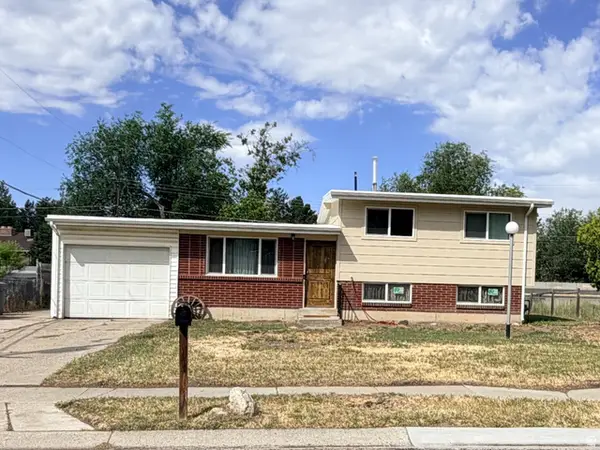 $495,000Active3 beds 1 baths1,485 sq. ft.
4682 S Greenvalley Dr, Murray, UT 84107
MLS# 2175931Listed by: EQUITY REAL ESTATE (SOLID)- New
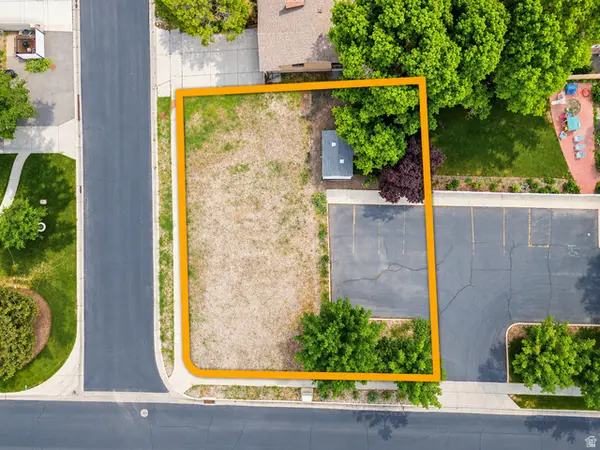 $375,000Active0.2 Acres
5172 S 935 E, Murray, UT 84117
MLS# 2185066Listed by: COLDWELL BANKER REALTY (SALT LAKE-SUGAR HOUSE) - New
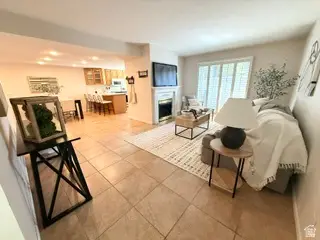 Listed by ERA$420,000Active2 beds 2 baths1,171 sq. ft.
5759 S Waterbury Way, Murray, UT 84121
MLS# 2184844Listed by: ERA BROKERS CONSOLIDATED (UTAH COUNTY) - New
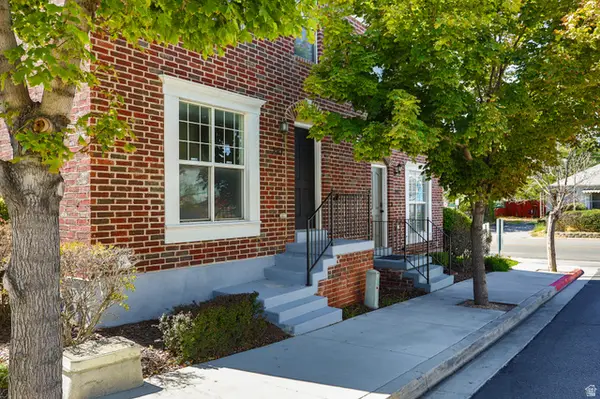 $399,900Active3 beds 3 baths1,776 sq. ft.
293 W Apple Cross Way S, Murray, UT 84107
MLS# 2184751Listed by: DIMENSION REALTY SERVICES (SALT LAKE CITY) - New
 $469,900Active3 beds 3 baths1,723 sq. ft.
907 W Coalburn Way #12-101, Murray, UT 84123
MLS# 2183635Listed by: GARBETT HOMES - New
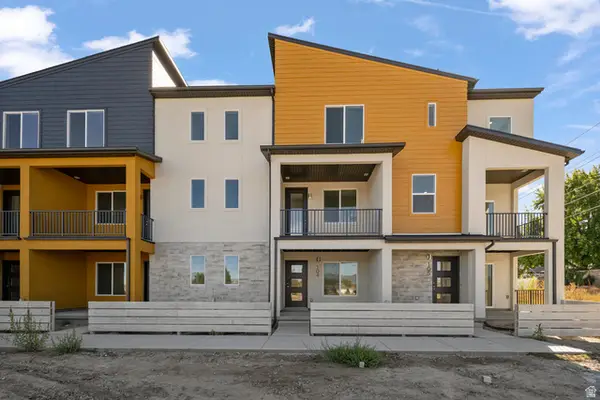 $459,900Active2 beds 3 baths1,739 sq. ft.
907 W Coalburn Way #12-102, Murray, UT 84123
MLS# 2183802Listed by: GARBETT HOMES - New
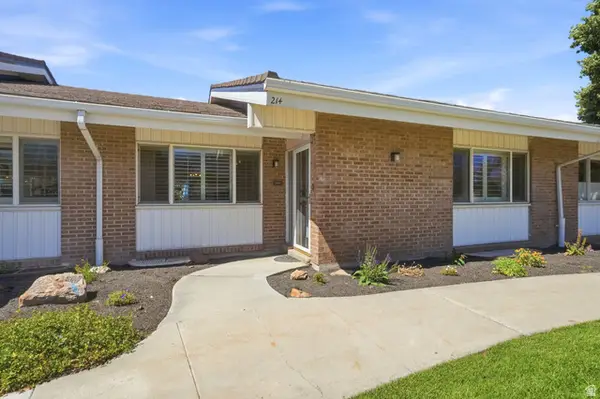 $535,000Active4 beds 3 baths2,904 sq. ft.
885 E Three Fountains Dr #214, Salt Lake City, UT 84107
MLS# 2184519Listed by: KW UTAH REALTORS KELLER WILLIAMS (BRICKYARD) - New
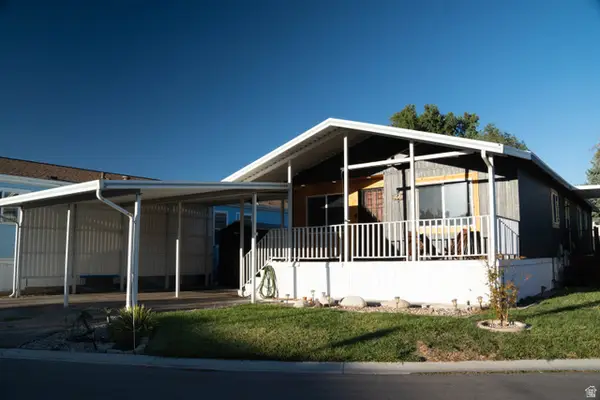 $120,000Active3 beds 2 baths1,410 sq. ft.
305 E Vagabond Dr S #125, Murray, UT 84107
MLS# 2184421Listed by: COLDWELL BANKER REALTY (UNION HEIGHTS) - New
 $599,000Active5 beds 3 baths3,420 sq. ft.
6507 S 1660 E, Salt Lake City, UT 84121
MLS# 2183835Listed by: PLUMB & COMPANY REALTORS LLP


Protect your home and budget from life's surprises with an Assurant Home Warranty, backed by a partner that supports you through every step of homeownership. Explore Plans.
© 2023 - 2026 ERA Franchise Systems LLC. All rights reserved. ERA Franchise Systems LLC fully supports the principles of the Fair Housing Act and the Equal Opportunity Act. ERA, ERA Real Estate powered, and their respective logos are registered service marks of ERA Franchise Systems LLC. Each office is independently owned and operated.